
This is a carousel with tiles that activate property listing cards. Use the previous and next buttons to navigate.
1/1
$70,000
This is a carousel with tiles that activate property listing cards. Use the previous and next buttons to navigate.
1/1
Property Description
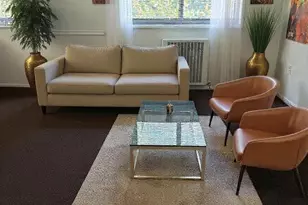
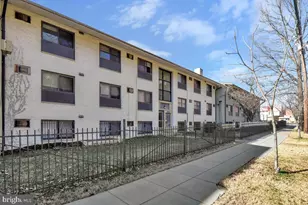
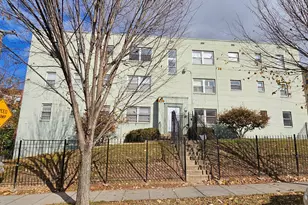
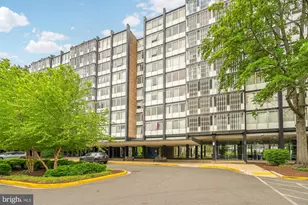
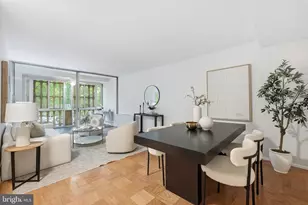
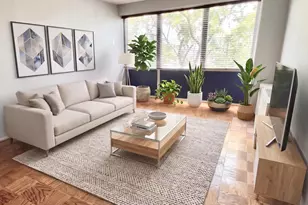
Welcome to the heart of Southwest DC! Nestled perfectly between the vibrant Navy Yard and the bustling Wharf, this spacious 1-bedroom, 1-bathroom co-op offers the ultimate blend of convenience, comfort, and city living. This unit features generous living space, large windows for natural light and a layout designed for modern urban lifestyles. Whether you're working from home, entertaining guests, or enjoying a quiet evening in, this home offers flexibility and function. The co-op fee includes all utilities: air conditioning, electricity, gas, water, heat, trash, custodial services, snow removal, exterior building maintenance, and on-site management-making daily life seamless and worry-free. Residents enjoy a wide range of amenities, including common grounds, a fully equipped exercise room, extra storage, a stylish party room, and a refreshing outdoor pool. Live within walking distance of the city's best dining, entertainment, shopping, and waterfront attractions, with easy access to major commuter routes and Metro lines. This is DC living at its finest.
Full Property Details
Full Property Details for 1311 Delaware Ave SW #S540
General
- Sold For: $70,000
- HOA FEE: $1,761/month
- Taxes: (2026)
- Status: Closed
- Type: Condo
- Source: BrightMLSMidAtlantic
- MLS ID: DCDC2215786
- Added to Site: 372 day(s) ago
Interior
- Rooms/Areas: Living Room, Kitchen, Foyer, Bedroom 1, Solarium, Bathroom 1
- Interior Features: Combination Dining/Living, Bathroom - Tub Shower, Kitchen - Efficiency
- Appliances: Dishwasher, Disposal, Oven/Range - Electric, Refrigerator
Rooms
Bathrooms
- Total Bathrooms: 1
- Full Bathrooms: 1
- Main Floor Baths: 1
- Main - Full Baths: 1
Bedrooms
- Total Bedrooms: 1
- Bedrooms Main & Up: 1
Other Rooms
- Laundry: Common
Additional Information
- Shared Amenities: Elevator, Exercise Room, Extra Storage, Party Room, Pool Mem Avail, Pool - Outdoor, Security, Community Center
- Shared Pool: Yes
- Pool: Yes
- Security/Safety: Desk in Lobby, Electric Alarm, Exterior Cameras, Fire Detection System, Surveillance Sys, Intercom, Motion Detectors, 24 hour security
Exterior
- Exterior Features: BBQ Grill, Play Area, Play Equipment
- Porch/Patio/Deck: Enclosed, Porch(es)
Parking
- Parking Type: Parking Lot
Location
- County: WASHINGTON
- Subdivision: WATERFRONT
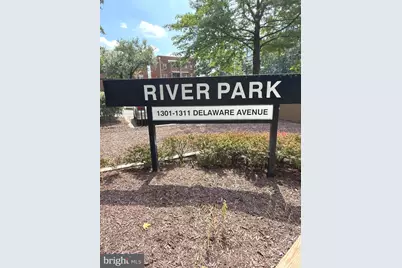
- Building Name: RIVER PARK CO-OP
- Driving Directions: From Waterfront Metro, go 0.2 miles East on M St SW. Turn right onto Delaware Ave SW. Property will be on your right in about quarter mile.
- Direction Faces: East
- City Limits: Yes
School Information
- School District: District Of Columbia Public Schools
Community
- Assoc. Fees Include: Air Conditioning, Electricity, Ext Bldg Maint, Gas, Heat, Management, Pool(s), Reserve Funds, Sewer, Snow Removal, Taxes, Trash, Underlying Mortgage, Water
- Pets Allowed: Yes
- Pets: Case by Case Basis
Heating & Cooling
- Central air: Yes
- Cooling Type: Central A/C
- Cooling Fuel: Natural Gas
- Heating Type: Forced Air
- Heating Fuel: Natural Gas
- Water Heater: Natural Gas
Utilities
- Sewer: Public Sewer
- Water: Public
- Utility Description: Cable TV Available
Structural Information
- Architectural Style: Contemporary, Mid-Century Modern
- Structure Type: Mid-Rise 5 - 8 Floors
- Builder: ROBERT GOODMAN
- Construction: Aluminum Siding, Composition, Metal Siding
- Common Walls: 2+ Common Walls
- Walls/Ceilings: Plaster Walls
- Entry Floor Number: 5
- Elevator(s ): 2
- Stories Description: Main
- Square Feet: 700
- Sq. Ft. Source: Estimated
- Living Area: 700 Sq. Ft.
- Finished Above Grnd: 700 Sq. Ft.
- Year Built: 1962
- Year Built Source: Estimated
- Property Condition: Average, Major Rehab Needed
Lot Features
- Property View: Garden/Lawn
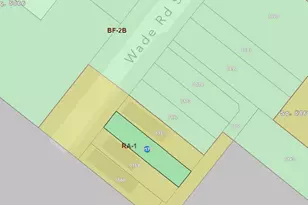
- Zoning: R-3
Financial Considerations
- Price Per Sq. Ft.: $107.14
- Condo Fee: $1,761
- Condo Fee Freq: Monthly
- Assessment Year: 2024
- City/TownTax Freq: Annually
- Tax w/Assessment: $439,129
- Tax Year: 2026
- Terms: Standard Sale, Bank Owned/REO
Disclosures and Reports
- Ownership: Cooperative
- Condo: Yes
Get Pre-Approved Today
Schools
Schools serving 1311 Delaware Ave SW #S540
School District:District of Columbia Public Schools
| Name | Grades | Distance |
|---|---|---|
Amidon-Bowen Elementary School 401 I Street Southwest, Washington, DC 20024 | K-5 | 0.5 mi |
Jefferson Middle School Academy 801 7th Street Southwest, Washington, DC 20024 | 6-8 | 0.6 mi |
Eastern High School 1700 East Capitol Street Southeast, Washington, DC 20003 | 9-12 | 2.3 mi |
Disclaimer:
School attendance boundaries provided by ATTOM Data Solutions and are for reference only. Contact the school directly to verify enrollment eligibility.
Price & Sales History for 1311 Delaware Ave SW #S540
Date
Details
Price
Change
Source
6/30/2026
Sold
$70,000
-6.67%
MLS
4/22/2026
Price Increased
$75,000
15.56%
MLS
9/13/2025
Price Reduced
$64,900
-7.15%
MLS
9/06/2025
Price Reduced
$69,900
-6.8%
MLS
8/17/2025
Listed
$75,000
—
MLS
Disclaimer: Historical sales information is derived from public records provided by the county offices. Information is not guaranteed and should be independently verified.
1311 Delaware Avenue SW #S540, Washington, DC 20024 (MLS# DCDC2215786) is a Condo property that was sold at $70,000 on June 30, 2026. This property was listed by Edwin Dugas from our Global Luxury Georgetown Office.Want to learn more about 1311 Delaware Avenue SW #S540? Do you have questions about finding other Condo real estate for sale in Washington? You can browse all Washington real estate or contact a Coldwell Banker agent to request more information.