This is a carousel with tiles that activate property listing cards. Use the previous and next buttons to navigate.
1/23
$399,000 Just Listed
This is a carousel with tiles that activate property listing cards. Use the previous and next buttons to navigate.
1/23
Property Description
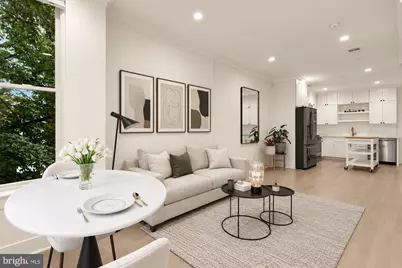
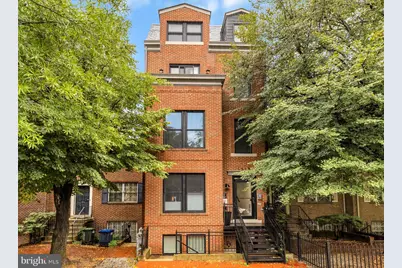
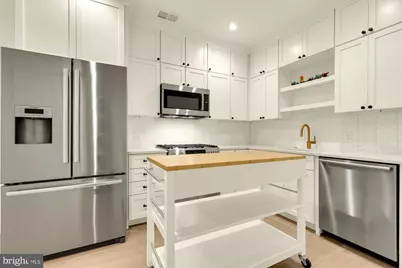
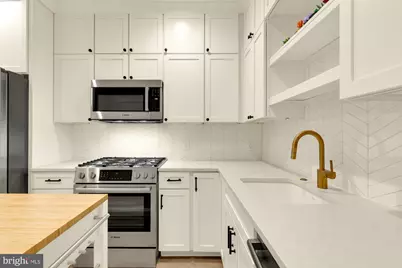
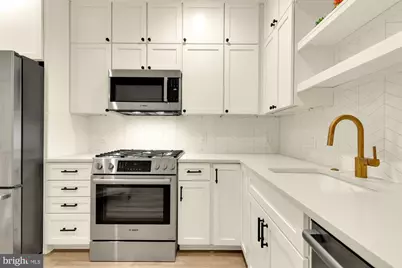
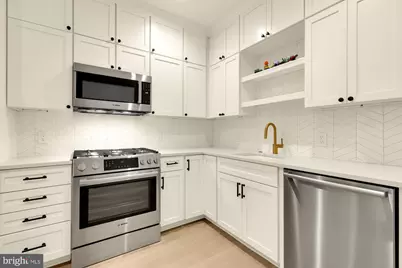
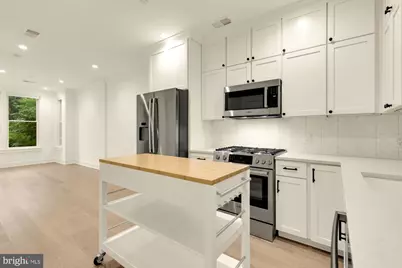
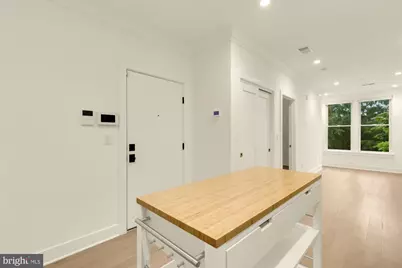
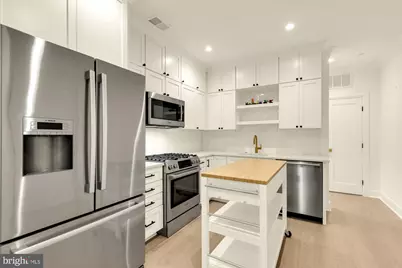
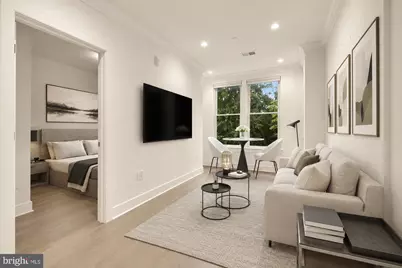
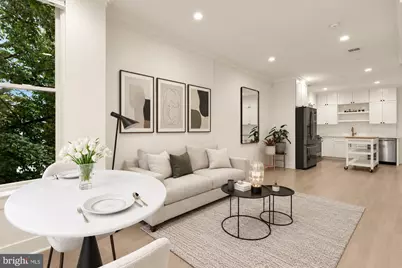
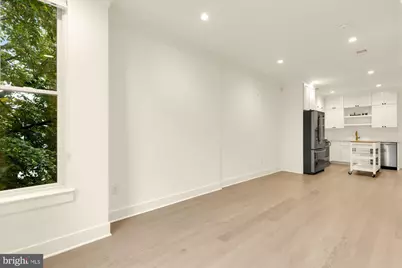
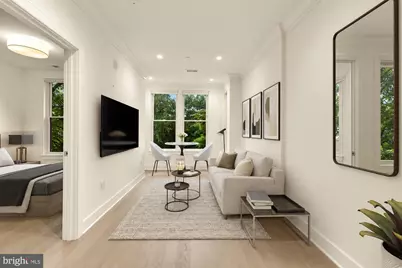
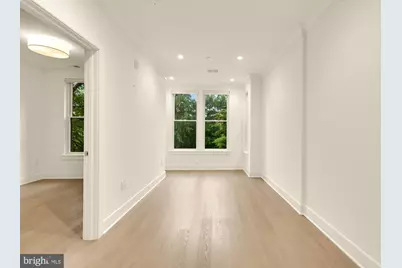
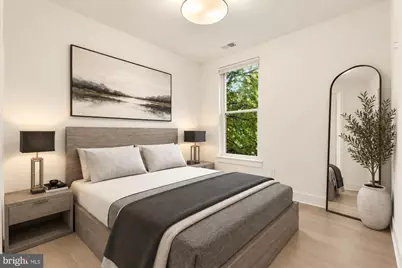
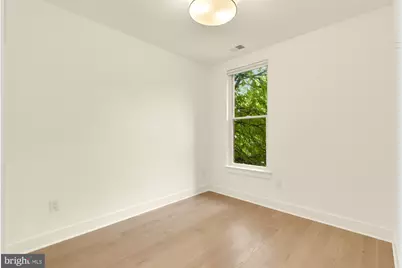
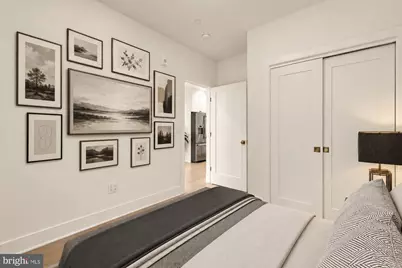
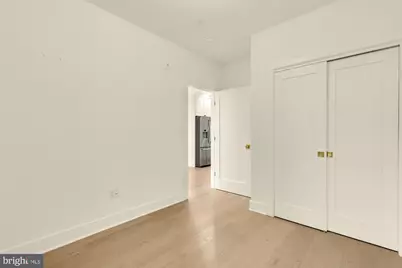
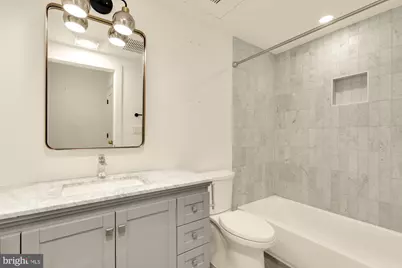
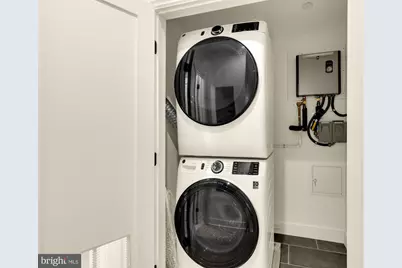
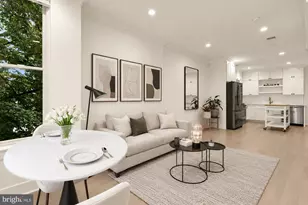
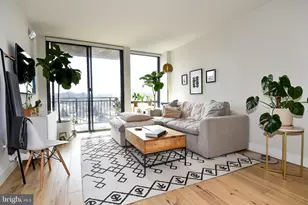
Welcome to Unit 5 at The Morley: a sun-soaked one-bedroom, one-bath home completed 2021, with a super low condo fee! Afternoon light pours through west-facing windows, tall ceilings lift the space, and warm wood floors carry you throughout. The kitchen is a charmer with crisp white cabinetry, matte black hardware, quartz counters, and a herringbone backsplash that glows under cabinet lighting. Roll the movable island wherever you need it: prep station one night, a drinks table the next. A bay window frames the living room, which opens right into the dining area, so hosting feels effortless. The bedroom is a quiet retreat, the bath a true showpiece, and the unit contains ample storage space to ensure there's a place for everything you could need along the way. Plus, laundry day is kept easy with your in-unit oversized washer and dryer! Low condo fee covers water, garbage, and gas. Owner only pays for electricity! Pet-friendly, rental-friendly, VA-approved, and a video entry system for peace of mind. Step outside to 14th Street's restaurants and wine bars, the green lawns of Logan Circle Park, four Metro lines, and a walk-everywhere zip code. Virtual staging is included in the photos of this property.
Full Property Details
Full Property Details for 1313 11th St NW #5
General
- Price: $399,000
- HOA FEE: $195/month
- Taxes: $4,439 (2026)
- Status: Active
- Type: Condo
- Source: BrightMLSMidAtlantic
- MLS ID: DCDC2284934
- Updated: 9/24/2026
- Added to Site: 1 day(s) ago
Interior
- Interior Features: Bathroom - Tub Shower, Combination Dining/Living, Combination Kitchen/Dining, Floor Plan - Open, Kitchen - Gourmet, Kitchen - Island, Recessed Lighting, Window Treatments, Wood Floors
- Appliances: Built-In Microwave, Dishwasher, Disposal, Dryer, Oven/Range - Gas, Refrigerator, Stainless Steel Appliances, Washer, Washer/Dryer Stacked
- Flooring: Wood
Rooms
Bathrooms
- Total Bathrooms: 1
- Full Bathrooms: 1
- Main Floor Baths: 1
- Main - Full Baths: 1
Bedrooms
- Total Bedrooms: 1
- Bedrooms Main & Up: 1
Other Rooms
- Laundry: Dryer In Unit, Has Laundry, Washer In Unit
Additional Information
- Shared Amenities: None
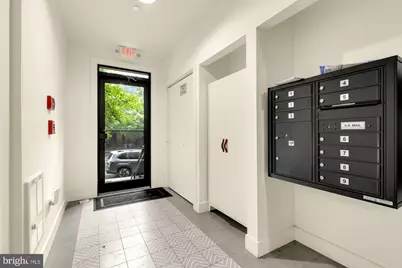
- Security/Safety: Electric Alarm, Intercom
Parking
- Parking Features: On-site - Rent, On-site - Sale
- Parking Type: On Street
Location
- County: WASHINGTON
- Subdivision: LOGAN CIRCLE
- Building Name: OLD CITY 2
- Cross Streets: N Street NW
- Driving Directions: For the best results, please use a GPS to navigate to the property
- City Limits: Yes
School Information
- School District: District Of Columbia Public Schools
Community
- Assoc. Fees Include: Common Area Maintenance, Ext Bldg Maint, Insurance, Reserve Funds, Sewer, Snow Removal, Trash, Water
- Pets Allowed: Yes
- Pets: Cats OK, Dogs OK
Heating & Cooling
- Central air: Yes
- Cooling Type: Central A/C
- Cooling Fuel: Electric
- Heating Type: Heat Pump(s)
- Heating Fuel: Central
- Water Heater: Tankless
Utilities
- Sewer: Public Sewer
- Water: Public
Structural Information
- Architectural Style: Unit/Flat
- Structure Type: Garden 1 - 4 Floors
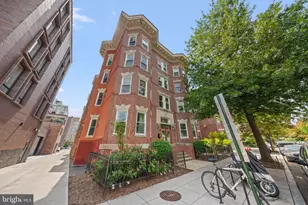
- Construction: Brick
- Walls/Ceilings: Dry Wall
- Entry Floor Number: 2
- Stories Description: Main
- Square Feet: 529
- Sq. Ft. Source: Assessor
- Living Area: 529 Sq. Ft.
- Finished Above Grnd: 529 Sq. Ft.
- Year Built: 1977
- Year Built Source: Assessor
Lot Features
- Zoning: RESIDENTIAL
Financial Considerations
- Price Per Sq. Ft.: $754.25
- Condo Fee: $195
- Condo Fee Freq: Monthly
- Assessment Year: 2026
- City/TownTax: $4,439
- City/TownTax Freq: Semi-Annually
- County Tax Freq: Annually
- Tax w/Assessment: $543,430
- Tax Amount: $4,439
- Tax Year: 2026
- Tax Total Finished Sq. Ft.: 529
Disclosures and Reports
- Ownership: Condominium
- Condo: Yes
- Lot Number: 2009
Listed by Compass, Olivia Colligan

Get Pre-Approved Today
Schools
Schools serving 1313 11th St NW #5
School District:District of Columbia Public Schools
| Name | Grades | Distance |
|---|---|---|
Seaton Elementary School 1503 10th Street Northwest, Washington, DC 20001 | K-5 | 0.2 mi |
School Without Walls @ Francis-Stevens 800 Euclid Street Northwest, Washington, DC 20001 | K-8 | 1.1 mi |
Cardozo Education Campus 1200 Clifton Street Northwest, Washington, DC 20009 | 9-12 | 1 mi |
Disclaimer:
School attendance boundaries provided by ATTOM Data Solutions and are for reference only. Contact the school directly to verify enrollment eligibility.
Price & Sales History for 1313 11th St NW #5
Date
Details
Price
Change
Source
9/24/2026
Listed
$399,000
-20.04%
MLS
7/14/2021
Sold
$499,000
—
Public Record
Disclaimer: Historical sales information is derived from public records provided by the county offices. Information is not guaranteed and should be independently verified.
Tax History
Tax History for 1313 11th St NW #5
Year
Property Taxes
Change
Tax Assessment
Change
2025
$4,295
6%
$520,960
6%
2024
$4,064
2%
$493,310
4%
2023
$3,990
2%
$475,300
—
2022
$3,923
100%
$475,300
—
2021
$1,964
—
$475,300
—
Disclaimer: Historical tax information is derived from public records provided by the county offices. Information is not guaranteed and should be independently verified.
Estimate the Cost
Estimate the Cost for 1313 11th St NW #5
1313 11th Street NW #5, Washington, DC 20001 (MLS# DCDC2284934) is a Condo property with 1 bedroom and 1 full bathroom. 1313 11th Street NW #5 is currently listed for $399,000 and was received on September 24, 2026. Want to learn more about 1313 11th Street NW #5? Do you have questions about finding other Condo real estate for sale in Anacostia? You can browse all Anacostia real estate or contact a Coldwell Banker agent to request more information.