This is a carousel with tiles that activate property listing cards. Use the previous and next buttons to navigate.
1/1
$1,200,000
This is a carousel with tiles that activate property listing cards. Use the previous and next buttons to navigate.
1/1
Property Description
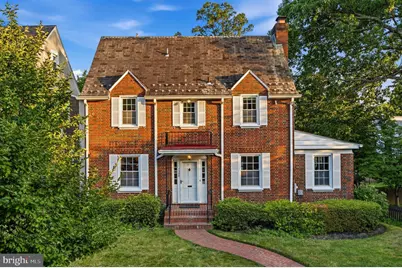
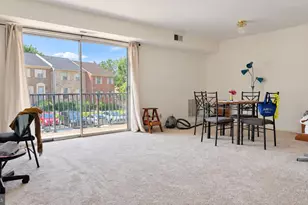
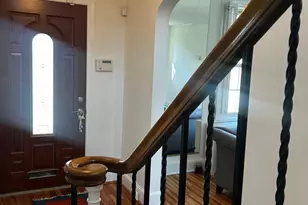
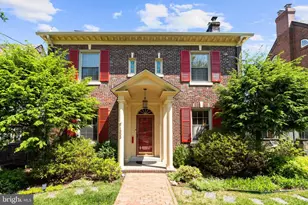
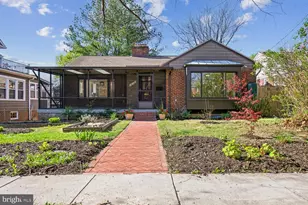
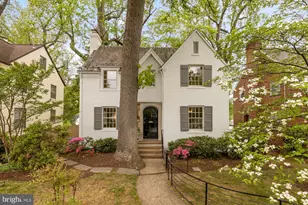
Situated in the heart of Shepherd Park, this center-hall Colonial epitomizes classic architectural elegance and enduring sophistication. Lustrous hardwood flooring flows throughout the residence, commencing in the expansive living room where a stately fireplace serves as an inviting focal point. Adjacent to the primary living area is a versatile space, ideal for a refined home office or a sun-drenched sanctuary - perfect for your morning coffee or evening conversations. The formal dining room is bathed in natural light, providing a sophisticated backdrop for both daily dining and intimate gatherings. From the well-appointed eat-in kitchen, you may transition to a private terrace overlooking a secluded outdoor oasis. The back of the home is designed for leisure, featuring a substantial in-ground swimming pool, an integrated hot tub, and ample proportions for alfresco entertaining. The second level encompasses a spacious primary suite alongside two additional bedrooms and a full bath. The top floor functions as a private retreat, offering a secluded bedroom and a flexible bonus space, perfectly suited for a library or secondary office-complete with a cedar closet for the preservation of fine textiles. The finished lower level offers additional living space for recreation and utility, featuring a bar area, a dedicated laundry suite, a convenient water closet, and extensive storage. Positioned within walking distance to Rock Creek Park as well as a neighborhood park and offering convenient access to downtown Silver Spring and the I-495 corridor. This residence is a distinguished neighborhood gem that balances traditional warmth with modern convenience. *Square footage listed is per the public records and should not be used for the purposes of property valuation.
Full Property Details
Full Property Details for 1328 Juniper St NW
General
- Sold For: $1,200,000
- Taxes: $3,510 (2025)
- Status: Closed
- Type: Single Family
- Source: BrightMLSMidAtlantic
- MLS ID: DCDC2265246
- Added to Site: 52 day(s) ago
Interior
- Interior Features: Attic, Bar, Crown Moldings, Dining Area, Kitchen - Eat-In, Wood Floors
- Fireplace: Yes
- Number of Fireplaces: 1
- Appliances: Dishwasher, Disposal, Dryer, Extra Refrigerator/Freezer, Microwave, Refrigerator, Stove, Washer
- Flooring: Hardwood
Rooms
Bathrooms
- Total Bathrooms: 3
- Full Bathrooms: 2
- Half Bathrooms: 1
- Upper Floor Baths: 2
- Upper - Full Baths: 2
- Main Floor Baths: 1
- Main - 1/2 Baths: 1
Bedrooms
- Total Bedrooms: 4
- Bedrooms Upper: 4
- Bedrooms-Up2: 1
Other Rooms
- Laundry: Basement
Additional Information
- Pool: Yes
- Private Pool: Yes
- Pool Description: In Ground, Lap/Exercise
- Security/Safety: Security System
Exterior
- Exterior Features: Hot Tub
Parking
- Parking Type: On Street
Location
- County: WASHINGTON
- Subdivision: SHEPHERD PARK
- Cross Streets: Morningside
- Driving Directions: Off of 16th Street - near corner of Juniper and Morningside
- City Limits: Yes
School Information
- School District: District Of Columbia Public Schools
- Elementary School: Shepherd
- Middle School: Deal
- High School: Coolidge Senior
Heating & Cooling
- Central air: Yes
- Cooling Type: Central A/C
- Cooling Fuel: Electric
- Heating Type: Convector, Central
- Heating Fuel: Electric
- Water Heater: Electric
Utilities
- Sewer: Public Septic, Public Sewer
- Water: Public
Structural Information
- Architectural Style: Colonial
- Structure Type: Detached
- Construction: Brick
- Basement: Yes
- Basement Entrance: Yes
- Basement Desc.: Connecting Stairway, Interior Access, Outside Entrance, Partially Finished, Rear Entrance
- Foundation: Other
- Stories Description: Lower 1, Main, Upper 1, Upper 2
- Square Feet: 2,644
- Sq. Ft. Source: Estimated
- Living Area: 2,458 Sq. Ft.
- Finished Above Grnd: 1,888 Sq. Ft.
- Finished Below Grnd: 570 Sq. Ft.
- Year Built: 1928
- Year Built Source: Estimated
- Property Condition: Good
Lot Features
- Lot Size (Acres): 0.14
- Lot Size (Sq. Ft.): 6,005
- Lot Size Source: Estimated
- Zoning: WASHINGTON DC
Financial Considerations
- Price Per Sq. Ft.: $635.59
- Assessment Year: 2025
- City/TownTax: $3,510
- City/TownTax Freq: Annually
- Tax w/Assessment: $1,046,930
- Tax Amount: $3,510
- Tax Year: 2025
- Terms: Standard Sale
Disclosures and Reports
- Ownership: Fee Simple
- Exclusions: Please see disclosures
- Inclusions: Please see disclosures
- Lot Number: 20
Listed by Compass, Dorothy L Myers
Sold by Cosmopolitan Properties Real Estate Brokerage, Lasonya J Abney

Get Pre-Approved Today
Schools
Schools serving 1328 Juniper St NW
School District:District of Columbia Public Schools
| Name | Grades | Distance |
|---|---|---|
Shepherd Elementary School 7800 14th Street Northwest, Washington, DC 20012 | PK-5 | 0.2 mi |
Deal Middle School 3815 Fort Drive Northwest, Washington, DC 20016 | 6-8 | 3.2 mi |
Jackson-Reed High School 3950 Chesapeake Street Northwest, Washington, DC 20016 | 9-12 | 3.4 mi |
Disclaimer:
School attendance boundaries provided by ATTOM Data Solutions and are for reference only. Contact the school directly to verify enrollment eligibility.
Price & Sales History for 1328 Juniper St NW
Date
Details
Price
Change
Source
8/14/2026
Sold
$1,200,000
—
MLS
7/09/2026
Listed
$1,200,000
—
MLS
Disclaimer: Historical sales information is derived from public records provided by the county offices. Information is not guaranteed and should be independently verified.
1328 Juniper Street NW, Washington, DC 20012 (MLS# DCDC2265246) is a Single Family property that was sold at $1,200,000 on August 14, 2026. Want to learn more about 1328 Juniper Street NW? Do you have questions about finding other Single Family real estate for sale in Washington? You can browse all Washington real estate or contact a Coldwell Banker agent to request more information.