This is a carousel with tiles that activate property listing cards. Use the previous and next buttons to navigate.
1/1
$1,400,000
This is a carousel with tiles that activate property listing cards. Use the previous and next buttons to navigate.
1/1
Property Description
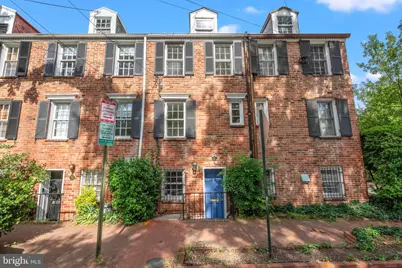
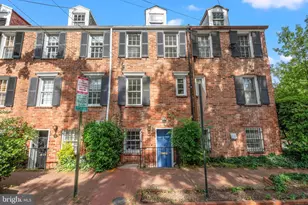
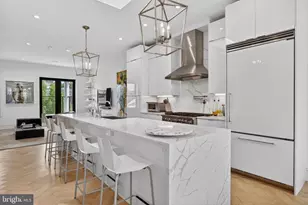
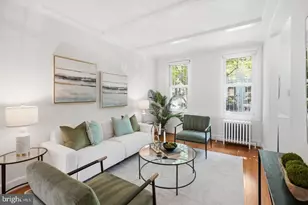
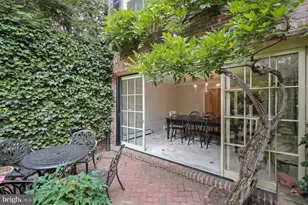
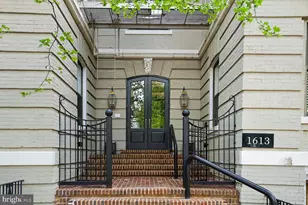
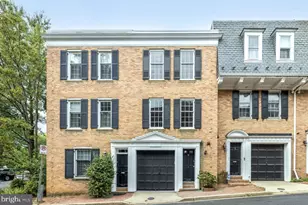
Perfectly positioned in Georgetown's coveted East Village, this charming townhouse offers a rare opportunity to live just steps from Rose Park while enjoying the character and history that make this neighborhood so special. Spanning approximately 1,482 square feet across three levels, the home features original wood floors, classic moldings, two wood-burning fireplaces, and well-proportioned living spaces. The flexible floor plan includes two bedrooms, one full bath, one half bath, and a den that serves equally well as a home office, library, or guest space. The den, located on the 2nd level, also offers intriguing potential for future customization. Buyers may wish to explore reconfiguring the adjoining half bath and bar closet to create a third bedroom with en-suite bath, further maximizing the home's livability and value. A private brick patio extends the living space outdoors and offers direct access to Dumbarton Street through the historic mews behind the home. In fact, what many would consider the rear of the property was originally designed as the primary entrance, reflecting Georgetown's unique architectural history and the neighborhood's network of service lanes and mews. Move-in ready and thoughtfully maintained, the home presents an opportunity to enjoy it exactly as it is today or personalize it over time. Just outside your door, Rose Park's tennis courts, playground, and green space serve as an extension of the neighborhood, while M Street's shops, restaurants, and waterfront attractions are only moments away. Dupont Circle Metro is also within easy walking distance, offering convenient access throughout the city. A classic Georgetown residence in an exceptional East Village location.
Full Property Details
Full Property Details for 1333 27th St NW
General
- Sold For: $1,400,000
- Taxes: $8,812 (2025)
- Status: Closed
- Type: Townhouse
- Source: BrightMLSMidAtlantic
- MLS ID: DCDC2267182
- Added to Site: 49 day(s) ago
Interior
- Rooms/Areas: Living Room, Dining Room, Bedroom 2, Kitchen, Den, Bedroom 1, Laundry, Bathroom 1, Half Bath
- Interior Features: Kitchen - Gourmet, Dining Area, Built-Ins, Window Treatments, Wood Floors, Floor Plan - Traditional
- Fireplace: Yes
- Number of Fireplaces: 2
- Fireplace(s): Screen
- Appliances: Dishwasher, Disposal, Microwave, Oven/Range - Gas, Refrigerator, Dryer - Front Loading, Washer - Front Loading
Rooms
Bathrooms
- Total Bathrooms: 2
- Full Bathrooms: 1
- Half Bathrooms: 1
- Upper 2 - Full Baths: 1
- Upper Floor Baths: 2
- Upper - Full Baths: 1
- Upper - 1/2 Baths: 1
Bedrooms
- Total Bedrooms: 2
- Bedrooms Upper: 2
- Bedrooms-Up2: 2
Other Rooms
- Laundry: Dryer In Unit, Washer In Unit, Basement
Additional Information
- Security/Safety: Main Entrance Lock, Smoke Detector
Exterior
- Porch/Patio/Deck: Patio(s)
Parking
- Parking Type: On Street
Location
- County: WASHINGTON
- Subdivision: GEORGETOWN
- Cross Streets: Dumbarton
- Driving Directions: 1333 27th St, corner of 27th & Dumbarton.
- City Limits: Yes
School Information
- School District: District Of Columbia Public Schools
- Elementary School: Hyde-Addison
- Middle School: Hardy
- High School: Macarthur
Heating & Cooling
- Central air: Yes
- Cooling Type: Central A/C
- Cooling Fuel: Electric
- Heating Type: Forced Air
- Heating Fuel: Natural Gas
- Water Heater: Natural Gas
Utilities
- Sewer: Public Sewer
- Water: Public
Structural Information
- Architectural Style: Federal
- Structure Type: Interior Row/Townhouse
- Construction: Brick
- Basement: Yes
- Basement Desc.: Daylight, Partial, Shelving, Windows
- Foundation: Other
- Doors: French
- Stories Description: Lower 1, Upper 1, Upper 2
- Square Feet: 1,612
- Sq. Ft. Source: Assessor
- Living Area: 1,482 Sq. Ft.
- Finished Above Grnd: 1,482 Sq. Ft.
- Year Built: 1900
- Year Built Source: Assessor
Lot Features
- Lot Size (Acres): 0.02
- Lot Size (Sq. Ft.): 741
- Lot Size Source: Assessor
- Zoning: CITY
- Fencing (Description): Rear
Financial Considerations
- Price Per Sq. Ft.: $910.93
- Assessment Year: 2025
- City/TownTax: $8,812
- City/TownTax Freq: Annually
- County Tax Freq: Annually
- Tax w/Assessment: $1,100,350
- Tax Amount: $8,812
- Tax Year: 2025
- Terms: Standard Sale
- Tax Total Finished Sq. Ft.: 1482
Disclosures and Reports
- Ownership: Fee Simple
- Lot Number: 10
Listed by TTR Sotheby's International Realty, Frank D Snodgrass
Sold by Keller Williams Capital Properties, John Coleman

Get Pre-Approved Today
Schools
Schools serving 1333 27th St NW
School District:District of Columbia Public Schools
| Name | Grades | Distance |
|---|---|---|
Hyde-Addison Elementary School 3219 O Street Northwest, Washington, DC 20007 | PK-5 | 0.5 mi |
Hardy Middle School 1819 35th Street Northwest, Washington, DC 20007 | 6-8 | 0.9 mi |
Disclaimer:
School attendance boundaries provided by ATTOM Data Solutions and are for reference only. Contact the school directly to verify enrollment eligibility.
Price & Sales History for 1333 27th St NW
Date
Details
Price
Change
Source
7/10/2026
Sold
$1,400,000
3.7%
MLS
6/17/2026
Listed
$1,350,000
—
MLS
Disclaimer: Historical sales information is derived from public records provided by the county offices. Information is not guaranteed and should be independently verified.
1333 27th Street NW, Washington, DC 20007 (MLS# DCDC2267182) is a Townhouse property that was sold at $1,400,000 on July 10, 2026. Want to learn more about 1333 27th Street NW? Do you have questions about finding other Townhouse real estate for sale in Washington? You can browse all Washington real estate or contact a Coldwell Banker agent to request more information.