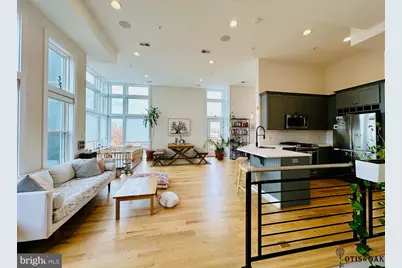
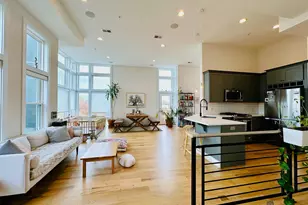
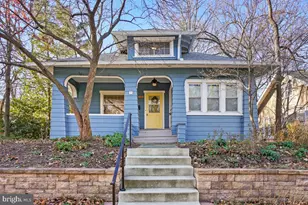
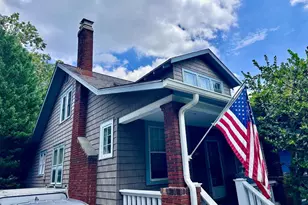
Full Property Details for 1352 Quincy St NW #4
General
- Sold For: $800,000
- HOA FEE: $250/month
- Taxes: $6,099 (2025)
- Status: Closed
- Type: Condo
- Source: BrightMLSMidAtlantic
- MLS ID: DCDC2272162
- Added to Site: 62 day(s) ago
Interior
- Rooms/Areas: Other
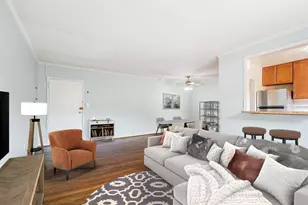
- Interior Features: Additional Stairway, Bathroom - Walk-In Shower, Breakfast Area, Floor Plan - Open, Kitchen - Eat-In, Primary Bath(s), Sound System, Window Treatments, Wood Floors
- Appliances: Built-In Range, Dishwasher, Disposal, Dryer, Oven - Self Cleaning, Oven/Range - Gas, Refrigerator, Washer - Front Loading, Washer/Dryer Stacked, Water Heater
- Flooring: Hardwood
Rooms
- Total Bathrooms: 3
- Full Bathrooms: 2
- Half Bathrooms: 1
- Main Floor Baths: 3
- Main - Full Baths: 2
- Main - 1/2 Baths: 1
- Total Bedrooms: 2
- Bedrooms Main & Up: 2
- Laundry: Dryer In Unit, Washer In Unit
Additional Information
- Shared Amenities: Common Grounds
- Security/Safety: Main Entrance Lock
Exterior
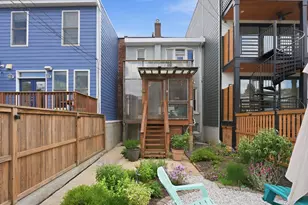
- Exterior Features: Gutter System, Roof Deck
- Porch/Patio/Deck: Balconies- Multiple, Terrace
Parking
- Assigned Spaces: 1
- Parking Features: Concrete Driveway, Free, Assigned, Parking Space Conveys, Private
- Parking Type: Alley, Off Street
Location
- County: WASHINGTON
- Subdivision: COLUMBIA HEIGHTS
- Building Name: COLUMBIA HEIGHTS
- Cross Streets: 14Th
- Driving Directions: Almost mid-way between 13th and 14th Streets on tree-lined Quincy Street NW, but closer to 14th St.
- Direction Faces: North
- City Limits: Yes
School Information
- School District: District Of Columbia Public Schools
Community
- Assoc. Fees Include: Common Area Maintenance, Ext Bldg Maint, Insurance, Security Gate, Trash, Water
- Pets Allowed: Yes
- Pets: No Pet Restrictions
Heating & Cooling
- Cooling Type: Heat Pump(s)
- Cooling Fuel: Electric
- Heating Type: Heat Pump(s)
- Heating Fuel: Electric
- Water Heater: Electric
Utilities
- Sewer: Public Sewer
- Water: Public
- Utility Description: Cable TV Available, Natural Gas Available, Sewer Available, Water Available
Structural Information
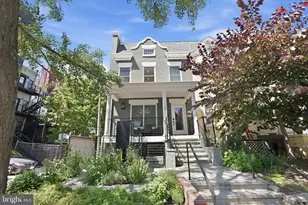
- Architectural Style: Contemporary
- Structure Type: Twin/Semi-Detached
- Construction: Brick
- Foundation: Block, Brick/Mortar
- Walls/Ceilings: 9'+ Ceilings, Dry Wall
- Windows: Double Pane, Transom, Double Hung, Screens
- Entry Floor Number: 3
- Stories/Levels: 3
- Stories Description: Main, Upper 1
- Square Feet: 1,340
- Sq. Ft. Source: Assessor
- Living Area: 1,340 Sq. Ft.
- Finished Above Grnd: 1,340 Sq. Ft.
- Year Built: 1909
- Year Built Source: Estimated
- Property Condition: Excellent
Unit Information
Lot Features
- Property View: City
- Zoning: R-5
- Lot Description: Landscaping, SideYard(s)
Financial Considerations
- Price Per Sq. Ft.: $596.94
- Condo Fee: $250
- Condo Fee Freq: Monthly
- Assessment Year: 2025
- City/TownTax: $6,099
- City/TownTax Freq: Semi-Annually
- County Tax Freq: Annually
- Tax w/Assessment: $775,250
- Tax Amount: $6,099
- Tax Year: 2025
- Terms: Standard Sale
- Tax Total Finished Sq. Ft.: 1340
Disclosures and Reports
- Ownership: Condominium
- Condo: Yes
- Lot Number: 2037
Listed by Weichert, REALTORS, William F Panici
Sold by Samson Properties, Saurabh Prakash