This is a carousel with tiles that activate property listing cards. Use the previous and next buttons to navigate.
1/1
$995,000
This is a carousel with tiles that activate property listing cards. Use the previous and next buttons to navigate.
1/1
Property Description
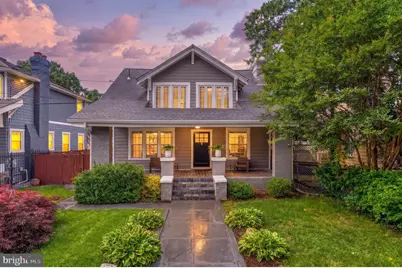
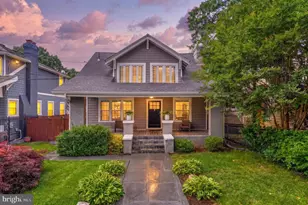
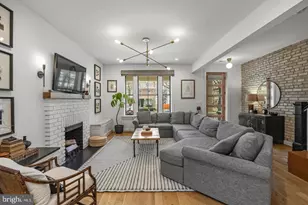
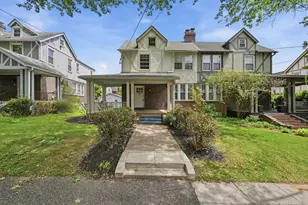
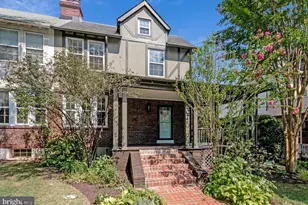
Nestled along one of 16th Street Heights' most picturesque tree-lined streets, this exceptional Craftsman bungalow is a masterclass in thoughtful renovation, where timeless architecture and modern luxury exist in perfect harmony. Fully reimagined from top to bottom, every detail has been carefully curated to honor the home's original character while introducing sophisticated updates designed for today's lifestyle. Offering 5 bedrooms and 4.5 baths, the residence is filled with natural light and rich in the architectural details that make Craftsman homes so enduringly beloved. The stunning renovation encompasses beautifully redesigned living spaces, a thoughtfully appointed chef's kitchen featuring elegant marble countertops, and fully renovated baths, all executed with an eye toward quality, longevity, and enduring style. Rather than chasing fleeting trends, the selections were chosen to create a home that feels as elegant and relevant years from now as it does today. The home's separately accessible lower level provides remarkable versatility and flexibility, offering valuable additional living space that can easily adapt to evolving needs. Additional conveniences include dual-zone HVAC, a newer upper-level system, and a secondary washer/dryer hookup on the bedroom level, providing enhanced functionality and convenience throughout the home. What truly sets this property apart, however, is its extraordinary backyard. Rarely found in the city, this expansive outdoor sanctuary offers endless possibilities for outdoor living, entertaining, gardening, recreation, future enhancements, or simply enjoying a private retreat beneath the canopy of mature trees. Whether hosting memorable gatherings or savoring a quiet morning coffee, the outdoor space feels like a seamless extension of the home itself. Ideally positioned just moments from the vibrant dining, shopping, and neighborhood amenities of 14th Street NW, the location provides effortless access to Downtown Washington, Columbia Heights, Petworth, Rock Creek Park, and multiple Metro stations, placing the very best of the city within easy reach. A home of this caliber is increasingly rare-a seamless blend of historic craftsmanship, modern functionality, and timeless design paired with an exceptional outdoor setting in one of Northwest DC's most cherished neighborhoods. Elegant yet comfortable, sophisticated yet welcoming, this is the kind of home that leaves a lasting impression long after you've stepped through the front door. Back on market after buyer defaulted!
Full Property Details
Full Property Details for 1355 Montague St NW
General
- Sold For: $995,000
- Taxes: $7,014 (2025)
- Status: Closed
- Type: Single Family
- Source: BrightMLSMidAtlantic
- MLS ID: DCDC2265946
- Added to Site: 125 day(s) ago
Interior
- Rooms/Areas: Living Room, Dining Room, Bedroom 2, Bedroom 3, Bedroom 4, Bedroom 5, Kitchen, Breakfast Room, Bedroom 1, Recreation Room, Full Bath, Half Bath
- Interior Features: 2nd Kitchen, Bathroom - Walk-In Shower, Ceiling Fan(s), Dining Area, Kitchen - Gourmet, Kitchen - Island, Recessed Lighting, Upgraded Countertops, Walk-in Closet(s), Wood Floors
- Fireplace: Yes
- Number of Fireplaces: 1
- Fireplace(s): Wood
- Appliances: Dishwasher, Dryer - Front Loading, ENERGY STAR Clothes Washer, ENERGY STAR Dishwasher, ENERGY STAR Refrigerator, Oven - Double, Oven/Range - Gas, Stainless Steel Appliances, Washer - Front Loading, Water Heater - Tankless
- Flooring: Ceramic Tile
Rooms
Bathrooms
- Total Bathrooms: 5
- Full Bathrooms: 4
- Half Bathrooms: 1
- Upper Floor Baths: 2
- Upper - Full Baths: 2
- Main Floor Baths: 2
- Main - Full Baths: 1
- Main - 1/2 Baths: 1
- Lower Floor Baths: 1
- Lower - Full Baths: 1
Bedrooms
- Total Bedrooms: 5
- Bedrooms Upper: 3
- Bedrooms Lower: 2
Other Rooms
- Laundry: Basement, Upper Floor
Additional Information
- Security/Safety: Exterior Cameras, Security System
Exterior
- Exterior Features: Sidewalks
- Porch/Patio/Deck: Porch(es)
Parking
- Total Spaces: 2
- Parking Features: Fenced, Paved Parking, Private, Secure Parking
- Parking Type: Off Street, On Street
Location
- County: WASHINGTON
- Subdivision: 16TH STREET HEIGHTS
- Driving Directions: When heading towards Massachusetts Ave NW, exit on 16th St NW. Right on Madison St NW and left toward and on Montague St NW. Property on the right.
- Location Details: Urban
- City Limits: Yes
School Information
- School District: District Of Columbia Public Schools
Heating & Cooling
- Central air: Yes
- Cooling Type: Central A/C
- Cooling Fuel: Electric
- Heating Type: Heat Pump(s)
- Heating Fuel: Natural Gas
- Water Heater: Natural Gas
Utilities
- Sewer: Public Sewer
- Water: Public
Structural Information
- Architectural Style: Bungalow, Craftsman
- Structure Type: Detached
- Construction: HardiPlank Type
- Basement: Yes
- Basement Entrance: Yes
- Basement Desc.: Fully Finished, Rear Entrance, Walkout Stairs
- Foundation: Slab
- Walls/Ceilings: Dry Wall, Plaster Walls
- Stories Description: Lower 1, Main, Upper 1
- Square Feet: 2,760
- Sq. Ft. Source: Estimated
- Living Area: 2,760 Sq. Ft.
- Finished Above Grnd: 1,942 Sq. Ft.
- Finished Below Grnd: 818 Sq. Ft.
- Basement Finished: 100%
- Year Built: 1916
- Year Built Source: Assessor
Unit Information
Unit 1
- Bathrooms-Lower: 1
- Bedrooms-Lower: 2
Lot Features
- Lot Size (Acres): 0.15
- Lot Size (Sq. Ft.): 6,625
- Lot Size Source: Assessor
- Zoning: RA-1
- Lot Description: Rear Yard
- Fencing (Description): Rear, Wood
Financial Considerations
- Price Per Sq. Ft.: $514.88
- Assessment Year: 2025
- City/TownTax: $7,014
- City/TownTax Freq: Annually
- County Tax Freq: Annually
- Tax w/Assessment: $925,980
- Tax Amount: $7,014
- Tax Year: 2025
- Terms: Standard Sale
- Tax Total Finished Sq. Ft.: 1901
Disclosures and Reports
- Ownership: Fee Simple
- Lot Number: 4
Listed by Keller Williams Realty, Jovan Vidulovic
Sold by Compass, Andre M Perez and Compass, Camilo A Bermudez

Get Pre-Approved Today
Schools
Schools serving 1355 Montague St NW
School District:District of Columbia Public Schools
| Name | Grades | Distance |
|---|---|---|
Brightwood Education Campus 1300 Nicholson Street Northwest, Washington, DC 20011 | K-5 | 0.2 mi |
Ida B. Wells Middle School 405 Sheridan Street Northwest, Washington, DC 20011 | 6-8 | 0.9 mi |
Coolidge High School 6315 5th Street Northwest, Washington, DC 20011 | 9-12 | 0.9 mi |
Disclaimer:
School attendance boundaries provided by ATTOM Data Solutions and are for reference only. Contact the school directly to verify enrollment eligibility.
Price & Sales History for 1355 Montague St NW
Date
Details
Price
Change
Source
9/25/2026
Sold
$995,000
-0.49%
MLS
6/04/2026
Listed
$999,900
—
MLS
Disclaimer: Historical sales information is derived from public records provided by the county offices. Information is not guaranteed and should be independently verified.
1355 Montague Street NW, Washington, DC 20011 (MLS# DCDC2265946) is a Single Family property that was sold at $995,000 on September 25, 2026. Want to learn more about 1355 Montague Street NW? Do you have questions about finding other Single Family real estate for sale in Washington? You can browse all Washington real estate or contact a Coldwell Banker agent to request more information.