This is a carousel with tiles that activate property listing cards. Use the previous and next buttons to navigate.
1/1
$1,070,000
This is a carousel with tiles that activate property listing cards. Use the previous and next buttons to navigate.
1/1
Property Description
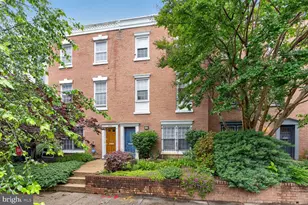
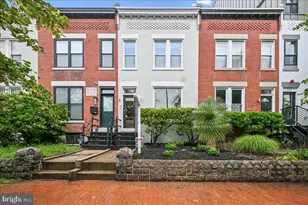
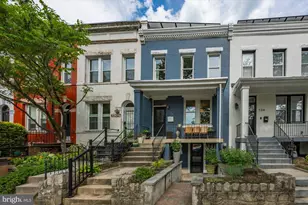
COMING SOON!!! Nestled in the charming Capitol Hill neighborhood, this inviting Barrett/Linde interior row townhouse offers a perfect blend of comfort and modern living. Built in 1971, this home features three spacious bedrooms and two full and one half bathroom, making it an ideal retreat for those seeking both space and style. Step inside to discover a warm ambiance of elegant crown moldings on the second level and beautiful wood floors. The first level had laminate flooring. The heart of the home is the step up Dining area and the eat-in kitchen, complete with upgraded countertops and ample table space, perfect for casual dining. With an entry-level bedroom, this home offers convenience and accessibility for all. A second kitchen and bedroom on the entry level gives you the option for how to use. Rent it or Multi-generational families would enjoy. The cozy living areas both boast brick fireplaces, creating a welcoming atmosphere for gatherings or quiet evenings at home. The large 3rd floor bedroom has 2 walk-in closets providing a serene escape after a long day. The second bedroom is spacious too. Enjoy the ease of modern appliances, including an electric oven/range, dishwasher, and refrigerator. The upper-floor laundry adds to the home's practicality. Outside, a carport provides convenient parking, while the vibrant Capitol Hill community offers nearby bus and metro access, ensuring easy commutes. Explore local parks, shops, and dining options just moments away, making this location truly special. This townhouse is more than just a property; it's a place to create lasting memories. Experience the warmth and charm of Capitol Hill living today!
Full Property Details
Full Property Details for 1358 G St SE
General
- Sold For: $1,070,000
- Taxes: $2,597 (2025)
- Status: Closed
- Type: Townhouse
- Source: BrightMLSMidAtlantic
- MLS ID: DCDC2263160
- Added to Site: 35 day(s) ago
Interior
- Rooms/Areas: Living Room, Dining Room, Kitchen, Laundry
- Interior Features: 2nd Kitchen, Bathroom - Soaking Tub, Crown Moldings, Entry Level Bedroom, Kitchen - Eat-In, Kitchen - Table Space, Primary Bath(s), Upgraded Countertops, Wood Floors
- Fireplace: Yes
- Number of Fireplaces: 2
- Fireplace(s): Brick, Mantel(s), Wood
- Appliances: Dishwasher, Disposal, Dryer - Electric, Extra Refrigerator/Freezer, Microwave, Refrigerator, Washer, Oven/Range - Electric, Stainless Steel Appliances
Rooms
Bathrooms
- Total Bathrooms: 3
- Full Bathrooms: 2
- Half Bathrooms: 1
- Upper 2 - Full Baths: 1
- Upper Floor Baths: 2
- Upper - Full Baths: 1
- Upper - 1/2 Baths: 1
- Main Floor Baths: 1
- Main - Full Baths: 1
Bedrooms
- Total Bedrooms: 3
- Bedrooms Upper: 2
- Bedrooms-Up2: 2
- Bedrooms Main & Up: 1
Other Rooms
- Laundry: Upper Floor
Parking
- Carport Spaces: 1
- Total Spaces: 1
- Parking Type: Detached Carport, On Street
Location
- County: WASHINGTON
- Subdivision: CAPITOL HILL
- Driving Directions: East Capitol St NE/Whitney Memorial Brg. Use the right lane to merge onnto 22nd St. NE, left on 17th St. SE, left onto 14th ST. SE, turn right onto G St SE, OR USE YOUR GPS
- City Limits: Yes
School Information
- School District: District Of Columbia Public Schools
Community
- Pets Allowed: Yes
- Pets: No Pet Restrictions
Heating & Cooling
- Central air: Yes
- Cooling Type: Central A/C
- Cooling Fuel: Electric
- Heating Type: Hot Water
- Heating Fuel: Electric
- Water Heater: 60+ Gallon Tank, Natural Gas
Utilities
- Sewer: Public Sewer
- Water: Public
Structural Information
- Architectural Style: Other
- Structure Type: Interior Row/Townhouse
- Model: Barrett/Linde
- Construction: Brick
- Foundation: Permanent
- Entry Floor Number: 1
- Stories Description: Main, Upper 1, Upper 2
- Square Feet: 2,142
- Sq. Ft. Source: Estimated
- Living Area: 2,142 Sq. Ft.
- Finished Above Grnd: 2,142 Sq. Ft.
- Year Built: 1971
- Year Built Source: Estimated
Lot Features
- Lot Size (Acres): 0.04
- Lot Size (Sq. Ft.): 1,742
- Lot Size Source: Estimated
- Zoning: R4
Financial Considerations
- Price Per Sq. Ft.: $508.87
- Assessment Year: 2025
- City/TownTax: $2,597
- City/TownTax Freq: Annually
- Tax w/Assessment: $939,250
- Tax Amount: $2,597
- Tax Year: 2025
- Terms: Standard Sale
Disclosures and Reports
- Ownership: Fee Simple
- Inclusions: Electric Stoves (2), Microwave 1, Refrigerators (2), Dishwasher 1, Washer and Dryer,
Listed by Long & Foster Real Estate, Inc., Maurita R Bostic
Sold by TTR Sotheby's International Realty, Graciela H Haim

Get Pre-Approved Today
Schools
Schools serving 1358 G St SE
School District:District of Columbia Public Schools
| Name | Grades | Distance |
|---|---|---|
Watkins Elementary School 420 12th Street Southeast, Washington, DC 20003 | K-5 | 0.2 mi |
Stuart-Hobson Middle School 410 E Street NE, Washington, DC 20002 | 6-8 | 1.3 mi |
Eastern High School 1700 East Capitol Street Southeast, Washington, DC 20003 | 9-12 | 0.7 mi |
Disclaimer:
School attendance boundaries provided by ATTOM Data Solutions and are for reference only. Contact the school directly to verify enrollment eligibility.
Price & Sales History for 1358 G St SE
Date
Details
Price
Change
Source
6/23/2026
Sold
$1,070,000
-1.83%
MLS
6/04/2026
Listed
$1,090,000
—
MLS
Disclaimer: Historical sales information is derived from public records provided by the county offices. Information is not guaranteed and should be independently verified.
1358 G Street SE, Washington, DC 20003 (MLS# DCDC2263160) is a Townhouse property that was sold at $1,070,000 on June 23, 2026. Want to learn more about 1358 G Street SE? Do you have questions about finding other Townhouse real estate for sale in Washington? You can browse all Washington real estate or contact a Coldwell Banker agent to request more information.