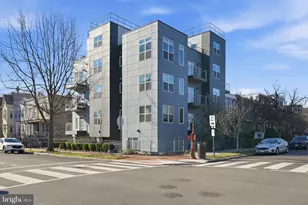
Full Property Details for 1391 Pennsylvania Ave. SE #403
General
- Sold For: $559,000
- HOA FEE: $762/month
- Taxes: $3,957 (2026)
- Status: Closed
- Type: Condo
- Source: BrightMLSMidAtlantic
- MLS ID: DCDC2256300
- Added to Site: 182 day(s) ago
Interior
- Number of Rooms: 8
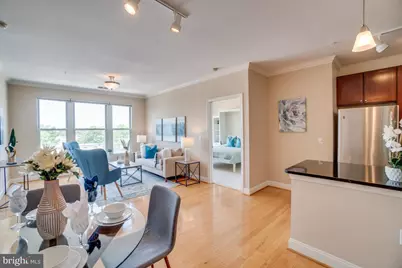
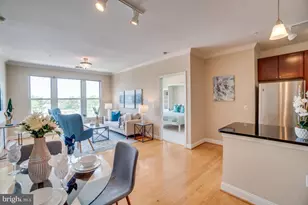
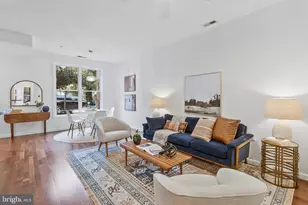
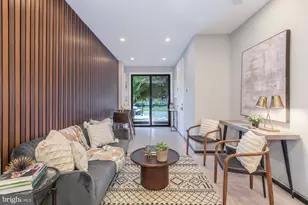
- Rooms/Areas: Living Room, Dining Room, Primary Bedroom, Bedroom 2, Kitchen, Foyer, Laundry, Bathroom 2, Primary Bathroom
- Interior Features: Bathroom - Soaking Tub, Combination Dining/Living, Combination Kitchen/Dining, Combination Kitchen/Living, Dining Area, Family Room Off Kitchen, Floor Plan - Open, Kitchen - Island, Pantry, Primary Bath(s), Upgraded Countertops, Walk-in Closet(s), Wood Floors
- Appliances: Built-In Microwave, Dishwasher, Disposal, Dryer, Microwave, Oven/Range - Electric, Refrigerator, Stainless Steel Appliances, Washer, Water Heater
- Flooring: Hardwood
Rooms
- Total Bathrooms: 2
- Full Bathrooms: 2
- Main Floor Baths: 2
- Main - Full Baths: 2
- Total Bedrooms: 2
- Bedrooms Main & Up: 2
- Laundry: Washer In Unit, Dryer In Unit
Additional Information
- Shared Amenities: Concierge, Common Grounds, Community Center, Elevator, Exercise Room, Extra Storage, Fitness Center, Meeting Room, Security
- Security/Safety: 24 hour security, Desk in Lobby, Doorman, Fire Detection System, Main Entrance Lock, Monitored, Resident Manager, Security System, Smoke Detector, Sprinkler System - Indoor
Parking
- Garage: Yes
- Garage Spaces: 1
- Assigned Spaces: 1
- Total Spaces: 1
- Parking Features: Assigned, Lighted Parking, Parking Space Conveys, Permit Included, Private, Secure Parking
- Parking Type: Parking Garage
- Garage Description: Garage - Side Entry, Garage Door Opener, Inside Access, Underground
Location
- County: WASHINGTON
- Subdivision: CAPITOL HILL
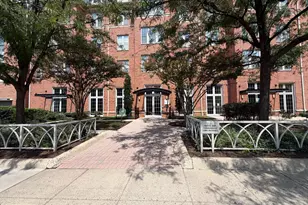
- Building Name: JENKINS ROW
- Cross Streets: Potomac Avenue
- Driving Directions: Building entrance at 1334 Potomac Ave
- City Limits: Yes
School Information
- School District: District Of Columbia Public Schools
Community
- Assoc. Fees Include: Common Area Maintenance, Management, Snow Removal, Trash, Water, Lawn Care Front, Custodial Services Maintenance, Lawn Maintenance
- Pets Allowed: Yes
- Pets: Dogs OK, Cats OK
Heating & Cooling
- Central air: Yes
- Cooling Type: Central A/C
- Cooling Fuel: Electric
- Heating Type: Central
- Heating Fuel: Electric
- Water Heater: Electric
Utilities
- Sewer: Public Sewer
- Water: Public
Structural Information
- Architectural Style: Contemporary
- Structure Type: Mid-Rise 5 - 8 Floors
- Construction: Brick
- Roof: Other
- Walls/Ceilings: Dry Wall
- Windows: Double Hung, Double Pane, Energy Efficient
- Entry Floor Number: 4
- Stories Description: Main
- Square Feet: 1,029
- Sq. Ft. Source: Assessor
- Living Area: 1,029 Sq. Ft.
- Finished Above Grnd: 1,029 Sq. Ft.
- Year Built: 2007
- Year Built Source: Assessor
- Property Condition: Very Good
Unit Information
Lot Features
Financial Considerations
- Price Per Sq. Ft.: $543.25
- Condo Fee: $762
- Condo Fee Freq: Monthly
- City/TownTax: $3,957
- City/TownTax Freq: Annually
- Tax w/Assessment: $557,590
- Tax Amount: $3,957
- Tax Year: 2026
- Terms: Standard Sale
Disclosures and Reports
- Ownership: Condominium
- Condo: Yes
Listed by RLAH @properties, Melanie L Friedson
Sold by Keller Williams Fairfax Gateway, Venous Chinichian Jones