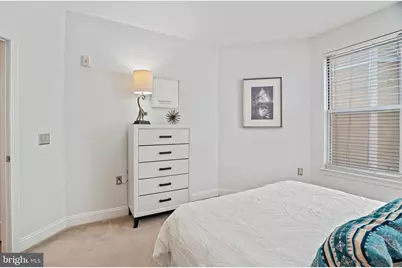
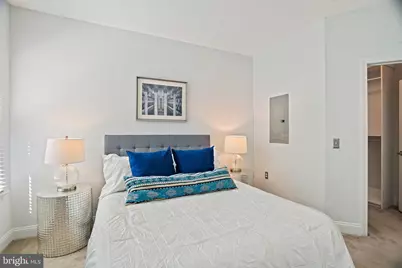
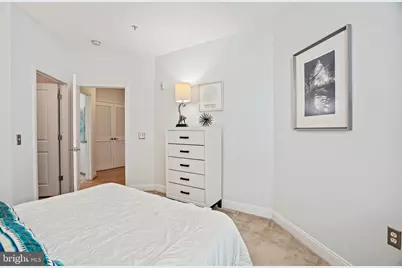
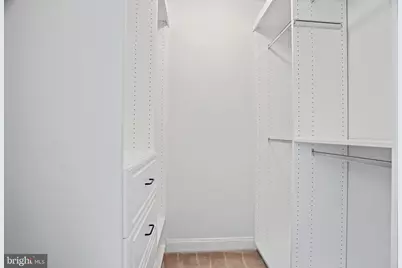
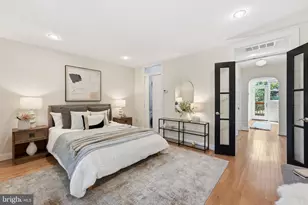
Full Property Details for 1391 Pennsylvania Ave SE #430
General
- Price: $389,900
- HOA FEE: $511/month
- Taxes: $2,836 (2026)
- Status: Under Contract
- Type: Condo
- Source: BrightMLSMidAtlantic
- MLS ID: DCDC2281068
- Updated: 9/22/2026
- Added to Site: 27 day(s) ago
Interior
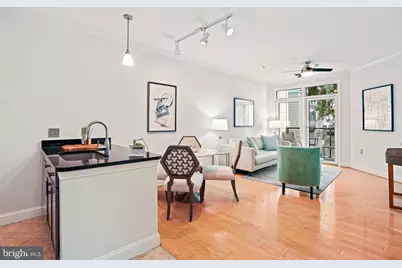
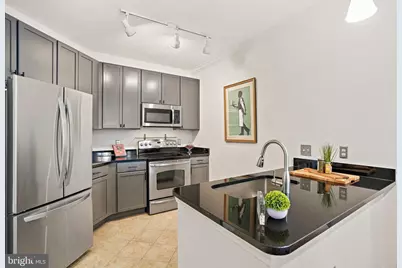
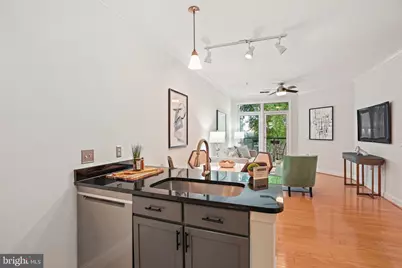
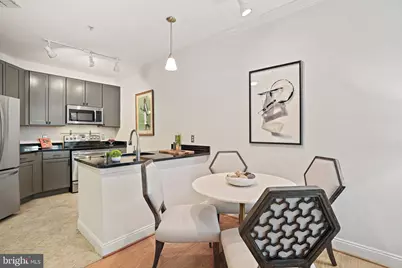
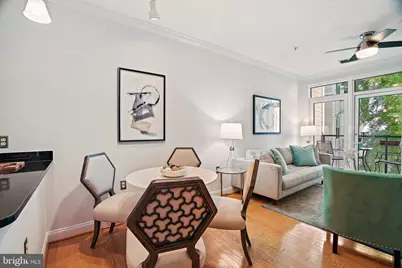
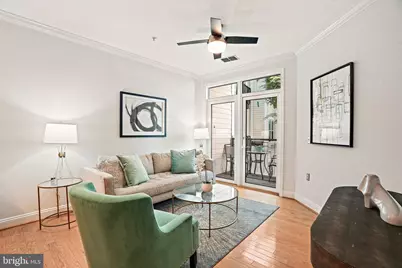
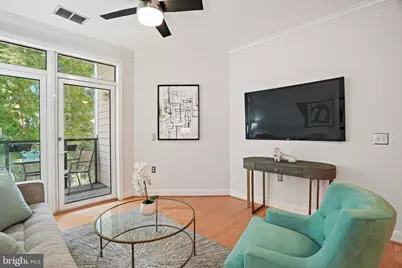
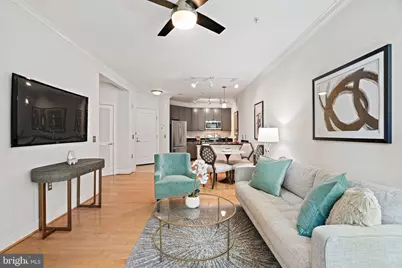
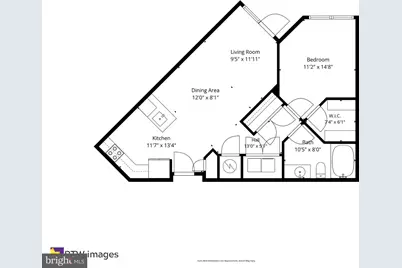
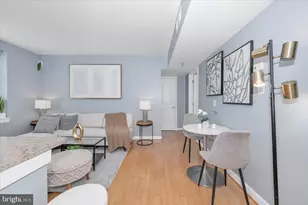
- Interior Features: Bathroom - Soaking Tub, Ceiling Fan(s), Combination Dining/Living, Crown Moldings, Dining Area, Floor Plan - Open, Kitchen - Island, Upgraded Countertops, Walk-in Closet(s), Window Treatments, Wood Floors
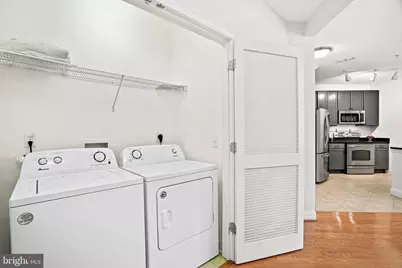
- Appliances: Built-In Microwave, Dishwasher, Disposal, Dryer, Oven/Range - Electric, Refrigerator, Stainless Steel Appliances, Washer
- Flooring: Hardwood
Rooms
- Total Bathrooms: 1
- Full Bathrooms: 1
- Main Floor Baths: 1
- Main - Full Baths: 1
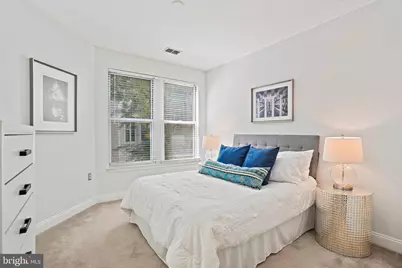
- Total Bedrooms: 1
- Bedrooms Main & Up: 1
- Laundry: Has Laundry, Washer In Unit, Dryer In Unit
Additional Information
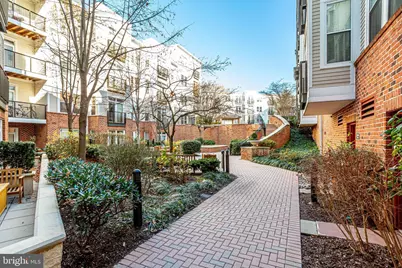
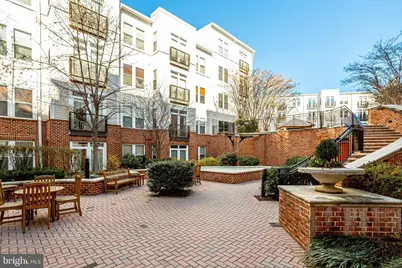
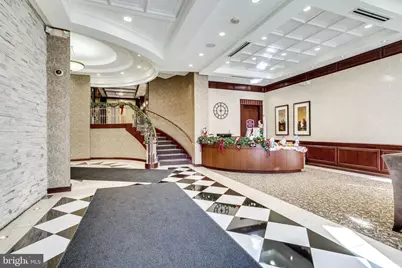
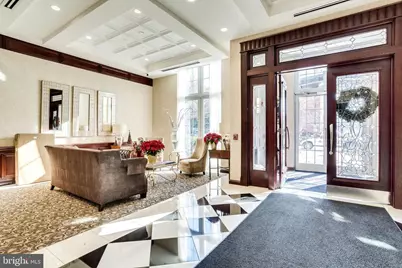
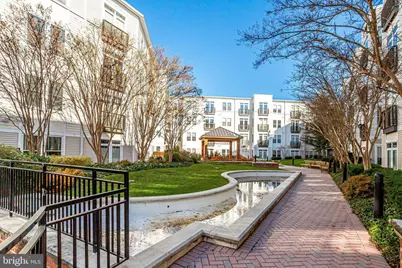
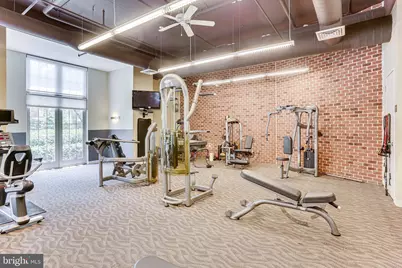
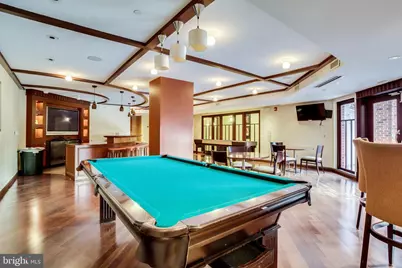
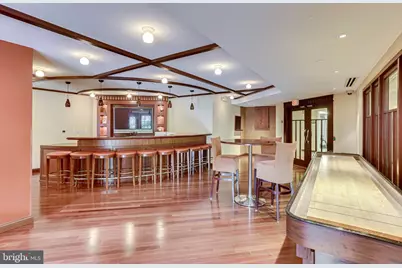
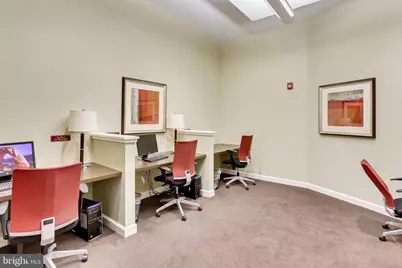
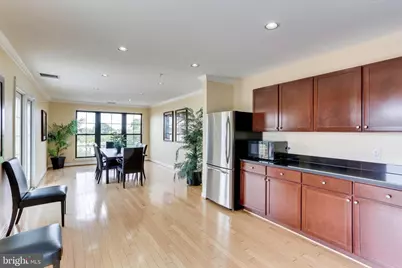
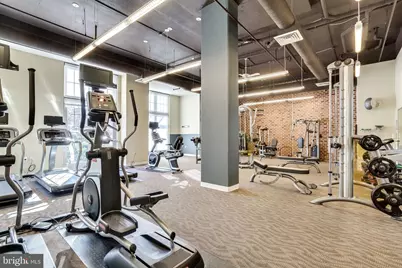
- Shared Amenities: Billiard Room, Common Grounds, Concierge, Elevator, Exercise Room, Fitness Center, Game Room, Party Room, Picnic Area, Security
- Security/Safety: 24 hour security, Desk in Lobby
Exterior
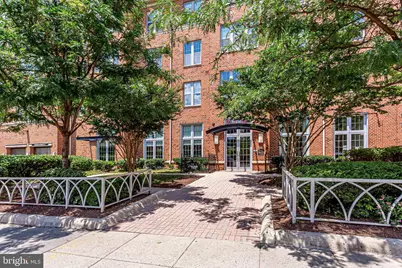
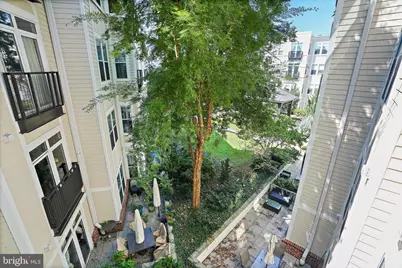
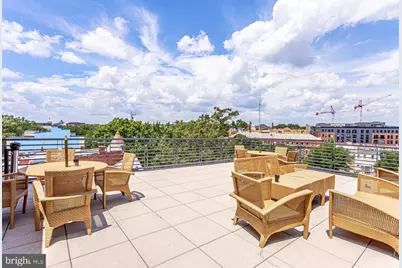
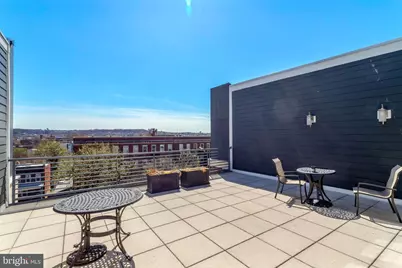
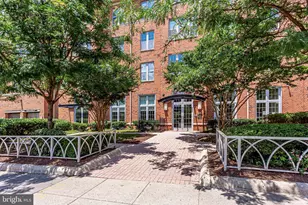
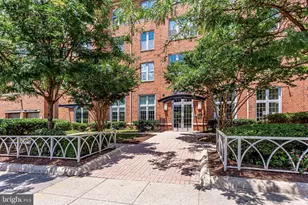
- Exterior Features: Extensive Hardscape, Exterior Lighting, Roof Deck
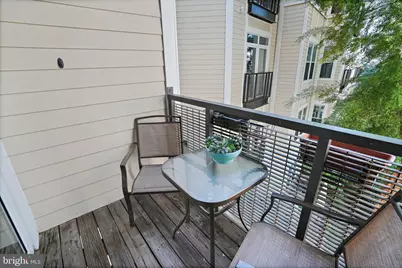
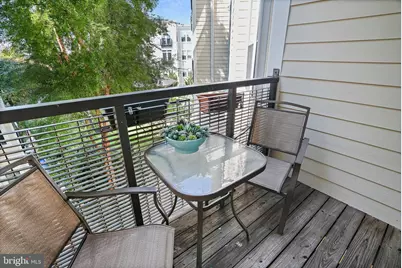
- Porch/Patio/Deck: Balcony
Parking
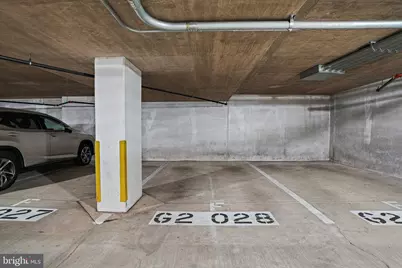
- Garage: Yes
- Garage Spaces: 1
- Assigned Spaces: 1
- Total Spaces: 1
- Parking Features: Assigned
- Parking Type: Attached Garage
- Garage Description: Basement Garage, Garage Door Opener, Inside Access, Underground
Location
- County: WASHINGTON
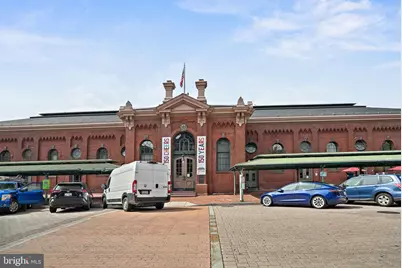
- Subdivision: CAPITOL HILL
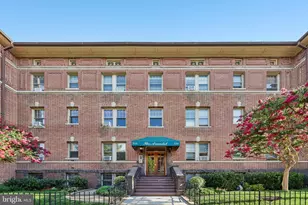
- Building Name: JENKIN'S ROW
- Cross Streets: 13th St SE
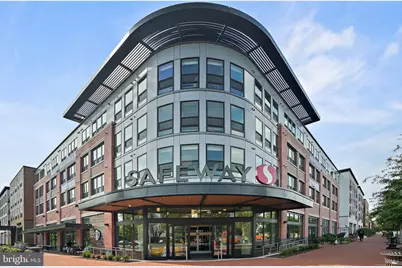
- Driving Directions: Building is between 13th and 14th St. SE on Pennsylvania Ave SE. Entrance to the building is on Potomac Ave SE
- City Limits: Yes
School Information
- School District: District Of Columbia Public Schools
Community
- Assoc. Fees Include: Ext Bldg Maint, Common Area Maintenance, Management, Parking Fee, Reserve Funds, Sewer, Snow Removal, Trash, Water, Insurance
- Pets Allowed: Yes
- Pets: Dogs OK, Cats OK
Heating & Cooling
- Central air: Yes
- Cooling Type: Central A/C, Ceiling Fan(s)
- Cooling Fuel: Electric
- Heating Type: Forced Air
- Heating Fuel: Electric
- Water Heater: Electric
Utilities
- Sewer: Public Sewer
- Water: Public
Structural Information
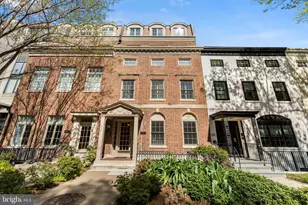
- Architectural Style: Federal
- Structure Type: Mid-Rise 5 - 8 Floors
- Construction: Brick
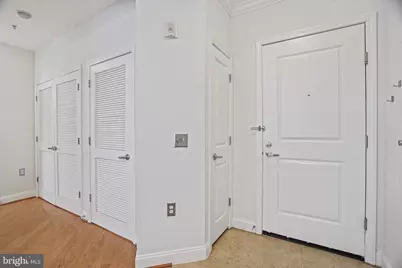
- Entry Floor Number: 1
- Stories Description: Main
- Square Feet: 684
- Sq. Ft. Source: Assessor
- Living Area: 684 Sq. Ft.
- Finished Above Grnd: 684 Sq. Ft.
- Year Built: 2007
- Year Built Source: Assessor
Unit Information
Lot Features
Financial Considerations
- Price Per Sq. Ft.: $570.03
- Condo Fee: $511
- Condo Fee Freq: Monthly
- Assessment Year: 2026
- City/TownTax: $2,836
- City/TownTax Freq: Annually
- County Tax Freq: Annually
- Tax w/Assessment: $406,660
- Tax Amount: $2,836
- Tax Year: 2026
- Tax Total Finished Sq. Ft.: 684
Disclosures and Reports
- Ownership: Condominium
- Condo: Yes
- Lot Number: 2153
Listed by Compass, John M Barry Jr.