This is a carousel with tiles that activate property listing cards. Use the previous and next buttons to navigate.
1/1
$705,000
This is a carousel with tiles that activate property listing cards. Use the previous and next buttons to navigate.
1/1
Property Description
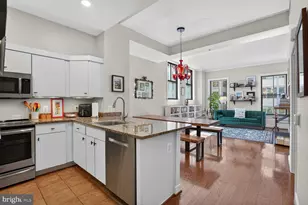
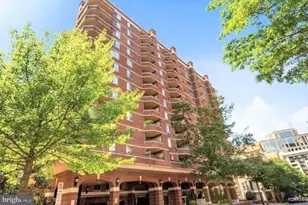
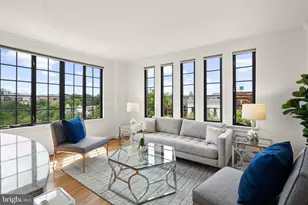
While The Richmond stands out along storied 17th Street NW as one of its newer, solidly built condominium communities, Unit 804 elevates the standard. A full renovation in 2013 brought this 2-bedroom/2-full-bath home firmly into the 21st century with designer finishes throughout - including a Wolf cooktop and E-Series oven, Legrand architectural lighting controls, and sleek stone surfaces - and raised ceilings to enhance the home's sense of volume and light. Two spacious, west-facing balconies extend the living space outdoors, framing awe-inspiring vistas. The gourmet kitchen flows seamlessly into the combined living and dining area, ideal for both daily living and entertaining. The first bedroom features a wall of custom wood built-ins and a contemporary Murphy bed, offering flexibility without compromise. The expansive primary suite serves as a private retreat, complete with its own balcony, a walk-in closet with custom organization, and a spa-inspired ensuite bath with soaking tub. Reserved parking in the pristine underground garage adds convenience and storage units. Though with Dupont, Logan, and Scott Circles just moments away, you may find the car stays parked. The Richmond's private outdoor pool completes a residence that pairs thoughtful renovation with an exceptional location. Approved for conventional, FHA, and VA lending puts it all within reach!
Full Property Details
Full Property Details for 1401 17th St NW #804
General
- Sold For: $705,000
- HOA FEE: $960/month
- Taxes: $4,701 (2025)
- Status: Closed
- Type: Condo
- Source: BrightMLSMidAtlantic
- MLS ID: DCDC2246250
- Added to Site: 95 day(s) ago
Interior
- Interior Features: Bathroom - Soaking Tub, Bathroom - Tub Shower, Bathroom - Walk-In Shower, Built-Ins, Kitchen - Gourmet, Recessed Lighting, Upgraded Countertops, Walk-in Closet(s), Window Treatments, Wood Floors
- Appliances: Built-In Microwave, Built-In Range, Cooktop, Dishwasher, Disposal, Dryer - Front Loading, Dual Flush Toilets, Instant Hot Water, Microwave, Oven - Single, Oven/Range - Electric, Stainless Steel Appliances, Washer - Front Loading
Rooms
Bathrooms
- Total Bathrooms: 2
- Full Bathrooms: 2
- Main Floor Baths: 2
- Main - Full Baths: 2
Bedrooms
- Total Bedrooms: 2
- Bedrooms Main & Up: 2
Other Rooms
- Laundry: Washer In Unit, Dryer In Unit
Additional Information
- Shared Amenities: Concierge, Elevator, Extra Storage, Pool - Outdoor, Reserved/Assigned Parking, Swimming Pool
- Shared Pool: Yes
- Pool: Yes
Parking
- Garage: Yes
- Garage Spaces: 1
- Assigned Spaces: 1
- Total Spaces: 1
- Parking Features: Assigned
- Parking Type: Parking Garage
- Garage Description: Additional Storage Area, Basement Garage, Garage Door Opener, Inside Access, Underground
Location
- County: WASHINGTON
- Subdivision: DUPONT CIRCLE
- Building Name: THE RICHMOND
- Driving Directions: From Dupont Circle, Q Street NW to 17th Street NW, head south, on the left.
- City Limits: Yes
School Information
- School District: District Of Columbia Public Schools
Community
- Assoc. Fees Include: Common Area Maintenance, Custodial Services Maintenance, Ext Bldg Maint, Lawn Maintenance, Management, Parking Fee, Pool(s), Reserve Funds, Sewer, Snow Removal, Trash, Water
- Pets Allowed: Yes
- Pets: Cats OK, Dogs OK
Heating & Cooling
- Central air: Yes
- Cooling Type: Central A/C
- Cooling Fuel: Electric
- Heating Type: Central
- Heating Fuel: Electric
- Water Heater: Instant Hot Water
Utilities
- Sewer: Public Sewer
- Water: Public
Structural Information
- Architectural Style: Contemporary
- Structure Type: Hi-Rise 9+ Floors
- Construction: Brick, Other
- Entry Floor Number: 8
- Stories Description: Main
- Square Feet: 832
- Sq. Ft. Source: Assessor
- Living Area: 832 Sq. Ft.
- Finished Above Grnd: 832 Sq. Ft.
- Year Built: 1987
- Year Built Source: Assessor
Lot Features
- Zoning: DUPONT
Financial Considerations
- Price Per Sq. Ft.: $859.38
- Condo Fee: $960
- Condo Fee Freq: Monthly
- Assessment Year: 2025
- City/TownTax: $4,701
- City/TownTax Freq: Annually
- County Tax Freq: Annually
- Tax w/Assessment: $695,860
- Tax Amount: $4,701
- Tax Year: 2025
- Terms: Standard Sale
- Tax Total Finished Sq. Ft.: 832
Disclosures and Reports
- Ownership: Condominium
- Condo: Yes
- Inclusions: Murphy bed, built-in shelving/desk
- Lot Number: 2098
Listed by RLAH @properties, Fernando M Garcia
Sold by TTR Sotheby's International Realty, Kelly W Williams

Get Pre-Approved Today
Schools
Schools serving 1401 17th St NW #804
School District:District of Columbia Public Schools
| Name | Grades | Distance |
|---|---|---|
Ross Elementary School 1730 R Street Northwest, Washington, DC 20009 | K-5 | 0.3 mi |
School Without Walls @ Francis-Stevens 800 Euclid Street Northwest, Washington, DC 20001 | K-8 | 1.3 mi |
Cardozo Education Campus 1200 Clifton Street Northwest, Washington, DC 20009 | 9-12 | 1 mi |
Disclaimer:
School attendance boundaries provided by ATTOM Data Solutions and are for reference only. Contact the school directly to verify enrollment eligibility.
Price & Sales History for 1401 17th St NW #804
Date
Details
Price
Change
Source
5/12/2026
Sold
$705,000
-1.4%
MLS
3/23/2026
Price Reduced
$715,000
-2.05%
MLS
2/19/2026
Listed
$730,000
—
MLS
Disclaimer: Historical sales information is derived from public records provided by the county offices. Information is not guaranteed and should be independently verified.
1401 17th Street NW #804, Washington, DC 20036 (MLS# DCDC2246250) is a Condo property that was sold at $705,000 on May 12, 2026. Want to learn more about 1401 17th Street NW #804? Do you have questions about finding other Condo real estate for sale in Washington? You can browse all Washington real estate or contact a Coldwell Banker agent to request more information.