This is a carousel with tiles that activate property listing cards. Use the previous and next buttons to navigate.
1/1
$1,190,000
This is a carousel with tiles that activate property listing cards. Use the previous and next buttons to navigate.
1/1
Property Description
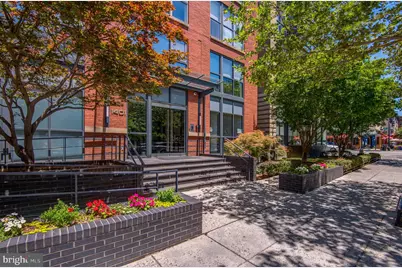
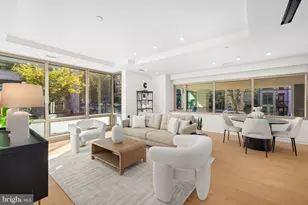
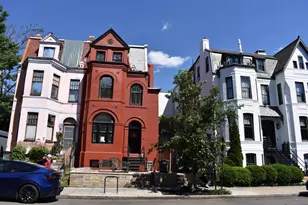
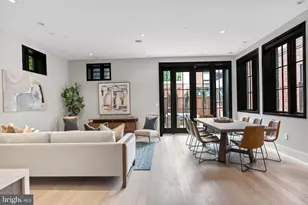
Welcome to this exceptional corner residence at Q14, ideally situated in the heart of Logan Circle. Offering 1,390 square feet of thoughtfully designed living space, this light-filled home features two en-suite bedrooms, a dedicated home office, two private balconies, and garage parking. Expansive floor-to-ceiling windows spanning over 33 linear feet with open-concept living and dining areas with natural light, while hardwood flooring, custom roller shades, and abundant storage add both style and functionality throughout. The chef's kitchen is beautifully appointed with Porcelanosa cabinetry, Absolute Black granite countertops, a spacious peninsula with seating for four, custom pendant lighting, an appliance garage, and premium stainless steel appliances including a Sub-Zero refrigerator, New JennAir gas range, and Bosch dishwasher. The spacious primary suite offers a custom walk-in closet with built-ins and a beautifully renovated spa-inspired bath featuring a dual-sink vanity with leather-finish granite countertops, heated floors, Dornbracht fixtures, generous storage, and a glass-enclosed shower. A second en-suite bedroom provides comfort and privacy for guests. Built in 2007, Q14 is a boutique building with just 28 residential residences and outstanding amenities, including a rooftop deck with sweeping city views, a resident party room with outdoor terrace and grill, and additional storage options. Located just moments from Logan Circle's acclaimed restaurants, shopping, nightlife, and Metro access, this residence offers the perfect blend of luxury, convenience, and urban living.
Full Property Details
Full Property Details for 1401 Q St NW #505
General
- Sold For: $1,190,000
- HOA FEE: $1,026/month
- Taxes: $8,442 (2025)
- Status: Closed
- Type: Condo
- Source: BrightMLSMidAtlantic
- MLS ID: DCDC2269812
- Added to Site: 27 day(s) ago
Interior
- Rooms/Areas: Living Room, Dining Room, Primary Bedroom, Kitchen, Den, Primary Bathroom, Full Bath, Half Bath, Additional Bedroom
- Interior Features: Built-Ins, Combination Kitchen/Dining, Family Room Off Kitchen, Floor Plan - Open, Kitchen - Eat-In, Primary Bath(s), Recessed Lighting, Pantry, Bathroom - Stall Shower, Upgraded Countertops, Walk-in Closet(s), Wood Floors
- Appliances: Dishwasher, Disposal, Dryer, Microwave, Oven/Range - Gas, Refrigerator, Stainless Steel Appliances, Washer
- Flooring: Hardwood
Rooms
Bathrooms
- Total Bathrooms: 3
- Full Bathrooms: 2
- Half Bathrooms: 1
- Main Floor Baths: 3
- Main - Full Baths: 2
- Main - 1/2 Baths: 1
Bedrooms
- Total Bedrooms: 2
- Bedrooms Main & Up: 2
Other Rooms
- Laundry: Dryer In Unit, Washer In Unit
Additional Information
- Shared Amenities: Club House, Common Grounds, Elevator, Extra Storage
Parking
- Garage: Yes
- Garage Spaces: 1
- Assigned Spaces: 1
- Total Spaces: 1
- Parking Features: Assigned
- Parking Type: Attached Garage
- Garage Description: Garage - Rear Entry, Inside Access, Underground
Location
- County: WASHINGTON
- Subdivision: LOGAN CIRCLE
- Driving Directions: NB on 14th St NW, building is located on left corner of Q St NW.
School Information
- School District: District Of Columbia Public Schools
Community
- Assoc. Fees Include: Water, Sewer
- Pets Allowed: Yes
- Pets: No Pet Restrictions
Heating & Cooling
- Central air: Yes
- Cooling Type: Central A/C
- Cooling Fuel: Electric
- Heating Type: Forced Air
- Heating Fuel: Natural Gas
- Water Heater: Natural Gas
Utilities
- Sewer: Public Sewer
- Water: Public
Structural Information
- Architectural Style: Contemporary
- Structure Type: Mid-Rise 5 - 8 Floors
- Construction: Brick
- Windows: Screens
- Entry Floor Number: 5
- Stories Description: Main
- Square Feet: 1,390
- Sq. Ft. Source: Estimated
- Living Area: 1,390 Sq. Ft.
- Finished Above Grnd: 1,390 Sq. Ft.
- Year Built: 2007
- Year Built Source: Estimated
- Property Condition: Excellent
Lot Features
- Zoning: ARTS-3
Financial Considerations
- Price Per Sq. Ft.: $859.71
- Condo Fee: $1,026
- Condo Fee Freq: Monthly
- County Tax Freq: Annually
- Tax w/Assessment: $993,910
- Tax Amount: $8,442
- Tax Year: 2025
- Terms: Standard Sale
- Tax Total Finished Sq. Ft.: 1236
Disclosures and Reports
- Ownership: Condominium
- Condo: Yes
- Lot Number: 2068
Listed by Douglas Elliman of Metro DC, LLC, Tracy Shively
Sold by Compass, Andrew William Norris

Get Pre-Approved Today
Schools
Schools serving 1401 Q St NW #505
School District:District of Columbia Public Schools
| Name | Grades | Distance |
|---|---|---|
Garrison Elementary School 1200 S Street Northwest, Washington, DC 20009 | K-5 | 0.3 mi |
School Without Walls @ Francis-Stevens 800 Euclid Street Northwest, Washington, DC 20001 | K-8 | 1 mi |
Cardozo Education Campus 1200 Clifton Street Northwest, Washington, DC 20009 | 9-12 | 0.8 mi |
Disclaimer:
School attendance boundaries provided by ATTOM Data Solutions and are for reference only. Contact the school directly to verify enrollment eligibility.
Price & Sales History for 1401 Q St NW #505
Date
Details
Price
Change
Source
8/07/2026
Sold
$1,190,000
-0.42%
MLS
7/17/2026
Listed
$1,195,000
—
MLS
Disclaimer: Historical sales information is derived from public records provided by the county offices. Information is not guaranteed and should be independently verified.
1401 Q Street NW #505, Washington, DC 20009 (MLS# DCDC2269812) is a Condo property that was sold at $1,190,000 on August 07, 2026. Want to learn more about 1401 Q Street NW #505? Do you have questions about finding other Condo real estate for sale in Washington? You can browse all Washington real estate or contact a Coldwell Banker agent to request more information.