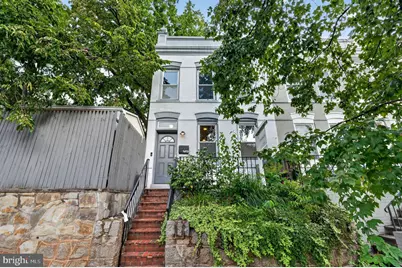
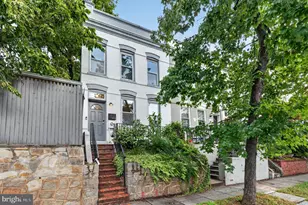
This is a carousel with tiles that activate property listing cards. Use the previous and next buttons to navigate.
1/26
$825,000 Just Listed
This is a carousel with tiles that activate property listing cards. Use the previous and next buttons to navigate.
1/26
Property Description
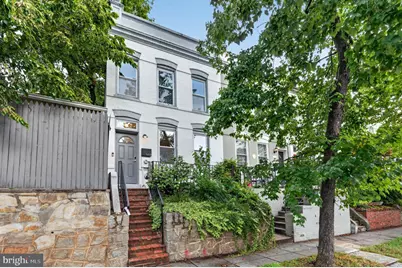
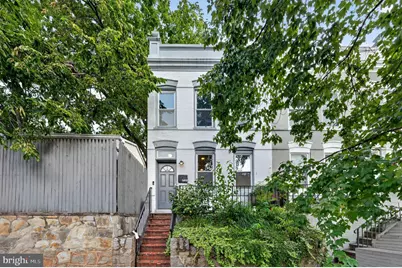
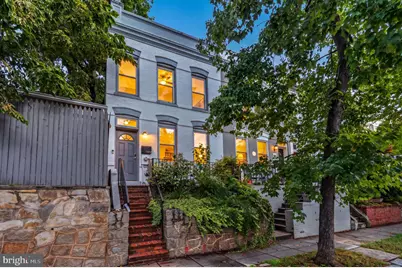
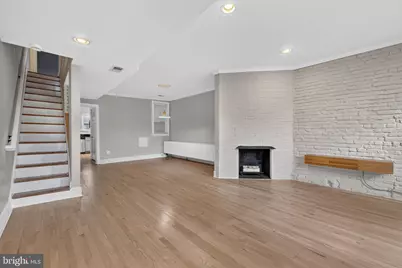
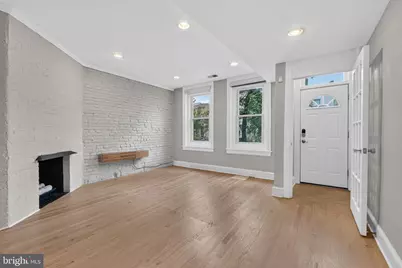
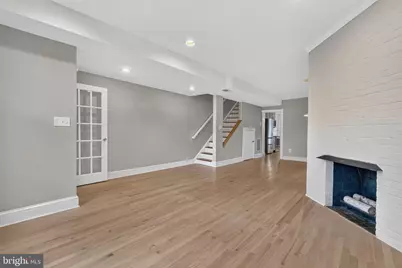
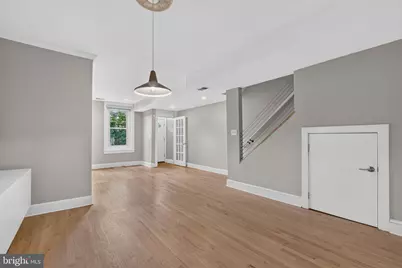
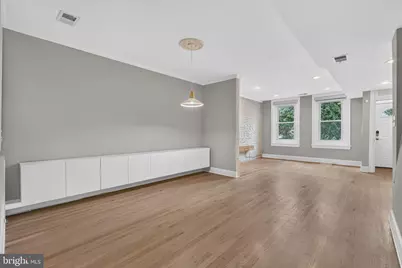
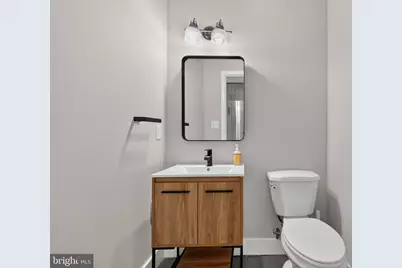
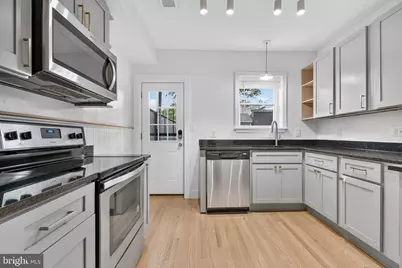
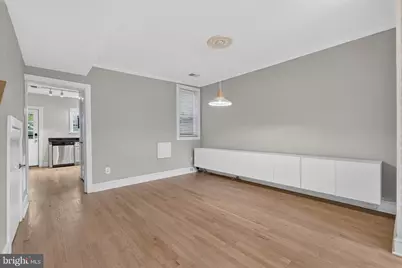
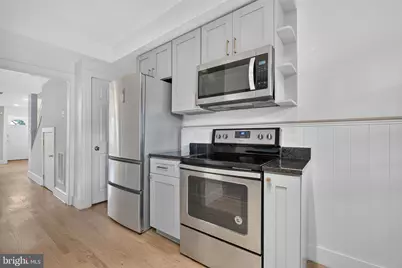
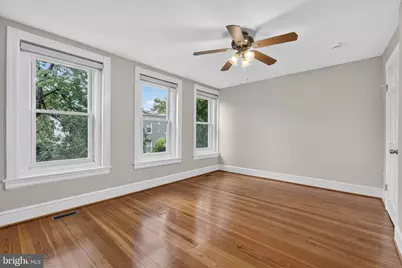
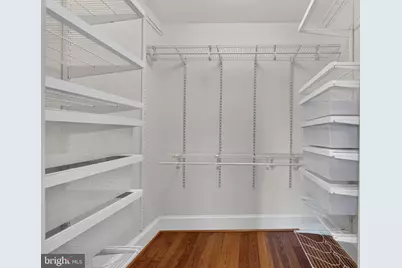
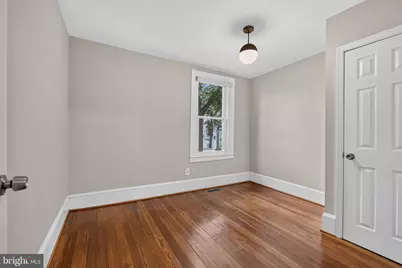
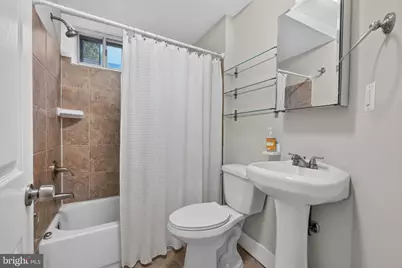
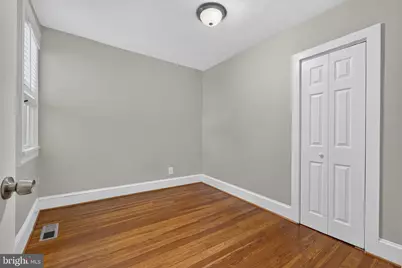
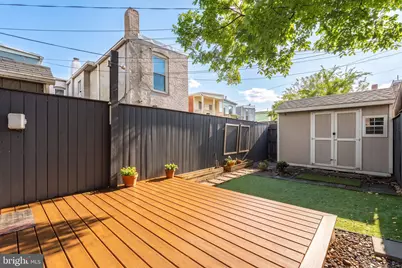
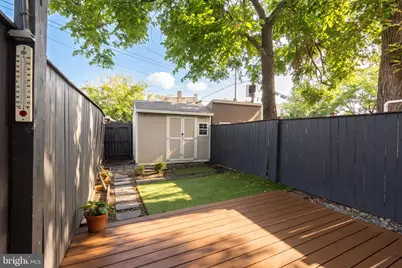
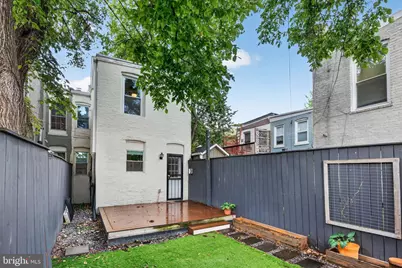
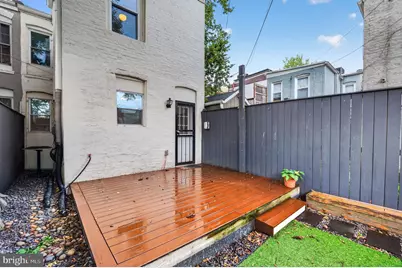

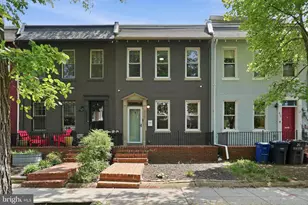
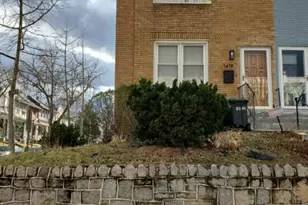
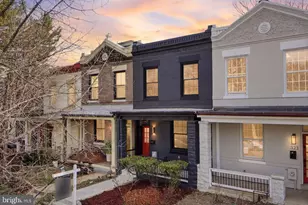
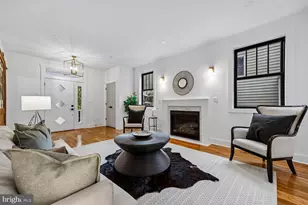
A mile from the U.S. Capitol, life gets surprisingly quiet. Set along a tree-lined street in Capitol Hill, this three-bedroom home pairs the character you hope to find in a classic DC rowhome with the spaces that make everyday life work. Natural light, original hardwood floors, exposed brick, and a wood-burning fireplace give the main level warmth and personality, while the comfortable connection between the living and dining spaces makes the home equally suited to a quiet night in or a house full of friends. At the rear of the home, the updated kitchen offers generous workspace, stainless steel appliances, abundant cabinetry, and a window overlooking the backyard. Upstairs, original wood floors continue through all three bedrooms, including a bright primary bedroom with three south-facing windows and a walk-in closet. A spacious hall bath completes the upper level. Outside is where the house really separates itself. The landscaped backyard feels remarkably removed from the city, surrounded by mature trees and established gardens, with a large patio offering plenty of room for outdoor dining, entertaining, or an afternoon that quietly turns into an evening. And then there's the location. The National Mall, Smithsonian museums, monuments, and the heart of downtown are all within easy reach, while closer to home, neighborhood restaurants, shops, parks, and everyday conveniences make it just as easy to stay local. It's a rare combination: the character of a classic DC home, a backyard worth spending time in, a quiet tree-lined block, and a location that puts some of Washington's most iconic places practically in your neighborhood.
Full Property Details
Full Property Details for 1410 D St NE
General
- Price: $825,000
- Taxes: $6,293 (2026)
- Status: Active
- Type: Townhouse
- Source: BrightMLSMidAtlantic
- MLS ID: DCDC2282364
- Updated: 9/9/2026
- Added to Site: 7 day(s) ago
Interior
- Interior Features: Bathroom - Tub Shower, Built-Ins, Combination Dining/Living, Recessed Lighting
- Fireplace: Yes
- Number of Fireplaces: 1
- Fireplace(s): Wood
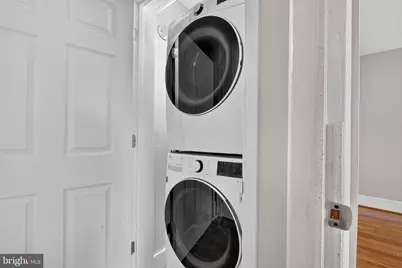
- Appliances: Built-In Microwave, Dishwasher, Disposal, Dryer, Oven/Range - Electric, Refrigerator, Washer, Water Heater
- Flooring: Hardwood
Rooms
Bathrooms
- Total Bathrooms: 2
- Full Bathrooms: 1
- Half Bathrooms: 1
- Upper Floor Baths: 1
- Upper - Full Baths: 1
- Main Floor Baths: 1
- Main - 1/2 Baths: 1
Bedrooms
- Total Bedrooms: 3
- Bedrooms Upper: 3
Other Rooms
- Laundry: Upper Floor
Exterior
- Exterior Features: Extensive Hardscape
- Porch/Patio/Deck: Patio(s), Porch(es), Deck(s)
Parking
- Parking Type: On Street
Location
- County: WASHINGTON
- Subdivision: HILL EAST
- Driving Directions: D St NE off of 14th St NE
- City Limits: Yes
School Information
- School District: District Of Columbia Public Schools
Heating & Cooling
- Central air: Yes
- Cooling Type: Central A/C
- Cooling Fuel: Electric
- Heating Type: Forced Air
- Heating Fuel: Natural Gas
- Water Heater: Natural Gas
Utilities
- Sewer: Public Sewer
- Water: Public
Structural Information
- Architectural Style: Colonial
- Structure Type: End of Row/Townhouse
- Construction: Brick
- Foundation: Block
- Stories Description: Main, Upper 1
- Square Feet: 1,376
- Sq. Ft. Source: Assessor
- Living Area: 1,376 Sq. Ft.
- Finished Above Grnd: 1,376 Sq. Ft.
- Year Built: 1925
- Year Built Source: Assessor
Additional Structures
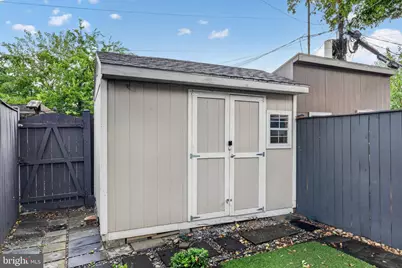
- Other Structures: Shed
Lot Features
- Lot Size (Acres): 0.03
- Lot Size (Sq. Ft.): 1,280
- Lot Size Source: Assessor
- Zoning: MU-4
- Fencing (Description): Fully, Privacy
Financial Considerations
- Price Per Sq. Ft.: $599.56
- Assessment Year: 2026
- City/TownTax: $6,293
- City/TownTax Freq: Annually
- County Tax Freq: Annually
- Tax w/Assessment: $826,360
- Tax Amount: $6,293
- Tax Year: 2026
- Tax Total Finished Sq. Ft.: 1376
Disclosures and Reports
- Ownership: Fee Simple
- Lot Number: 802
Listed by Compass, Jason Walder

Get Pre-Approved Today
Schools
Schools serving 1410 D St NE
School District:District of Columbia Public Schools
| Name | Grades | Distance |
|---|---|---|
Miner Elementary School 601 15th Street Northeast, Washington, DC 20002 | K-5 | 0.2 mi |
Eliot-Hine Middle School 1830 Constitution Avenue Northeast, Washington, DC 20002 | 6-8 | 0.4 mi |
Eastern High School 1700 East Capitol Street Southeast, Washington, DC 20003 | 9-12 | 0.4 mi |
Disclaimer:
School attendance boundaries provided by ATTOM Data Solutions and are for reference only. Contact the school directly to verify enrollment eligibility.
Price & Sales History for 1410 D St NE
Date
Details
Price
Change
Source
9/09/2026
Listed
$825,000
29.31%
MLS
9/09/2015
Sold
$638,000
—
Public Record
Disclaimer: Historical sales information is derived from public records provided by the county offices. Information is not guaranteed and should be independently verified.
Tax History
Tax History for 1410 D St NE
Year
Property Taxes
Change
Tax Assessment
Change
2025
$6,371
—
$839,380
1%
2024
$6,353
1%
$834,420
2%
2023
$6,311
10%
$821,580
9%
2022
$5,752
6%
$755,390
6%
2021
$5,437
4%
$715,960
4%
2020
$5,226
5%
$690,520
4%
2019
$4,992
5%
$662,140
5%
2018
$4,738
1%
$630,770
1%
2017
$4,702
5%
$625,620
4%
2016
$4,496
11%
$600,590
8%
2015
$4,047
10%
$554,640
10%
2014
$3,689
—
$504,230
—
Disclaimer: Historical tax information is derived from public records provided by the county offices. Information is not guaranteed and should be independently verified.
Estimate the Cost
Estimate the Cost for 1410 D St NE
1410 D Street NE, Washington, DC 20002 (MLS# DCDC2282364) is a Townhouse property with 3 bedrooms, 1 full bathroom and 1 partial bathroom. 1410 D Street NE is currently listed for $825,000 and was received on September 09, 2026. Want to learn more about 1410 D Street NE? Do you have questions about finding other Townhouse real estate for sale in Anacostia? You can browse all Anacostia real estate or contact a Coldwell Banker agent to request more information.