This is a carousel with tiles that activate property listing cards. Use the previous and next buttons to navigate.
1/1
$855,000
This is a carousel with tiles that activate property listing cards. Use the previous and next buttons to navigate.
1/1
Property Description
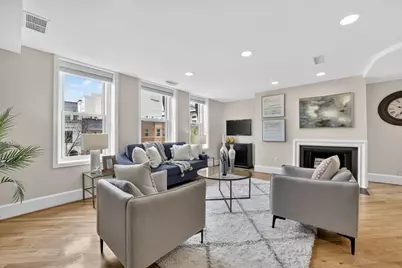
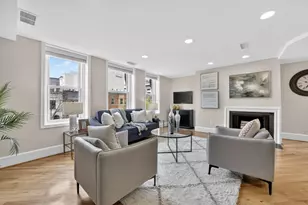
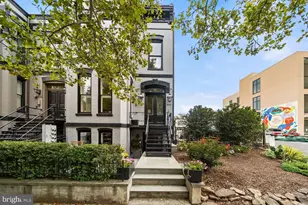
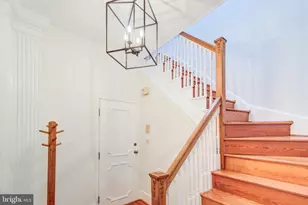
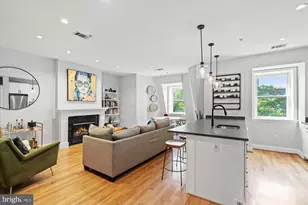
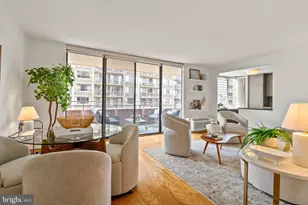
This one checks all of the boxes! Beautiful two-level Dupont penthouse with a large private rooftop terrace that truly lives like an extension of the home. The main level offers expansive, light-filled living and dining spaces with classic oak flooring, recessed lighting and a wood-burning fireplace. West-facing windows bring in beautiful natural light throughout the day. The kitchen is well-appointed with stainless steel appliances, granite countertops, and warm wood cabinetry. A convenient powder room completes this level. Upstairs, the king-sized primary bedroom offers furniture placement flexibility, along with a large walk-in closet. The second bedroom/den-complete with a skylight-is ideal as a home office, guest room, or creative studio. The private roof deck has been fully rebuilt with low-maintenance Trex-style decking and features a hose/water connection, making it perfect for gardening, entertaining, or simply unwinding above the city. Recent updates include new Marvin windows, refrigerator, and Bosch washer/dryer. Freshly painted and move-in ready. Unbeatable location just one block to Dupont Circle Metro. The Sellers rent a parking space from a neighbor who is open to continuing the arrangement with the next owner. Location. Style. Convenience. Don't miss this one!
Full Property Details
Full Property Details for 1415 21st St NW #PH-2D
General
- Sold For: $855,000
- HOA FEE: $490/month
- Taxes: $5,708 (2025)
- Status: Closed
- Type: Townhouse
- Source: BrightMLSMidAtlantic
- MLS ID: DCDC2254800
- Added to Site: 49 day(s) ago
Interior
- Number of Rooms: 4
- Rooms/Areas: Bedroom 2, Bedroom 1, Bathroom 1, Half Bath
- Interior Features: Combination Dining/Living, Floor Plan - Open, Primary Bath(s), Upgraded Countertops, Window Treatments, Wood Floors, Built-Ins
- Fireplace: Yes
- Number of Fireplaces: 1
- Appliances: Dishwasher, Disposal, Dryer, Exhaust Fan, Oven/Range - Electric, Refrigerator, Washer, Stainless Steel Appliances, Built-In Microwave
- Flooring: Hardwood
Rooms
Bathrooms
- Total Bathrooms: 2
- Full Bathrooms: 1
- Half Bathrooms: 1
- Upper Floor Baths: 1
- Upper - Full Baths: 1
- Main Floor Baths: 1
- Main - 1/2 Baths: 1
Bedrooms
- Total Bedrooms: 2
- Bedrooms Upper: 2
Additional Information
- Shared Amenities: None
Parking
- Total Spaces: 1
- Parking Features: On-site - Rent
- Parking Type: Off Street
Location
- County: WASHINGTON
- Subdivision: DUPONT CIRCLE
- Building Name: DUPONT SQUARE CONDO
- Cross Streets: P
- Driving Directions: Located on a charming, tree-lined street a block from Dupont Circle. Moments to shops, cafes, weekend Farmers Markets, the Metro and more.
- Direction Faces: West
- City Limits: Yes
School Information
- School District: District Of Columbia Public Schools
Community
- Assoc. Fees Include: Common Area Maintenance, Ext Bldg Maint, Insurance, Reserve Funds, Sewer, Trash, Water
- Pets Allowed: Yes
- Pets: Cats OK, Dogs OK
Heating & Cooling
- Central air: Yes
- Cooling Type: Central A/C
- Cooling Fuel: Electric
- Heating Type: Forced Air, Heat Pump(s)
- Heating Fuel: Electric
- Water Heater: Electric
Utilities
- Sewer: Public Septic, Public Sewer
- Water: Public
Structural Information
- Architectural Style: Federal
- Structure Type: Interior Row/Townhouse
- Construction: Brick
- Foundation: Block
- Entry Floor Number: 2
- Stories Description: Main, Upper 1
- Square Feet: 1,067
- Sq. Ft. Source: Estimated
- Living Area: 1,067 Sq. Ft.
- Finished Above Grnd: 1,067 Sq. Ft.
- Year Built: 1910
- Year Built Source: Estimated
- Property Condition: Excellent
Unit Information
- Unit Floor in Bldg.: 2
Lot Features
- Zoning: R5B
Financial Considerations
- Price Per Sq. Ft.: $773.2
- Condo Fee: $490
- Condo Fee Freq: Monthly
- Assessment Year: 2025
- City/TownTax: $5,708
- City/TownTax Freq: Annually
- Tax w/Assessment: $645,000
- Tax Amount: $5,708
- Tax Year: 2025
- Terms: Standard Sale
- Tax Total Finished Sq. Ft.: 1067
Disclosures and Reports
- Ownership: Condominium
- Condo: Yes
- Inclusions: planters on the terrace convey
- Lot Number: 2048
Listed by Real Broker, LLC, Jeffrey L Tanck
Sold by Samson Properties, Patricia Nichole Caldwell
Get Pre-Approved Today
Schools
Schools serving 1415 21st St NW #PH-2D
School District:District of Columbia Public Schools
| Name | Grades | Distance |
|---|---|---|
School Without Walls @ Francis-Stevens 800 Euclid Street Northwest, Washington, DC 20001 | K-8 | 1.6 mi |
Cardozo Education Campus 1200 Clifton Street Northwest, Washington, DC 20009 | 9-12 | 1.3 mi |
Disclaimer:
School attendance boundaries provided by ATTOM Data Solutions and are for reference only. Contact the school directly to verify enrollment eligibility.
Price & Sales History for 1415 21st St NW #PH-2D
Date
Details
Price
Change
Source
5/13/2026
Sold
$855,000
3.64%
MLS
4/09/2026
Listed
$825,000
—
MLS
Disclaimer: Historical sales information is derived from public records provided by the county offices. Information is not guaranteed and should be independently verified.
1415 21st Street NW #PH-2D, Washington, DC 20036 (MLS# DCDC2254800) is a Townhouse property that was sold at $855,000 on May 13, 2026. Want to learn more about 1415 21st Street NW #PH-2D? Do you have questions about finding other Townhouse real estate for sale in Washington? You can browse all Washington real estate or contact a Coldwell Banker agent to request more information.