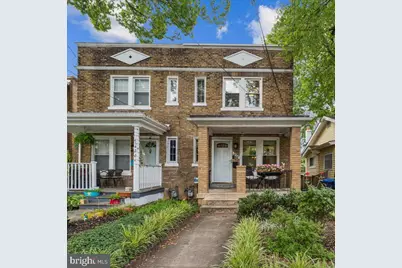
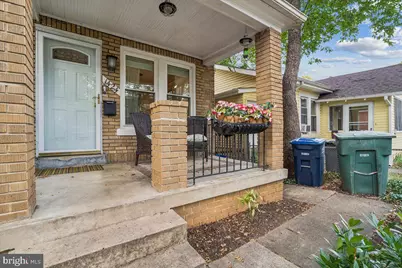
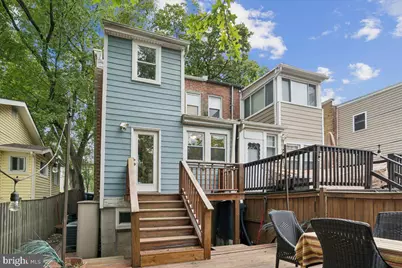
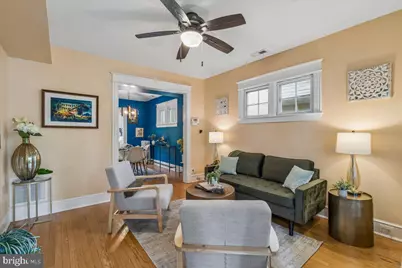
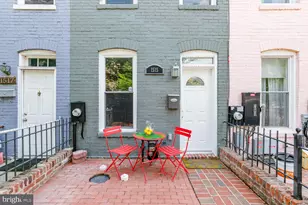
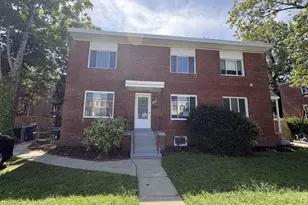
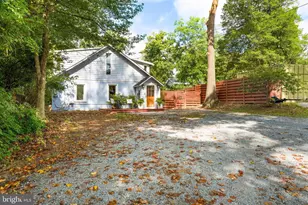
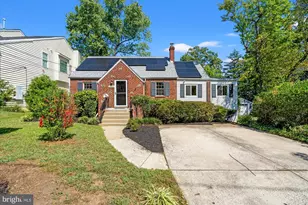
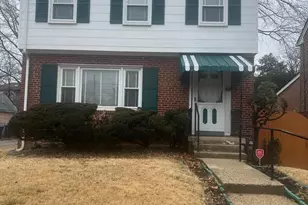
Full Property Details for 1424 Kearny St NE
General
- Price: $649,000
- Taxes: $4,724 (2026)
- Status: Active
- Type: Single Family
- Source: BrightMLSMidAtlantic
- MLS ID: DCDC2283052
- Updated: 9/22/2026
- Added to Site: 13 day(s) ago
Interior
- Number of Rooms: 7
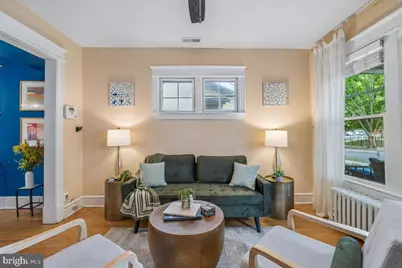
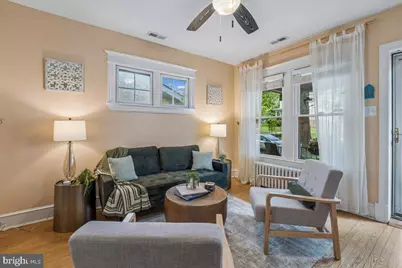
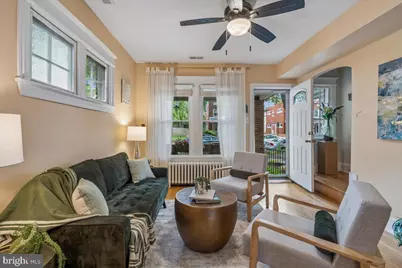
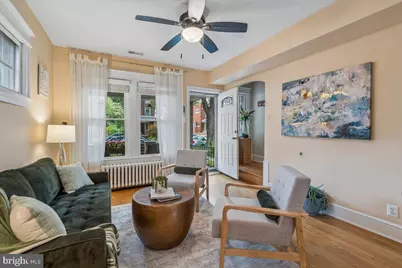
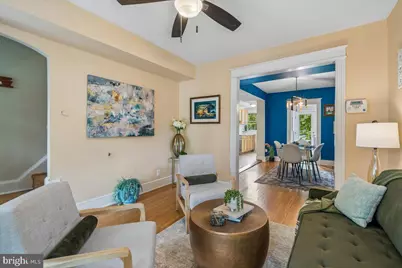
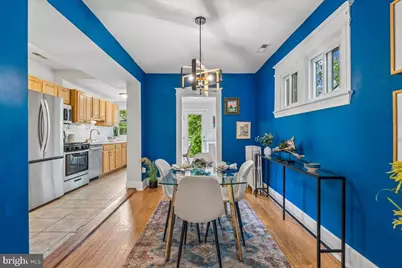
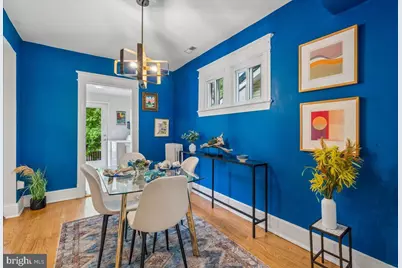
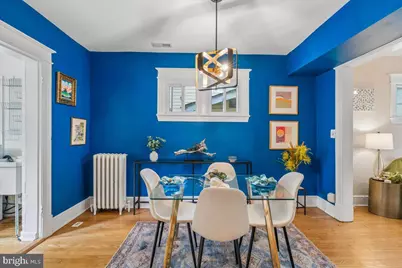
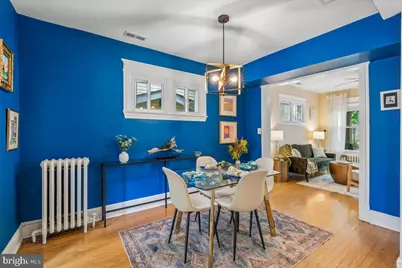
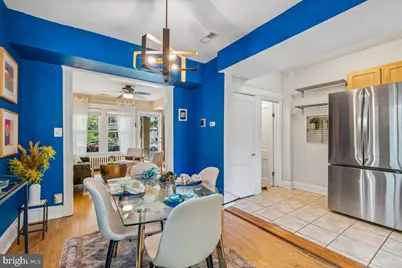
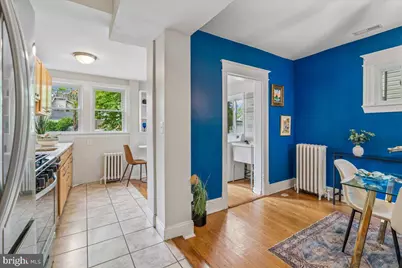
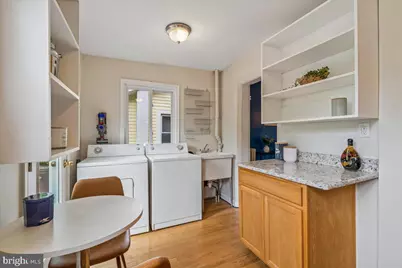
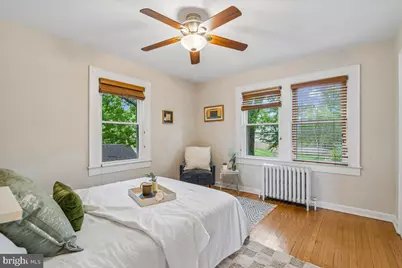
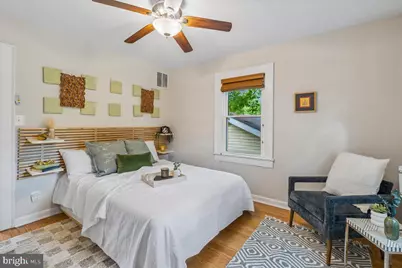
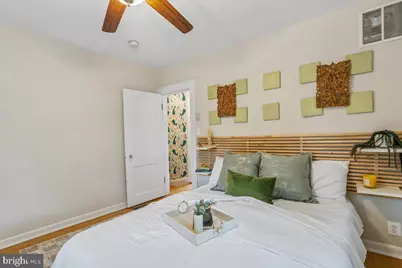
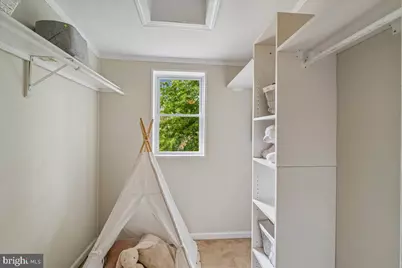
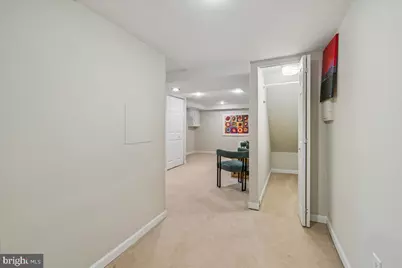
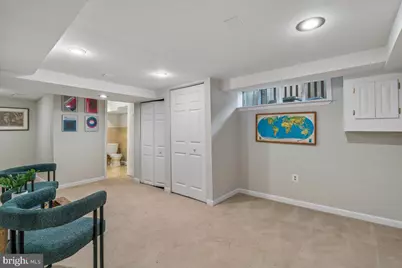
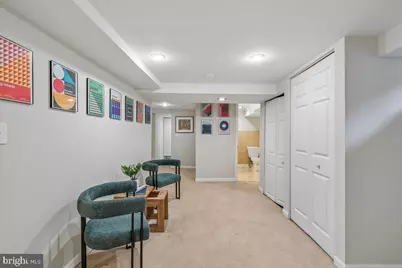
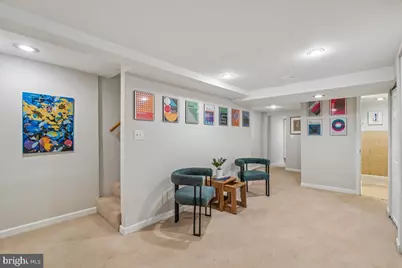
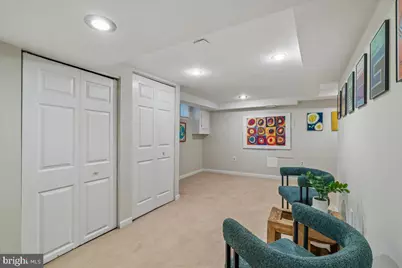
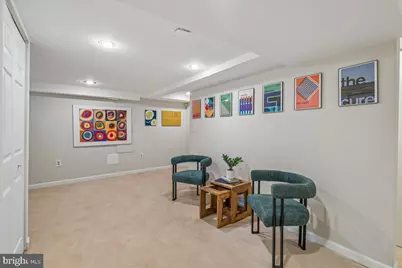
- Rooms/Areas: Living Room, Dining Room, Bedroom 2, Kitchen, Bedroom 1, Laundry, Recreation Room, Bathroom 1, Bathroom 2
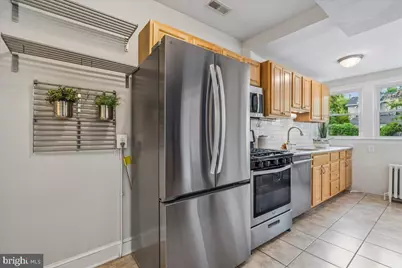
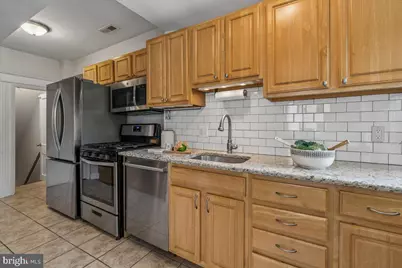
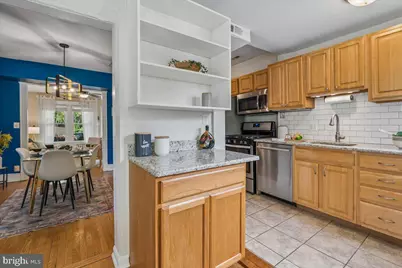
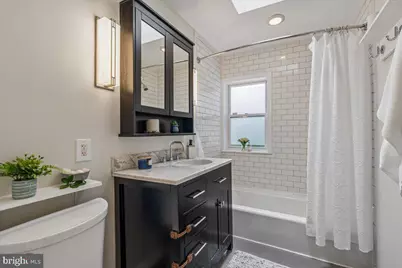
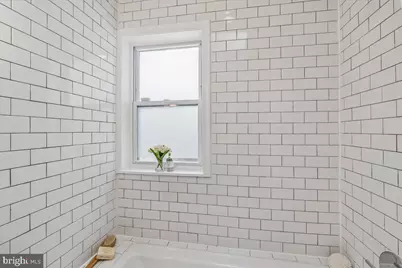
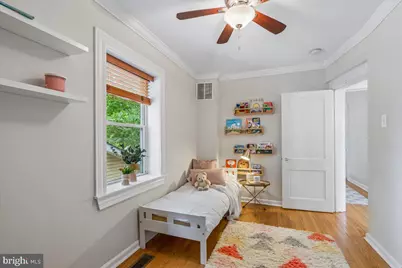
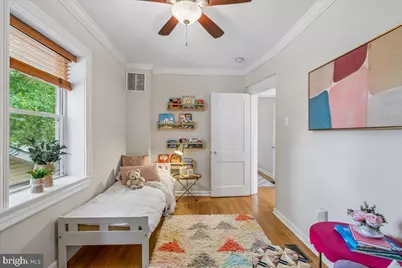
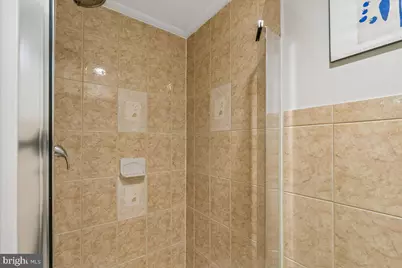
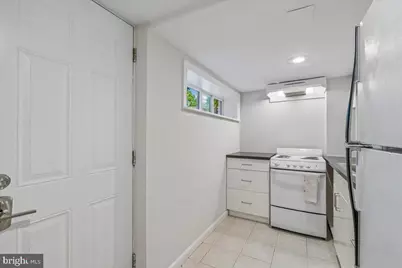
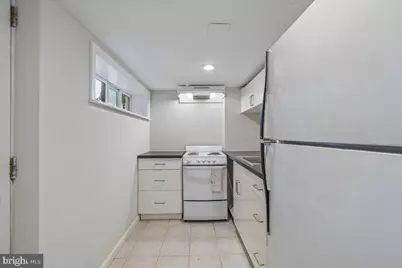
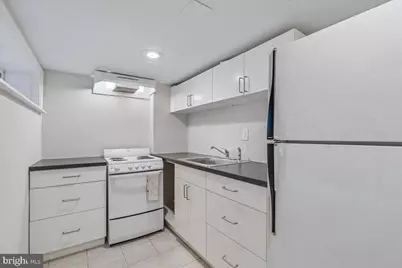
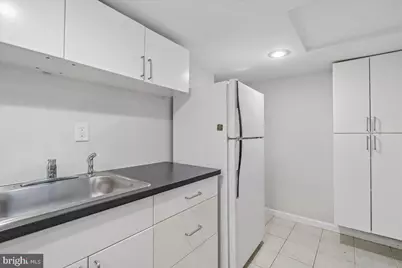
- Interior Features: 2nd Kitchen, Bathroom - Tub Shower, Bathroom - Walk-In Shower, Carpet, Ceiling Fan(s), Combination Dining/Living, Kitchen - Galley, Wood Floors
- Appliances: Built-In Microwave, Dishwasher, Disposal, Dryer, Oven/Range - Gas, Refrigerator, Stainless Steel Appliances, Washer, Water Heater
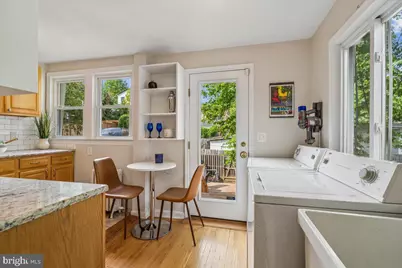
- Flooring: Hardwood, Concrete, Carpet, Ceramic Tile
Rooms
- Total Bathrooms: 2
- Full Bathrooms: 2
- Upper Floor Baths: 1
- Upper - Full Baths: 1
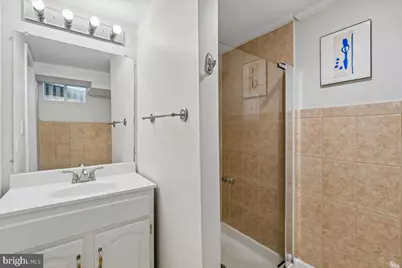
- Lower Floor Baths: 1
- Lower - Full Baths: 1
- Total Bedrooms: 2
- Bedrooms Upper: 2
Exterior
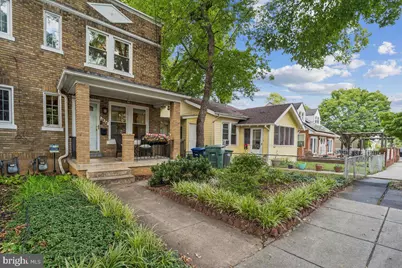
- Exterior Features: Sidewalks, Street Lights
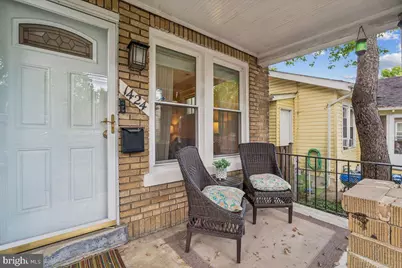
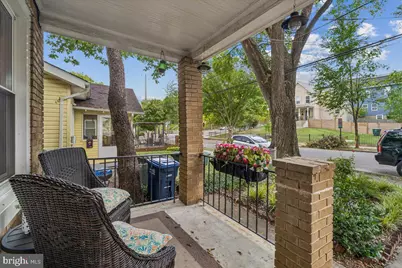
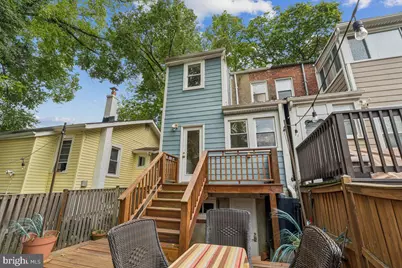
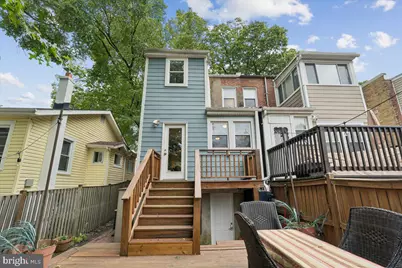
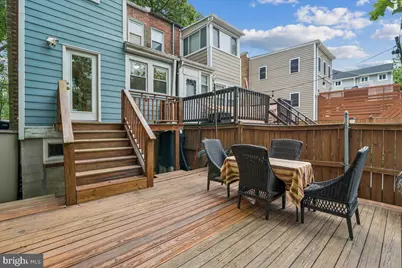
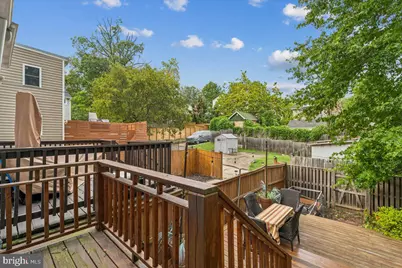
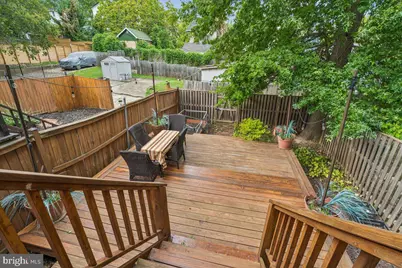
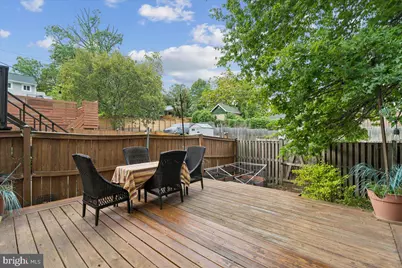
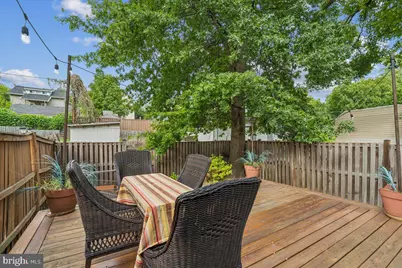
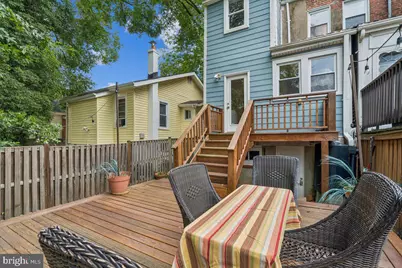
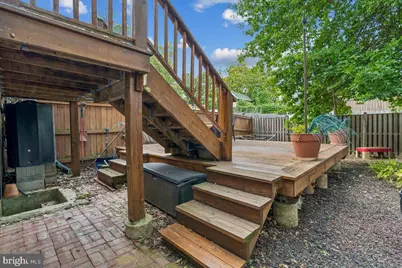
- Porch/Patio/Deck: Deck(s), Porch(es)
Parking
Location
- County: WASHINGTON
- Subdivision: BROOKLAND
- Cross Streets: 14th Street
- Driving Directions: 495 to New Hampshire south. Make a left onto Eastern. Turn right onto Michigan NE. Follow 14th street NE to Left onto Kearny.
- Location Details: Middle Of Block
- City Limits: Yes
School Information
- School District: District Of Columbia Public Schools
Community
- Pets Allowed: Yes
- Pets: No Pet Restrictions
Heating & Cooling
- Central air: Yes
- Cooling Type: Central A/C
- Cooling Fuel: Electric
- Heating Type: Radiator
- Heating Fuel: Natural Gas
- Water Heater: Natural Gas
Utilities
- Sewer: Public Sewer
- Water: Public
Structural Information
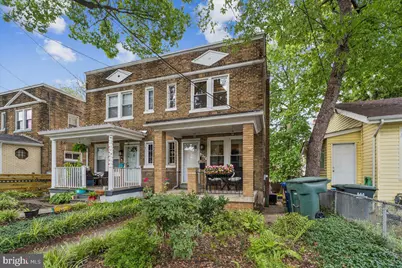
- Architectural Style: Traditional
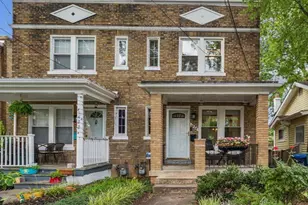
- Structure Type: Twin/Semi-Detached
- Construction: Brick
- Basement: Yes
- Basement Entrance: Yes
- Basement Desc.: Interior Access, Outside Entrance, Rear Entrance, Walkout Stairs, Windows, Full
- Foundation: Slab
- Roof: Asphalt
- Windows: Double Hung
- Doors: Storm
- Stories Description: Lower 1, Main, Upper 1
- Square Feet: 1,600
- Sq. Ft. Source: Assessor
- Living Area: 1,534 Sq. Ft.
- Finished Above Grnd: 1,048 Sq. Ft.
- Finished Below Grnd: 486 Sq. Ft.
- Year Built: 1927
- Year Built Source: Assessor
- Property Condition: Excellent
Unit Information
Lot Features
- Property View: City, Street
- Lot Size (Acres): 0.04
- Lot Size (Sq. Ft.): 1,652
- Lot Size Source: Assessor
- Zoning: R1B
- Lot Description: Landscaping
- Fencing (Description): Rear, Wood
Financial Considerations
- Price Per Sq. Ft.: $619.27
- Assessment Year: 2026
- City/TownTax: $4,724
- City/TownTax Freq: Annually
- County Tax Freq: Annually
- Tax w/Assessment: $665,960
- Tax Amount: $4,724
- Tax Year: 2026
- Tax Total Finished Sq. Ft.: 1534
Disclosures and Reports
- Ownership: Fee Simple
- Lot Number: 24
Listed by Compass, Stacey Duke Styslinger