This is a carousel with tiles that activate property listing cards. Use the previous and next buttons to navigate.
1/1
$775,000
This is a carousel with tiles that activate property listing cards. Use the previous and next buttons to navigate.
1/1
Property Description
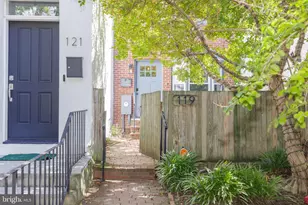
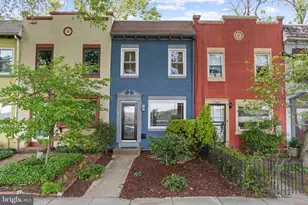
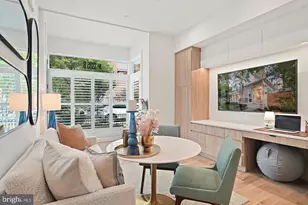
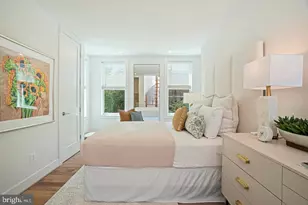
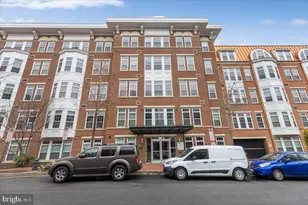
Situated on a quiet one-way street between Meridian Hill Park and 14th Street Northwest, this 2 BD, 2 BA condo with 2-car tandem secured parking combines classic finishes and modern convenience. Inside, hardwood floors, high ceilings, exposed brick, and abundant natural sunlight welcome you. The open kitchen features stainless steel appliances, premium counter tops, a gas range, a marble backsplash, and an eat-at peninsula with seating for 4. Host and entertain with ease in the open-concept main space with room for a sectional, and the dining area, beautifully framed by views of the foliage. A bright laundry/storage room and coat closet complete the front of the home. Toward the back, relax and reprieve in the spacious primary bedroom with room for a king-sized bed. Enjoy a bright en-suite bathroom, a walk-in closet with custom shelving, and a spacious covered balcony with direct access to the secure parking below. A large second bedroom offers versatility for any lifestyle and can easily accommodate a workstation or exercise bike. Guests can access the second full bathroom off the hall. Outside the home, life is just as sweet with proximity to Metro, shops, restaurants, and bars on 14th St NW, including Rooster & Owl, Le Diplomate, Gypsy Kitchen, Trader Joe's, and Whole Foods, to name only a few. Get outdoors and enjoy picnics at Meridian Hill/Malcolm X Park, or relax by the soon-to-be restored cascading fountain and reflecting pool. With a 95 Walk Score and 86 Bike Score, the District is moments away from your front door. Welcome home!
Full Property Details
Full Property Details for 1470 Chapin St NW #3
General
- Sold For: $775,000
- HOA FEE: $298/month
- Taxes: $4,792 (2025)
- Status: Closed
- Type: Townhouse
- Source: BrightMLSMidAtlantic
- MLS ID: DCDC2262132
- Added to Site: 59 day(s) ago
Interior
- Interior Features: Kitchen - Eat-In, Upgraded Countertops, Dining Area, Floor Plan - Open, Wood Floors, Primary Bath(s), Walk-in Closet(s), Bathroom - Tub Shower, Recessed Lighting, Bathroom - Stall Shower
- Appliances: Washer - Front Loading, Dryer - Front Loading, Refrigerator, Stainless Steel Appliances, Dishwasher, Built-In Microwave, Water Heater, Oven/Range - Gas
- Flooring: Hardwood, Ceramic Tile
Rooms
Bathrooms
- Total Bathrooms: 2
- Full Bathrooms: 2
- Main Floor Baths: 2
- Main - Full Baths: 2
Bedrooms
- Total Bedrooms: 2
- Bedrooms Main & Up: 2
Other Rooms
- Laundry: Has Laundry, Dryer In Unit, Washer In Unit, Main Floor
Additional Information
- Shared Amenities: None
Exterior
- Porch/Patio/Deck: Balcony
Parking
- Total Spaces: 2
- Parking Features: Secure Parking
- Parking Type: Driveway
Location
- County: WASHINGTON
- Subdivision: COLUMBIA HEIGHTS
- Cross Streets: 15th Street NW
- Driving Directions: Located between 14th and 15th Streets
- City Limits: Yes
School Information
- School District: District Of Columbia Public Schools
- Elementary School: Marie Reed
- Middle School: Columbia Heights Education Campus
- High School: Cardozo Education Campus
Community
- Assoc. Fees Include: Reserve Funds, Trash, Sewer, Water, Common Area Maintenance, Insurance
- Pets Allowed: Yes
- Pets: Cats OK, Dogs OK
Heating & Cooling
- Central air: Yes
- Cooling Type: Central A/C
- Cooling Fuel: Electric
- Heating Type: Forced Air
- Heating Fuel: Natural Gas
- Water Heater: Natural Gas
Utilities
- Sewer: Public Sewer
- Water: Public
Structural Information
- Architectural Style: Victorian
- Structure Type: Interior Row/Townhouse
- Construction: Brick
- Foundation: Other
- Walls/Ceilings: High
- Windows: Bay/Bow
- Doors: French
- Entry Floor Number: 3
- Stories Description: Main
- Square Feet: 911
- Sq. Ft. Source: Assessor
- Living Area: 911 Sq. Ft.
- Finished Above Grnd: 911 Sq. Ft.
- Year Built: 2011
- Year Built Source: Assessor
- Property Condition: Excellent, Very Good
Lot Features
- Zoning: RA-2
Financial Considerations
- Price Per Sq. Ft.: $850.71
- Condo Fee: $298
- Condo Fee Freq: Monthly
- Assessment Year: 2025
- City/TownTax: $4,792
- City/TownTax Freq: Annually
- County Tax Freq: Annually
- Tax w/Assessment: $639,160
- Tax Amount: $4,792
- Tax Year: 2025
- Terms: Standard Sale
- Tax Total Finished Sq. Ft.: 911
Disclosures and Reports
- Ownership: Condominium
- Condo: Yes
- Lot Number: 2271
Listed by Compass, Megan Stohner Conway
Sold by Compass, Olivia N Kibler

Get Pre-Approved Today
Schools
Schools serving 1470 Chapin St NW #3
School District:District of Columbia Public Schools
| Name | Grades | Distance |
|---|---|---|
Marie Reed Elementary School 2201 18th Street Northwest, Washington, DC 20009 | K-5 | 0.4 mi |
Cardozo Education Campus 1200 Clifton Street Northwest, Washington, DC 20009 | 9-12 | 0.3 mi |
Columbia Heights Education Campus 3101 16th Street Northwest, Washington, DC 20010 | 6-8 | 0.6 mi |
Disclaimer:
School attendance boundaries provided by ATTOM Data Solutions and are for reference only. Contact the school directly to verify enrollment eligibility.
Price & Sales History for 1470 Chapin St NW #3
Date
Details
Price
Change
Source
5/29/2026
Sold
$775,000
—
MLS
5/17/2026
Listed
$775,000
—
MLS
Disclaimer: Historical sales information is derived from public records provided by the county offices. Information is not guaranteed and should be independently verified.
1470 Chapin Street NW #3, Washington, DC 20009 (MLS# DCDC2262132) is a Townhouse property that was sold at $775,000 on May 29, 2026. Want to learn more about 1470 Chapin Street NW #3? Do you have questions about finding other Townhouse real estate for sale in Washington? You can browse all Washington real estate or contact a Coldwell Banker agent to request more information.