This is a carousel with tiles that activate property listing cards. Use the previous and next buttons to navigate.
1/1
$1,365,000
This is a carousel with tiles that activate property listing cards. Use the previous and next buttons to navigate.
1/1
Property Description
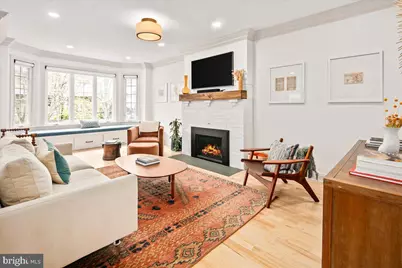
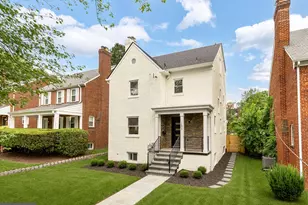
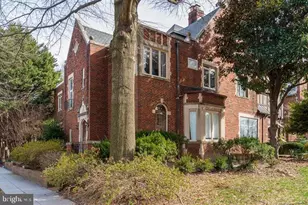
Welcome home to this beautifully renovated Tudor style rowhome located on a tree lined street just across from Rock Creek Park. This home expertly mixes timeless charm with thoughtful modern upgrades making this a move-in ready show piece. A welcoming front porch greets you as you walk up to the front door. From the moment you step inside, refinished hardwood floors, custom built-ins, beautiful moldings and designer lighting set the tone for the exceptional craftsmanship found throughout. The main living level is anchored by a sun-drenched living room featuring a gas fireplace with a custom mantel and a built-in bench nestled along the front bay window - the perfect perch to enjoy the home's stunning natural light. A generous hall closet adds everyday practicality to this elegant space. The heart of the home is the updated kitchen, appointed with quartz countertops, a breakfast bar island, and a full suite of Bosch appliances including a gas range. A large walk-in pantry just off the kitchen provides the kind of storage that home chefs dream of. The adjoining dining room is as functional as it is stylish, featuring a custom built-in buffet and wine refrigerator - ideal for entertaining. Toward the rear of the home, a versatile sitting area with custom built-ins and a convenient half bathroom rounds out the main level. Step outside to your Ipe deck and private stone patio oasis, complete with room for a dining table and seating area - perfect for morning coffee or evening gatherings. Upstairs, the spacious primary suite is a true retreat, offering custom built-in storage, a beautifully designed walk-in closet, and a luxurious ensuite bathroom complete with double sinks, a large soaking tub, and a separate shower. Two additional generous bedrooms and a renovated hall bathroom complete this level. The uppermost level offers incredible flexibility, featuring a bright bedroom with a large closet, a full bathroom, and a separate family room bathed in natural light from a lovely skylight centered over the peaked ceiling - an ideal space for a home office, playroom, or guest suite. The fully reimagined lower level is a standout, offering a large recreation room perfect for entertaining or relaxing, a dedicated storage room with a second refrigerator and built-in storage shelves, a full bathroom, and a spacious laundry room with a separate utility sink. An oversized garage rounds out this exceptional home, providing plentiful storage and the convenience of an electric vehicle charger. Outside, the magic continues. Set on an idyllic, tree-lined street, this home enjoys a coveted position directly across from the entrance to Rock Creek Park - one of DC's most beloved natural escapes. Just blocks away, The Parks at Walter Reed delivers the best of urban convenience, with Whole Foods, Starbucks, Juneberry Garage, many other great restaurants, and additional green space all within easy reach. Every major system has been refreshed, including a replaced roof (main and garage), new HVAC unit, mini-split in the uppermost level and updated kitchen and bathrooms - offering true peace of mind for years to come.
Full Property Details
Full Property Details for 1509 Van Buren St NW
General
- Sold For: $1,365,000
- Taxes: $8,470 (2025)
- Status: Closed
- Type: Single Family
- Source: BrightMLSMidAtlantic
- MLS ID: DCDC2249760
- Added to Site: 48 day(s) ago
Interior
- Number of Rooms: 9
- Rooms/Areas: Bedroom 2, Bedroom 3, Bedroom 1, Bathroom 1, Half Bath
- Interior Features: Crown Moldings, Floor Plan - Open, Pantry, Primary Bath(s), Wood Floors, Bathroom - Soaking Tub, Bathroom - Stall Shower, Bathroom - Tub Shower, Bathroom - Walk-In Shower, Breakfast Area, Built-Ins, Ceiling Fan(s), Combination Kitchen/Dining, Combination Kitchen/Living, Dining Area, Formal/Separate Dining Room, Kitchen - Eat-In, Kitchen - Gourmet, Kitchen - Island, Recessed Lighting, Skylight(s), Upgraded Countertops, Walk-in Closet(s), Wet/Dry Bar, Window Treatments, Wine Storage
- Fireplace: Yes
- Number of Fireplaces: 1
- Fireplace(s): Gas/Propane
- Appliances: Stove, Microwave, Refrigerator, Icemaker, Dishwasher, Disposal, Washer, Dryer, Dryer - Electric, Dryer - Front Loading, Extra Refrigerator/Freezer, Oven/Range - Gas, Stainless Steel Appliances, Washer/Dryer Stacked, Washer - Front Loading, Water Heater
- Flooring: Ceramic Tile, Hardwood
Rooms
Bathrooms
- Total Bathrooms: 5
- Full Bathrooms: 2
- Half Bathrooms: 3
- Upper 2 - Full Baths: 1
- Upper Floor Baths: 3
- Upper - Full Baths: 1
- Upper - 1/2 Baths: 2
- Main Floor Baths: 1
- Main - 1/2 Baths: 1
- Lower Floor Baths: 1
- Lower - Full Baths: 1
Bedrooms
- Total Bedrooms: 4
- Bedrooms Upper: 4
- Bedrooms-Up2: 1
Other Rooms
- Laundry: Basement, Dryer In Unit, Lower Floor, Washer In Unit
Additional Information
- Security/Safety: Exterior Cameras, Security System
Exterior
- Exterior Features: Extensive Hardscape, Exterior Lighting
- Porch/Patio/Deck: Deck(s), Patio(s)
Parking
- Garage: Yes
- Garage Spaces: 2
- Total Spaces: 2
- Parking Type: Detached Garage
- Garage Description: Garage Door Opener
Location
- County: WASHINGTON
- Subdivision: 16TH STREET HEIGHTS
- Cross Streets: 16th St NW
- Driving Directions: North on 16th Street NW, Right on Van Buren. 1509 will be on the left.
- Direction Faces: South
- City Limits: Yes
School Information
- School District: District Of Columbia Public Schools
Heating & Cooling
- Central air: Yes
- Cooling Type: Central A/C, Ductless/Mini-Split
- Cooling Fuel: Electric
- Heating Type: Forced Air
- Heating Fuel: Electric, Natural Gas
- Water Heater: Natural Gas
Utilities
- Sewer: Public Sewer
- Water: Public
Structural Information
- Architectural Style: Tudor
- Structure Type: Twin/Semi-Detached
- Construction: Brick
- Basement: Yes
- Basement Desc.: Connecting Stairway, Fully Finished, Walkout Stairs, Windows, Interior Access, Sump Pump
- Foundation: Other
- Roof: Slate, Flat
- Walls/Ceilings: Dry Wall, Plaster Walls
- Windows: Double Hung, Bay/Bow, Replacement, Skylights
- Doors: French
- Stories/Levels: 4
- Stories Description: Lower 1, Main, Upper 1, Upper 2
- Square Feet: 3,350
- Sq. Ft. Source: Estimated
- Living Area: 3,248 Sq. Ft.
- Finished Above Grnd: 2,466 Sq. Ft.
- Finished Below Grnd: 782 Sq. Ft.
- Basement Finished: 95%
- Year Built: 1927
- Year Built Source: Assessor
- Property Condition: Excellent
Unit Information
Unit 1
- Bathrooms-Lower: 1
Lot Features
- Property View: Street
- Lot Size (Acres): 0.06
- Lot Size (Sq. Ft.): 2,772
- Lot Size Source: Assessor
- Zoning: R-2
- Fencing (Description): Privacy, Rear, Wood
Financial Considerations
- Price Per Sq. Ft.: $567.72
- Assessment Year: 2025
- City/TownTax: $8,470
- City/TownTax Freq: Annually
- County Tax Freq: Annually
- Tax w/Assessment: $1,074,800
- Tax Amount: $8,470
- Tax Year: 2025
- Terms: Standard Sale
- Tax Total Finished Sq. Ft.: 3031
Disclosures and Reports
- Ownership: Fee Simple
- Lot Number: 14
Listed by Compass, Eric M Broermann
Sold by TTR Sotheby's International Realty, Courtney Abrams

Get Pre-Approved Today
Schools
Schools serving 1509 Van Buren St NW
School District:District of Columbia Public Schools
| Name | Grades | Distance |
|---|---|---|
Takoma Elementary School 7010 Piney Branch Road Northwest, Washington, DC 20012 | K-5 | 0.8 mi |
Ida B. Wells Middle School 405 Sheridan Street Northwest, Washington, DC 20011 | 6-8 | 0.9 mi |
Coolidge High School 6315 5th Street Northwest, Washington, DC 20011 | 9-12 | 0.9 mi |
Disclaimer:
School attendance boundaries provided by ATTOM Data Solutions and are for reference only. Contact the school directly to verify enrollment eligibility.
Price & Sales History for 1509 Van Buren St NW
Date
Details
Price
Change
Source
5/21/2026
Sold
$1,365,000
-2.5%
MLS
4/08/2026
Listed
$1,399,990
—
MLS
Disclaimer: Historical sales information is derived from public records provided by the county offices. Information is not guaranteed and should be independently verified.
1509 Van Buren Street NW, Washington, DC 20012 (MLS# DCDC2249760) is a Single Family property that was sold at $1,365,000 on May 21, 2026. Want to learn more about 1509 Van Buren Street NW? Do you have questions about finding other Single Family real estate for sale in Washington? You can browse all Washington real estate or contact a Coldwell Banker agent to request more information.