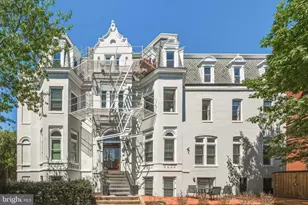
This is a carousel with tiles that activate property listing cards. Use the previous and next buttons to navigate.
1/1
$540,000
This is a carousel with tiles that activate property listing cards. Use the previous and next buttons to navigate.
1/1
Property Description
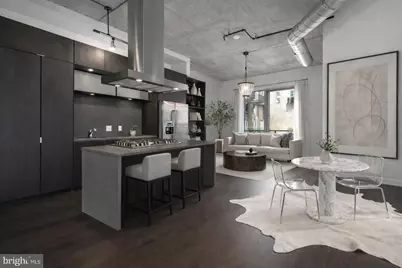
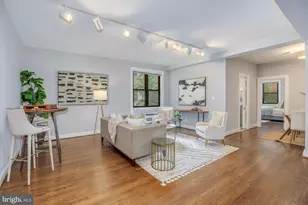
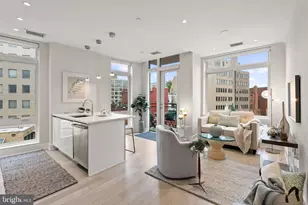
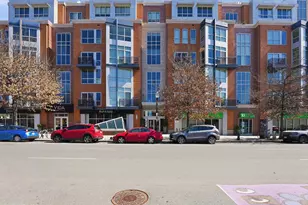
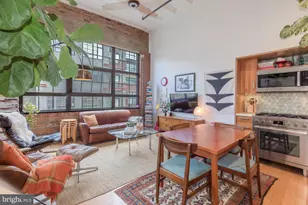
An elevated expression of modern city living within Logan Circle's sought-after The Metropole, Residence 232 offers a refined one-bedroom plus den layout designed to balance comfort, functionality, and style. Thoughtfully proportioned and impeccably maintained, this residence unfolds with over nine-foot ceilings and a seamless flow that enhances both daily living and effortless entertaining. Brand NEW Wide-plank natural oak flooring flows seamlessly throughout the open kitchen, living, and dining areas, introducing warmth, continuity, and a refined, modern foundation to the home's architectural design. At its core, the living space is anchored by a private balcony-an extension of the home that invites moments of quiet retreat or casual hosting. The open-concept design allows the kitchen, dining, and living areas to connect naturally, creating an environment that feels both expansive and intimate. The kitchen is appointed with stainless steel appliances, tailored cabinetry, and clean, contemporary finishes-delivering both performance and understated elegance. The primary bedroom is generously scaled and complemented by a spacious bath, offering a sense of calm and privacy. A versatile den provides flexibility to adapt to today's lifestyle-ideal as a home office, guest space, or secondary lounge. A walk-in closet, in-unit washer and dryer, and the rare convenience of secure, assigned garage parking further elevate the ease of everyday living. Life at The Metropole is defined by service and thoughtful amenities. Residents enjoy a full-service concierge, on-site management, guest suites for visiting friends and family, and an outdoor lounge with grilling area. Preferred access to Vida Fitness enhances the building's live-well ethos, while the lobby-featuring a signature installation by Margaret Boozer-sets a tone of modern sophistication upon arrival. Positioned in the heart of Logan Circle, this residence places the very best of the neighborhood just beyond your door. Whole Foods Market and CVS Pharmacy are directly across the street, while favorites such as Call Your Mother, Starbucks, Sweetgreen, and Milk Bar line the vibrant 14th Street Corridor. Here, lifestyle and location converge-offering a dynamic, walkable experience that defines urban living at its finest.
Full Property Details
Full Property Details for 1515 15th Street NW #232
General
- Sold For: $540,000
- HOA FEE: $705/month
- Taxes: $5,075 (2025)
- Status: Closed
- Type: Condo
- Source: BrightMLSMidAtlantic
- MLS ID: DCDC2252452
- Added to Site: 105 day(s) ago
Interior
- Rooms/Areas: Den
- Interior Features: Combination Dining/Living, Combination Kitchen/Dining, Combination Kitchen/Living, Elevator, Entry Level Bedroom, Floor Plan - Open, Kitchen - Gourmet, Kitchen - Island, Primary Bath(s), Pantry, Wood Floors
- Appliances: Disposal, Dryer, Dryer - Front Loading, Exhaust Fan, Freezer, Icemaker, Microwave, Oven/Range - Gas, Range Hood, Refrigerator, Stainless Steel Appliances, Washer, Washer - Front Loading, Washer/Dryer Stacked
Rooms
Bathrooms
- Total Bathrooms: 1
- Full Bathrooms: 1
- Main Floor Baths: 1
- Main - Full Baths: 1
Bedrooms
- Total Bedrooms: 1
- Bedrooms Main & Up: 1
Additional Information
- Shared Amenities: Concierge, Common Grounds, Guest Suites, Picnic Area, Other
- Security/Safety: Intercom, Doorman, Exterior Cameras, Fire Detection System, Desk in Lobby, Resident Manager, Sprinkler System - Indoor, Security System, Surveillance Sys
Parking
- Garage: Yes
- Garage Spaces: 1
- Total Spaces: 1
- Parking Type: Attached Garage
- Garage Description: Basement Garage, Built In, Garage - Rear Entry, Inside Access, Underground
Location
- County: WASHINGTON
- Subdivision: LOGAN
- Building Name: OLD CITY II
- Driving Directions: Google Maps
- City Limits: Yes
School Information
- School District: District Of Columbia Public Schools
Community
- Assoc. Fees Include: Common Area Maintenance, Ext Bldg Maint, Custodial Services Maintenance, Gas, Insurance, Management, Parking Fee, Pest Control, Reserve Funds, Sewer, Snow Removal, Trash, Water, Other
- Pets Allowed: Yes
- Pets: Cats OK, Dogs OK, Number Limit
Heating & Cooling
- Central air: Yes
- Cooling Type: Central A/C
- Cooling Fuel: Electric
- Heating Type: Forced Air
- Heating Fuel: Electric
- Water Heater: Electric
Utilities
- Sewer: Public Sewer
- Water: Public
Structural Information
- Architectural Style: Contemporary
- Structure Type: Mid-Rise 5 - 8 Floors
- Construction: Brick
- Entry Floor Number: 2
- Stories Description: Main
- Square Feet: 700
- Sq. Ft. Source: Estimated
- Living Area: 700 Sq. Ft.
- Finished Above Grnd: 700 Sq. Ft.
- Year Built: 2008
- Year Built Source: Estimated
- Property Condition: Very Good
Lot Features
- Zoning: ART-5
Financial Considerations
- Price Per Sq. Ft.: $785.71
- Condo Fee: $705
- Condo Fee Freq: Monthly
- Assessment Year: 2025
- City/TownTax: $5,075
- City/TownTax Freq: Monthly
- Tax w/Assessment: $603,220
- Tax Amount: $5,075
- Tax Year: 2025
- Terms: Standard Sale
Disclosures and Reports
- Ownership: Condominium
- Condo: Yes
Listed by TTR Sotheby's International Realty, Shannon M Hettinger
Sold by Long & Foster Real Estate, Inc., Betsy K. Rutkowski

Get Pre-Approved Today
Price & Sales History for 1515 15th Street NW #232
Date
Details
Price
Change
Source
5/28/2026
Sold
$540,000
-1.82%
MLS
3/26/2026
Listed
$550,000
—
MLS
Disclaimer: Historical sales information is derived from public records provided by the county offices. Information is not guaranteed and should be independently verified.
1515 15th Street NW #232, Washington, DC 20005 (MLS# DCDC2252452) is a Condo property that was sold at $540,000 on May 28, 2026. Want to learn more about 1515 15th Street NW #232? Do you have questions about finding other Condo real estate for sale in Washington? You can browse all Washington real estate or contact a Coldwell Banker agent to request more information.