This is a carousel with tiles that activate property listing cards. Use the previous and next buttons to navigate.
1/1
$1,585,000
This is a carousel with tiles that activate property listing cards. Use the previous and next buttons to navigate.
1/1
Property Description
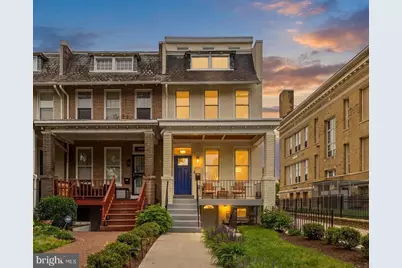
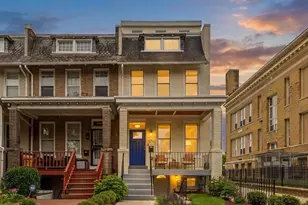
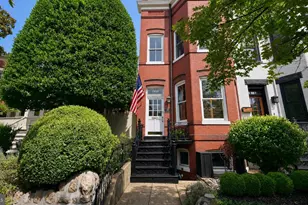
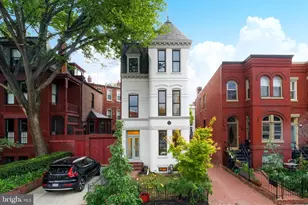
Ideally positioned in the heart of Capitol Hill, this rarely available 4 bedroom, 4.5 bathroom end-of-row residence seamlessly blends historic charm with modern design. Fully renovated and expertly crafted, this home spans approximately 2,900 square feet across four levels and is filled with natural light from three exposures. From private off-street parking to a sunny screened-in porch, custom built-ins, a dedicated laundry room, bonus office space, solar panels with SRECS, two separate HVAC systems, and a complete lower level in-law suite, this one truly has it all. A landscaped front garden and covered porch create a welcoming first impression. Inside, the open-concept main level features soaring ceilings, custom built-ins, and seamless living and dining areas. The expansive kitchen offers stainless steel appliances, abundant cabinetry, generous prep space, and a large granite eat-at countertop. Just beyond, a beautiful screened-in porch opens to the private rear patio and coveted off-street parking space including a level 2 charger. A stylish powder room completes the first floor. The second floor provides two sunny and spacious bedrooms. The front bedroom features vaulted ceilings, oversized windows, and its own en-suite bathroom. The oversized bedroom at the rear boasts an adjacent sunroom with extra room to work or play. A dedicated laundry room with ceramic tile, a sink and extra storage adds incredible function to this level and an additional fully renovated hall bathroom serves the back bedroom. The entire third floor, illuminated by skylight, is devoted to the private primary suite retreat. Revel in the luxury of the private, light-filled primary den, the expansive primary bedroom with custom-built-ins, the walk-in-closet, and the spa-inspired bathroom complete with a double vanity and a glass-enclosed shower. The newly updated lower level offers front and rear egress along with interior access, making it ideal for guests, family, extended living space, or potential rental income. This area includes a fourth bedroom, fourth full bathroom, wet bar with beverage refrigeration, stacked washer and dryer, storage, and a large family room. Fantastic location moments from Eastern Market, Lincoln Park, Barracks Row, and Union Market. This turnkey Capitol Hill home offers refined finishes, versatile spaces, and access to some of Washington's best dining, shopping, and parks. Welcome home!
Full Property Details
Full Property Details for 1519 East Capitol St SE
General
- Sold For: $1,585,000
- Taxes: $9,498 (2026)
- Status: Closed
- Type: Townhouse
- Source: BrightMLSMidAtlantic
- MLS ID: DCDC2264254
- Added to Site: 49 day(s) ago
Interior
- Rooms/Areas: Living Room, Dining Room, Sitting Room, Kitchen, Family Room, Sun/Florida Room, Laundry, Storage Room, Screened Porch
- Interior Features: Kitchen - Gourmet, Upgraded Countertops, Primary Bath(s), Wood Floors, Floor Plan - Open, Built-Ins, Walk-in Closet(s), Bathroom - Walk-In Shower, Bathroom - Tub Shower, Bathroom - Stall Shower, Kitchen - Eat-In, Recessed Lighting, Ceiling Fan(s)
- Appliances: Cooktop, Dishwasher, Microwave, Oven - Wall, Refrigerator, Stainless Steel Appliances, Washer - Front Loading, Dryer - Front Loading, Disposal, Extra Refrigerator/Freezer, Icemaker, Water Heater
- Flooring: Wood, Tile/Brick
Rooms
Bathrooms
- Total Bathrooms: 5
- Full Bathrooms: 4
- Half Bathrooms: 1
- Upper 2 - Full Baths: 1
- Upper Floor Baths: 3
- Upper - Full Baths: 3
- Main Floor Baths: 1
- Main - 1/2 Baths: 1
- Lower Floor Baths: 1
- Lower - Full Baths: 1
Bedrooms
- Total Bedrooms: 4
- Bedrooms Upper: 3
- Bedrooms Lower: 1
- Bedrooms-Up2: 1
Other Rooms
- Laundry: Washer In Unit, Dryer In Unit, Upper Floor, Lower Floor, Has Laundry
Additional Information
- Security/Safety: Security System
Exterior
- Exterior Features: Sidewalks, Street Lights, Exterior Lighting
- Porch/Patio/Deck: Porch(es), Patio(s)
Parking
- Total Spaces: 1
- Parking Type: Driveway, Off Street
Location
- County: WASHINGTON
- Subdivision: CAPITOL HILL
- Driving Directions: Located next to Center City Public Charter School
- City Limits: Yes
School Information
- School District: District Of Columbia Public Schools
- Elementary School: Payne
- Middle School: Eliot-Hine
- High School: Eastern Senior
Heating & Cooling
- Central air: Yes
- Cooling Type: Central A/C
- Cooling Fuel: Electric
- Heating Type: Forced Air
- Heating Fuel: Electric
- Water Heater: Electric
Utilities
- Sewer: Public Sewer
- Water: Public
Structural Information
- Architectural Style: Traditional
- Structure Type: End of Row/Townhouse
- Construction: Brick
- Basement: Yes
- Basement Entrance: Yes
- Basement Desc.: Front Entrance, Rear Entrance, Fully Finished, Daylight, Full, Full
- Foundation: Slab
- Walls/Ceilings: High, Vaulted Ceilings, 2 Story Ceilings, 9'+ Ceiling
- Windows: Screens, Skylights, Transom
- Stories Description: Lower 1, Main, Upper 1, Upper 2
- Square Feet: 2,900
- Sq. Ft. Source: Estimated
- Living Area: 2,900 Sq. Ft.
- Finished Above Grnd: 2,250 Sq. Ft.
- Finished Below Grnd: 650 Sq. Ft.
- Year Built: 1919
- Year Built Source: Assessor
- Property Condition: Excellent, Very Good
Unit Information
Unit 1
- Bathrooms-Lower: 1
- Bedrooms-Lower: 1
Lot Features
- Lot Size (Acres): 0.03
- Lot Size (Sq. Ft.): 1,333
- Lot Size Source: Assessor
- Zoning: RF-1
Financial Considerations
- Price Per Sq. Ft.: $704.44
- Assessment Year: 2026
- City/TownTax: $9,498
- City/TownTax Freq: Annually
- Tax w/Assessment: $1,209,410
- Tax Amount: $9,498
- Tax Year: 2026
- Terms: Standard Sale
Disclosures and Reports
- Ownership: Fee Simple
Listed by Compass, Megan Stohner Conway
Sold by Keller Williams Capital Properties, Joel S Nelson

Get Pre-Approved Today
Schools
Schools serving 1519 East Capitol St SE
School District:District of Columbia Public Schools
| Name | Grades | Distance |
|---|---|---|
Payne Elementary School 1445 C Street Southeast, Washington, DC 20003 | K-5 | 0.3 mi |
Eliot-Hine Middle School 1830 Constitution Avenue Northeast, Washington, DC 20002 | 6-8 | 0.3 mi |
Eastern High School 1700 East Capitol Street Southeast, Washington, DC 20003 | 9-12 | 0.2 mi |
Disclaimer:
School attendance boundaries provided by ATTOM Data Solutions and are for reference only. Contact the school directly to verify enrollment eligibility.
Price & Sales History for 1519 East Capitol St SE
Date
Details
Price
Change
Source
6/23/2026
Sold
$1,585,000
—
MLS
5/28/2026
Listed
$1,585,000
—
MLS
Disclaimer: Historical sales information is derived from public records provided by the county offices. Information is not guaranteed and should be independently verified.
1519 East Capitol Street SE, Washington, DC 20003 (MLS# DCDC2264254) is a Townhouse property that was sold at $1,585,000 on June 23, 2026. Want to learn more about 1519 East Capitol Street SE? Do you have questions about finding other Townhouse real estate for sale in Washington? You can browse all Washington real estate or contact a Coldwell Banker agent to request more information.