This is a carousel with tiles that activate property listing cards. Use the previous and next buttons to navigate.
1/1
$465,000
This is a carousel with tiles that activate property listing cards. Use the previous and next buttons to navigate.
1/1
Property Description
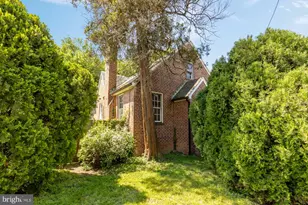
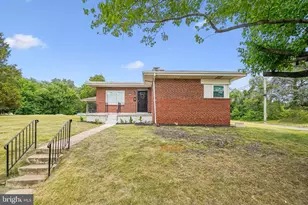
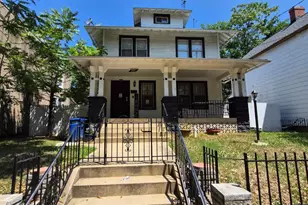
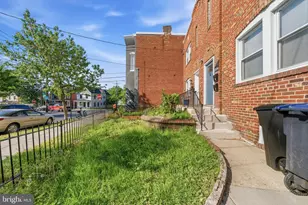
Rare Renovation Opportunity in Anacostia Historic District | 5,900 SF Lot | 3,325 SF Interior: Discover an exceptional opportunity in the heart of the Anacostia Historic District - one of Washington, DC's most storied and rapidly evolving neighborhoods. Located just one block from the Frederick Douglass National Historic Site, this property places you steps from living history and at the center of a community renaissance. With 3,325 square feet of total interior space across three levels, the possibilities are as expansive as the footprint. The main level offers a large, open living area, a kitchen, two bedrooms, and a full bathroom. The upper level features a generous open room /bedroom, while the lower level delivers a large open area/bedroom, a bathroom, and two additional rooms for flexible use. Outside, a 5,900 square foot lot impresses with a landscaped front yard and a sizable rear yard complete with a shed and direct alley access. The generous outdoor space and alley access present exciting possibilities worth exploring with the right vision. The location is unmatched. Walk to the Anacostia Arts & Culture District, home to galleries, dining, and local businesses. Commuting is effortless with the Anacostia Metro Station (Green Line) within easy walking distance. This home is being offered As Is, presenting an ideal canvas for a developer seeking a value-add project or an end user with a vision and appetite for a rewarding renovation. Properties of this scale in the Anacostia Historic District rarely come to market - don't miss your chance to put your mark on one of DC's most historically significant neighborhoods.
Full Property Details
Full Property Details for 1519 W St SE
General
- Sold For: $465,000
- Taxes: $2,896 (2025)
- Status: Closed
- Type: Single Family
- Source: BrightMLSMidAtlantic
- MLS ID: DCDC2258136
- Added to Site: 121 day(s) ago
Interior
- Interior Features: Attic, Dining Area, Floor Plan - Traditional, Bathroom - Tub Shower, Bathroom - Walk-In Shower
- Fireplace: Yes
- Number of Fireplaces: 1
- Flooring: Hardwood
Rooms
Bathrooms
- Total Bathrooms: 2
- Full Bathrooms: 2
- Main Floor Baths: 1
- Main - Full Baths: 1
- Lower Floor Baths: 1
- Lower - Full Baths: 1
Bedrooms
- Total Bedrooms: 4
- Bedrooms Upper: 1
- Bedrooms Lower: 1
- Bedrooms Main & Up: 2
Exterior
- Exterior Features: Outbuilding(s)
Parking
- Parking Type: On Street
Location
- County: WASHINGTON
- Subdivision: ANACOSTIA
- Driving Directions: See GPS.
- Direction Faces: North
- Historic District: Yes
- City Limits: Yes
School Information
- School District: District Of Columbia Public Schools
- Elementary School: Moten
- Middle School: Kramer
- High School: Anacostia
Heating & Cooling
- Cooling Type: Window Unit(s)
- Cooling Fuel: Electric
- Heating Type: Radiator
- Heating Fuel: Natural Gas
- Water Heater: Electric
Utilities
- Sewer: Public Sewer
- Water: Public
- Utility Description: Electric Available, Natural Gas Available, Sewer Available, Water Available
Structural Information
- Architectural Style: Cape Cod
- Structure Type: Detached
- Architect: McFeteridge, Johnson
- Builder: McFeteridge, Johnson
- Model: Poretsky Inc.
- Construction: Brick
- Basement: Yes
- Basement Entrance: Yes
- Basement Desc.: Partially Finished, Rear Entrance, Space For Rooms, Windows, Connecting Stairway
- Foundation: Other, Brick/Mortar
- Stories Description: Lower 1, Main, Upper 1
- Square Feet: 3,225
- Sq. Ft. Source: Estimated
- Living Area: 2,535 Sq. Ft.
- Finished Above Grnd: 1,670 Sq. Ft.
- Finished Below Grnd: 865 Sq. Ft.
- Unfin. Above Grnd: 450 Sq. Ft.
- Year Built: 1933
- Year Built Source: Assessor
Unit Information
Unit 1
- Bathrooms-Lower: 1
- Bedrooms-Lower: 1
Additional Structures
- Other Structures: Shed
Lot Features
- Lot Size (Acres): 0.13
- Lot Size (Sq. Ft.): 5,878
- Lot Size Source: Assessor
- Zoning: RA-1
- Lot Description: Front Yard, Landscaping, Rear Yard
- Fencing (Description): Wood
Financial Considerations
- Price Per Sq. Ft.: $299.4
- Assessment Year: 2025
- City/TownTax: $2,896
- City/TownTax Freq: Annually
- County Tax Freq: Annually
- Tax w/Assessment: $433,910
- Tax Amount: $2,896
- Tax Year: 2025
- Terms: Standard Sale
- Tax Total Finished Sq. Ft.: 2011
Disclosures and Reports
- Ownership: Fee Simple
- Lot Number: 801
Listed by TTR Sotheby's International Realty, Michael C. Hargreaves
Sold by Bennett Realty Solutions, Marquis C McCrimmon

Get Pre-Approved Today
Schools
Schools serving 1519 W St SE
School District:District of Columbia Public Schools
| Name | Grades | Distance |
|---|---|---|
Moten Elementary School 1565 Morris Road Southeast, Washington, DC 20020 | K-5 | 0.5 mi |
Kramer Middle School 1700 Q Street Southeast, Washington, DC 20020 | 6-8 | 0.6 mi |
Anacostia High School 1601 16th Street Southeast, Washington, DC 20020 | 9-12 | 0.4 mi |
Disclaimer:
School attendance boundaries provided by ATTOM Data Solutions and are for reference only. Contact the school directly to verify enrollment eligibility.
Price & Sales History for 1519 W St SE
Date
Details
Price
Change
Source
8/19/2026
Sold
$465,000
-7%
MLS
4/23/2026
Listed
$500,000
—
MLS
Disclaimer: Historical sales information is derived from public records provided by the county offices. Information is not guaranteed and should be independently verified.
1519 W Street SE, Washington, DC 20020 (MLS# DCDC2258136) is a Single Family property that was sold at $465,000 on August 19, 2026. Want to learn more about 1519 W Street SE? Do you have questions about finding other Single Family real estate for sale in Washington? You can browse all Washington real estate or contact a Coldwell Banker agent to request more information.