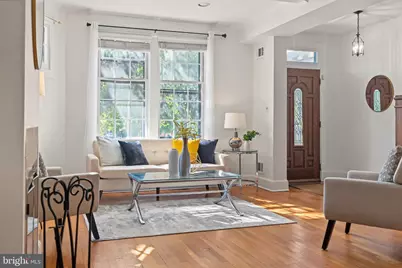
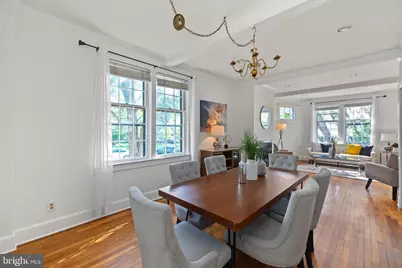
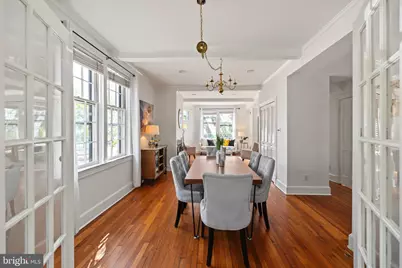
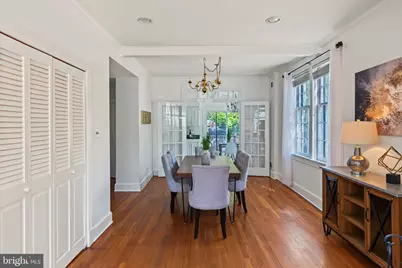
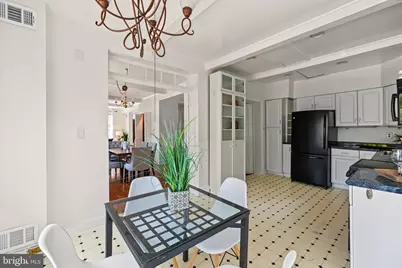
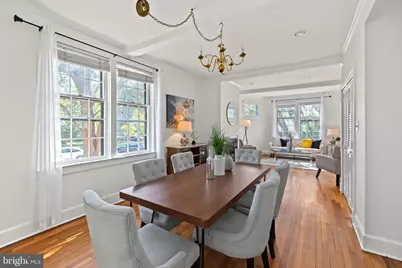
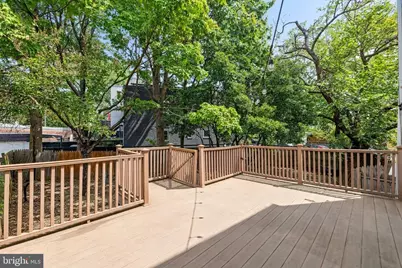
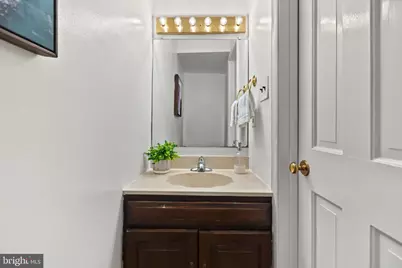
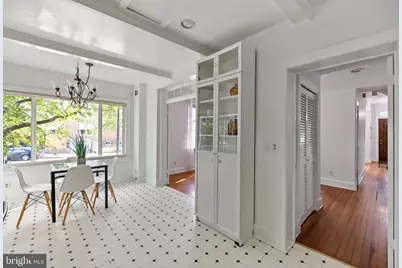
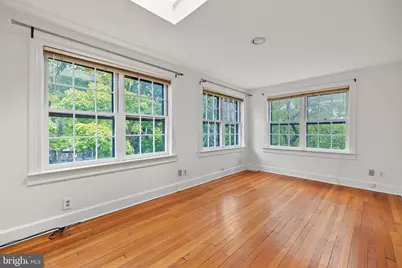
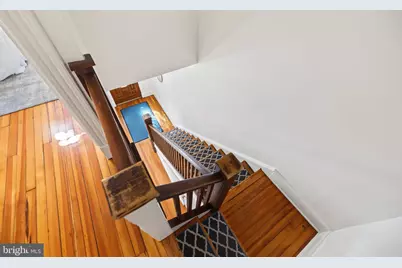
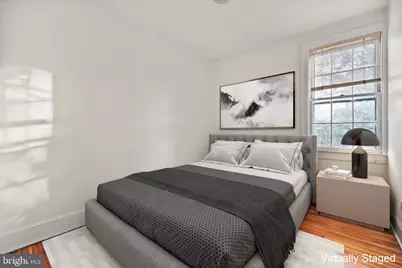
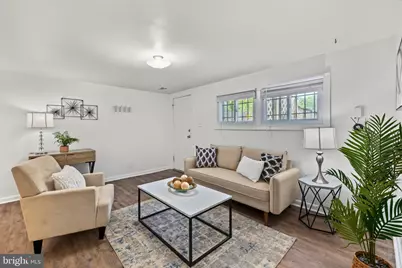
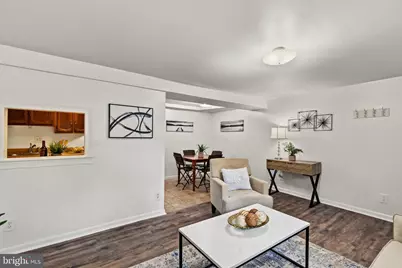
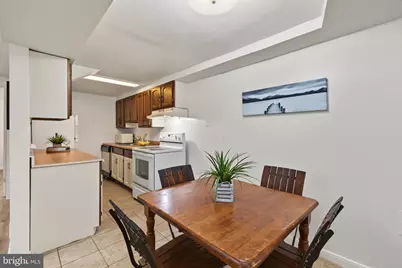
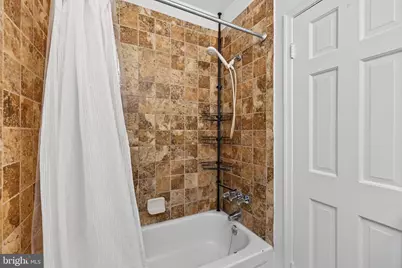
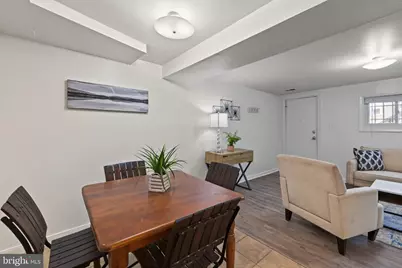
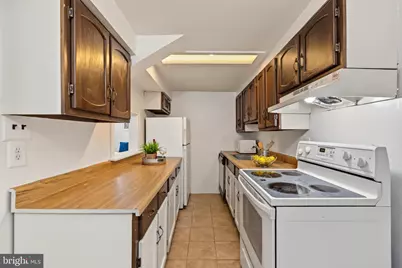
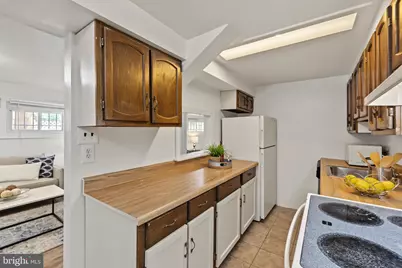
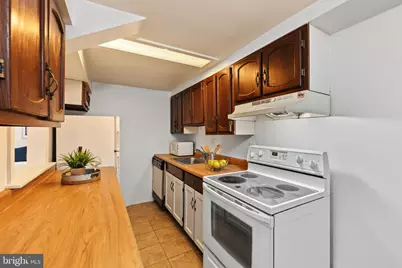
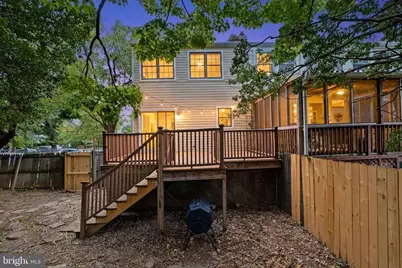
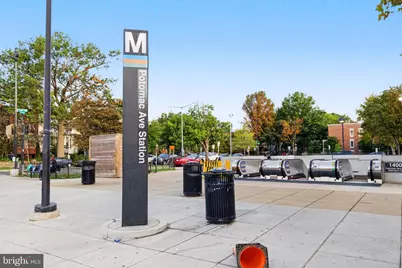
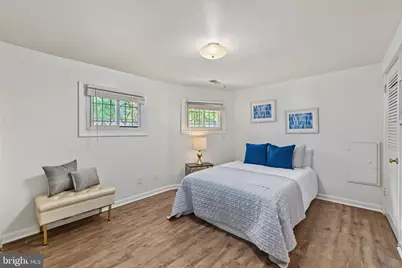
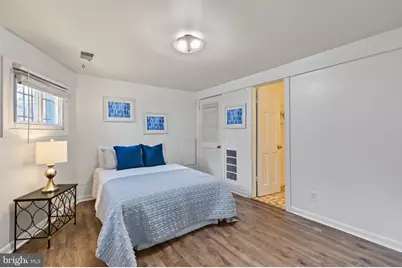
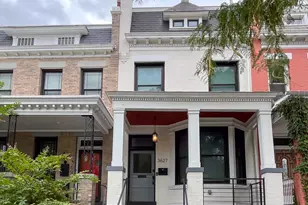
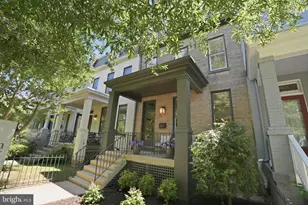
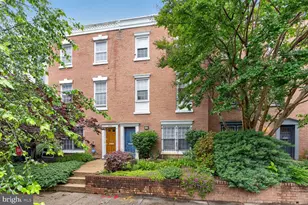
Full Property Details for 1526 Potomac Ave SE
General
- Price: $1,200,000
- Taxes: $8,375 (2026)
- Status: Active
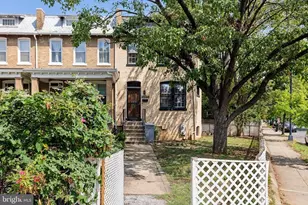
- Type: Townhouse
- Source: BrightMLSMidAtlantic
- MLS ID: DCDC2283210
- Updated: 9/23/2026
- Added to Site: 5 day(s) ago
Interior
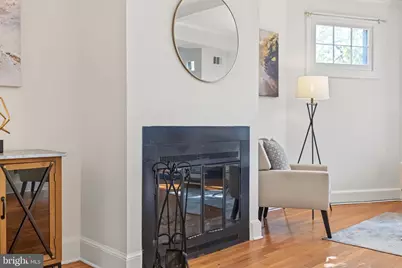
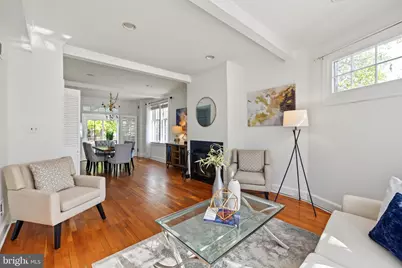
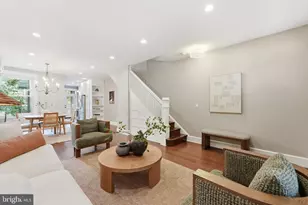
- Fireplace: Yes
- Number of Fireplaces: 1
- Fireplace(s): Mantel(s), Insert, Screen
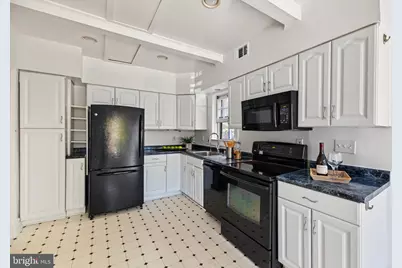
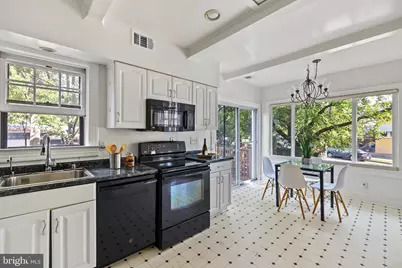
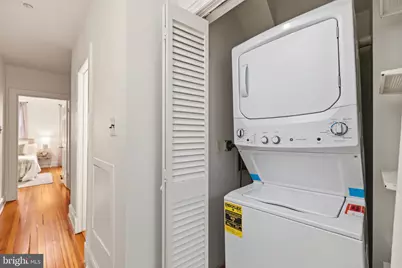
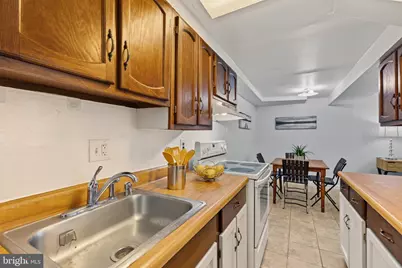
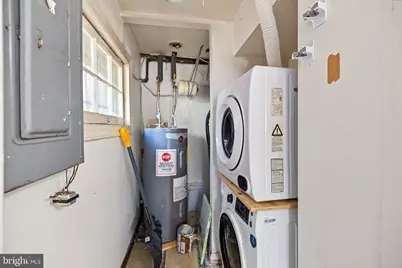
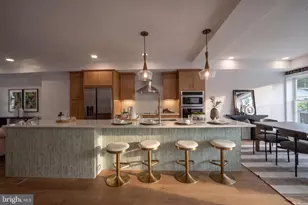
- Appliances: Stove, Microwave, Refrigerator, Icemaker, Dishwasher, Disposal, Washer, Dryer
Rooms
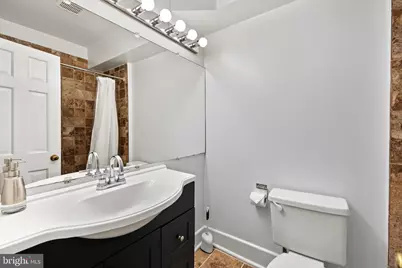
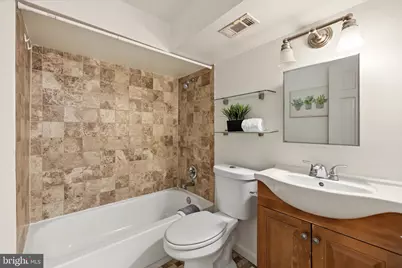
- Total Bathrooms: 4
- Full Bathrooms: 3
- Half Bathrooms: 1
- Upper Floor Baths: 2
- Upper - Full Baths: 2
- Main Floor Baths: 1
- Main - 1/2 Baths: 1
- Lower Floor Baths: 1
- Lower - Full Baths: 1
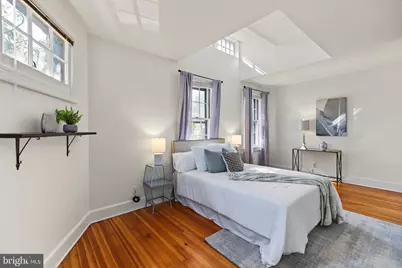
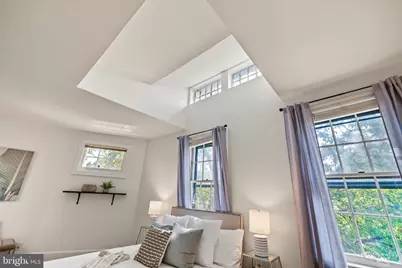
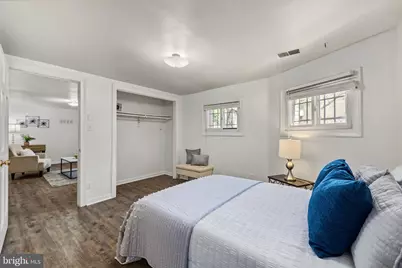
- Total Bedrooms: 4
- Bedrooms Upper: 3
- Bedrooms Lower: 1
Parking
- Garage: Yes
- Garage Spaces: 1
- Total Spaces: 1
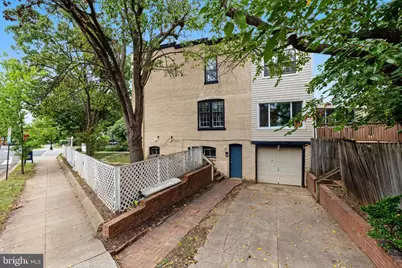
- Parking Type: Attached Garage
- Garage Description: Garage - Rear Entry
Location
- County: WASHINGTON
- Subdivision: CAPITOL HILL EAST
- Driving Directions: PENNSYLVANIA AVENUE TOWARD SE TO POTOMAC AVENUE LEFT TO #1526
- City Limits: Yes
School Information
- School District: District Of Columbia Public Schools
Community
- Pets Allowed: Yes
- Pets: Case by Case Basis
Heating & Cooling
- Central air: Yes
- Cooling Type: Central A/C
- Cooling Fuel: Natural Gas
- Heating Type: Forced Air
- Heating Fuel: Natural Gas
- Water Heater: Other
Utilities
- Sewer: Public Sewer
- Water: Public
Structural Information
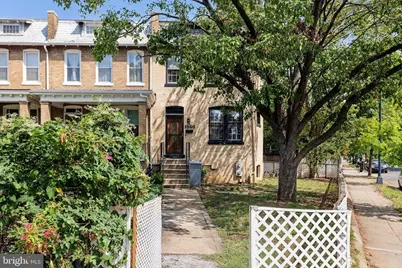
- Architectural Style: Federal
- Structure Type: End of Row/Townhouse
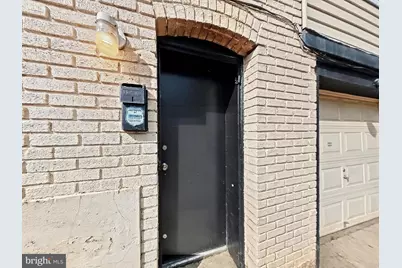
- Construction: Brick
- Basement: Yes
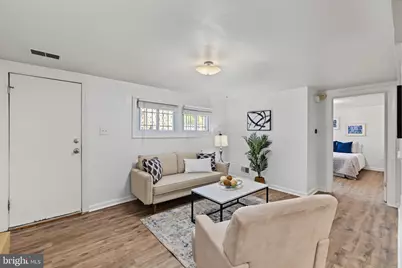
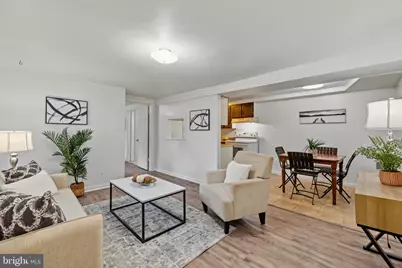
- Basement Desc.: Fully Finished
- Foundation: Concrete Perimeter, Other
- Entry Floor Number: 1
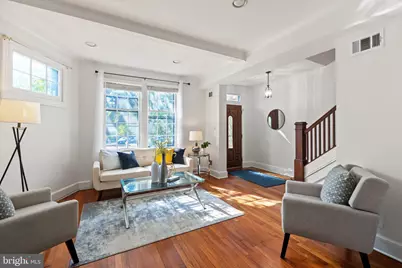
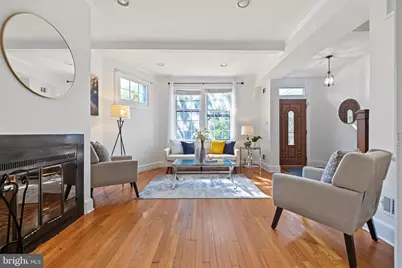
- Stories Description: Lower 1, Main, Upper 1
- Square Feet: 1,656
- Sq. Ft. Source: Estimated
- Living Area: 1,656 Sq. Ft.
- Finished Above Grnd: 1,656 Sq. Ft.
- Year Built: 1922
- Year Built Source: Estimated
Unit Information
- Bathrooms-Lower: 1
- Bedrooms-Lower: 1
Lot Features
- Lot Size (Acres): 0.07
- Lot Size (Sq. Ft.): 3,054
- Lot Size Source: Estimated
- Zoning: SEE ZONING MAP
Financial Considerations
- Price Per Sq. Ft.: $724.64
- City/TownTax: $8,375
- City/TownTax Freq: Annually
- Tax w/Assessment: $990,160
- Tax Amount: $8,375
- Tax Year: 2026
- Tax Total Finished Sq. Ft.: 2120
Disclosures and Reports
Listed by Redfin Corp, Chelsea Lanise Traylor