
No photo available
$985,000 Coming Soon
Get directions
View more dates
Join us at 1529 Isherwood Street NE on:
- Open House: 1:00 PM - 3:00 PM
Sunday 6/7 1:00 PM - 3:00 PM
1529 Isherwood Street NE,Washington, DC 200021529 Isherwood Street NEWashingtonDC20002
Property Description
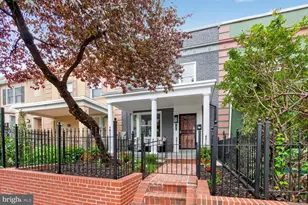
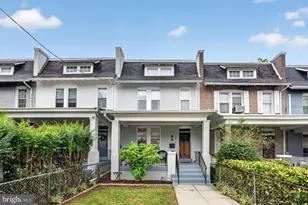
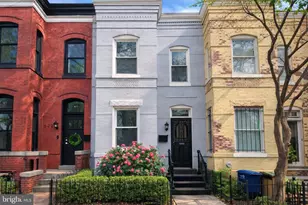
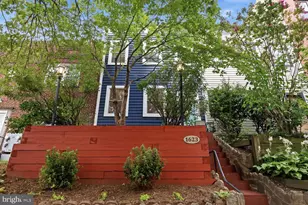
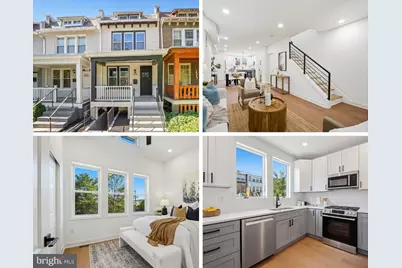
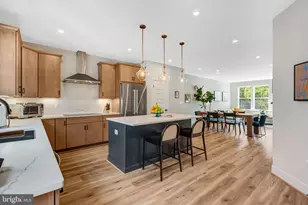
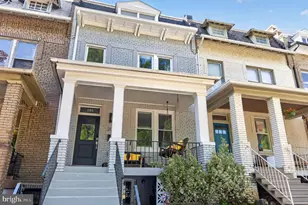
COMING SOON - Photos to Follow - Nestled between Capitol Hill and Kingman Park, this beautifully renovated residence combines modern comfort, flexible living space, and one of Northeast DC's most connected and evolving locations. Reimagined in 2021 and offering nearly 2,000 square feet across three finished levels, the home features four bedrooms, three full bathrooms, one half bath, central air conditioning, secure off-street parking, and thoughtfully designed indoor and outdoor living spaces including a welcoming front porch, private deck, landscaped front garden, and private outdoor retreat. Enjoy easy access to Lincoln Park, Kingsman Dog Park, Rosedale Recreation Center, Pool and Library, Langston Golf Course and Driving Range, scenic riverfront trails, and miles of biking and walking paths connecting some of the city's best outdoor spaces. Spend weekends exploring the restaurants, coffee shops, markets, and entertainment along the H Street Corridor, while the transformative RFK redevelopment continues to bring new investment, amenities, and opportunities to the surrounding community. Located in-boundary for Miner Elementary School and ideally positioned between Capitol Hill's historic charm and the growing energy of the riverfront corridor, this turnkey home offers the rare combination of space, convenience, outdoor access, and long-term neighborhood momentum that today's buyers are seeking. First Opens Thursday 11-1PM, Saturday and Sunday 1-3PM!
Full Property Details
Full Property Details for 1529 Isherwood St NE
General
- Price: $985,000
- Taxes: $7,654 (2026)
- Status: Coming Soon
- Type: Townhouse
- Source: BrightMLSMidAtlantic
- MLS ID: DCDC2265398
- Updated: 5/31/2026
- Added to Site: 2 day(s) ago
- Expected Market Date: 6/4/2026
Interior
- Rooms/Areas: Living Room, Dining Room, Primary Bedroom, Bedroom 2, Bedroom 3, Bedroom 4, Kitchen, Laundry, Recreation Room, Bathroom 2, Bathroom 3, Primary Bathroom, Half Bath
- Interior Features: Bathroom - Walk-In Shower, Bathroom - Tub Shower, Breakfast Area, Dining Area, Floor Plan - Open, Kitchen - Gourmet, Primary Bath(s), Recessed Lighting, Skylight(s), Upgraded Countertops, Walk-in Closet(s), Window Treatments, Wine Storage, Wood Floors
- Appliances: Built-In Microwave, Dishwasher, Disposal, Washer - Front Loading, Dryer - Front Loading, Oven/Range - Gas, Refrigerator, Stainless Steel Appliances, Washer/Dryer Stacked
- Flooring: Engineered Wood
Rooms
Bathrooms
- Total Bathrooms: 4
- Full Bathrooms: 3
- Half Bathrooms: 1
- Upper Floor Baths: 2
- Upper - Full Baths: 2
- Main Floor Baths: 1
- Main - 1/2 Baths: 1
- Lower Floor Baths: 1
- Lower - Full Baths: 1
Bedrooms
- Total Bedrooms: 4
- Bedrooms Upper: 3
- Bedrooms Lower: 1
Other Rooms
- Laundry: Upper Floor
Exterior
- Porch/Patio/Deck: Deck(s), Porch(es)
Parking
- Total Spaces: 1
- Parking Features: Concrete Driveway, Private
- Parking Type: Off Street
Location
- County: WASHINGTON
- Subdivision: CAPITOL HILL
- Cross Streets: 15Th
- Driving Directions: Steps from Lincoln Park, Kingsman Dog Park, Fields at RFK and Langston Golf Course, take North Carolina to North on 15th St NE to East on Tree-lined one-way Isherwood, we're there on the right!
- City Limits: Yes
School Information
- School District: District Of Columbia Public Schools
- Elementary School: Miner
- Middle School: Eliot-Hine
- High School: Eastern Senior
Heating & Cooling
- Central air: Yes
- Cooling Type: Central A/C
- Cooling Fuel: Electric
- Heating Type: Heat Pump(s)
- Heating Fuel: Natural Gas
- Water Heater: Natural Gas
Utilities
- Sewer: Public Sewer
- Water: Public
Structural Information
- Architectural Style: Federal
- Structure Type: Interior Row/Townhouse
- Construction: Brick, HardiPlank Type
- Basement: Yes
- Basement Entrance: Yes
- Basement Desc.: Connecting Stairway, Front Entrance, Fully Finished, Interior Access, Rear Entrance, Walkout Stairs, Windows, Heated, Improved, Full, English, Daylight, Partial
- Foundation: Brick/Mortar
- Walls/Ceilings: Dry Wall
- Windows: Double Hung, Double Pane, Energy Efficient, Screens, Skylights
- Stories Description: Lower 1, Main, Upper 1
- Square Feet: 1,968
- Sq. Ft. Source: Estimated
- Living Area: 1,968 Sq. Ft.
- Finished Above Grnd: 1,312 Sq. Ft.
- Finished Below Grnd: 656 Sq. Ft.
- Basement Finished: 100%
- Year Built: 1929
- Year Built Source: Assessor
- Property Condition: Excellent
Unit Information
Unit 1
- Bathrooms-Lower: 1
- Bedrooms-Lower: 1
Lot Features
- Lot Size (Acres): 0.03
- Lot Size (Sq. Ft.): 1,472
- Lot Size Source: Assessor
- Zoning: RF1
- Fencing (Description): Fully, Wood, Rear, Privacy
Financial Considerations
- Price Per Sq. Ft.: $750.76
- Assessment Year: 2026
- City/TownTax: $7,654
- City/TownTax Freq: Annually
- County Tax Freq: Annually
- Tax w/Assessment: $900,520
- Tax Amount: $7,654
- Tax Year: 2026
Disclosures and Reports
- Ownership: Fee Simple
- Lot Number: 143
Listed by Berkshire Hathaway HomeServices PenFed Realty, Peter D Grimm
Get Pre-Approved Today
Schools
Schools serving 1529 Isherwood St NE
School District:District of Columbia Public Schools
| Name | Grades | Distance |
|---|---|---|
Miner Elementary School 601 15th Street Northeast, Washington, DC 20002 | K-5 | 0.1 mi |
Eliot-Hine Middle School 1830 Constitution Avenue Northeast, Washington, DC 20002 | 6-8 | 0.3 mi |
Eastern High School 1700 East Capitol Street Southeast, Washington, DC 20003 | 9-12 | 0.4 mi |
Disclaimer:
School attendance boundaries provided by ATTOM Data Solutions and are for reference only. Contact the school directly to verify enrollment eligibility.
Price & Sales History for 1529 Isherwood St NE
Date
Details
Price
Change
Source
5/29/2026
Listed
$985,000
80.07%
MLS
9/30/2020
Sold
$547,000
—
Public Record
Disclaimer: Historical sales information is derived from public records provided by the county offices. Information is not guaranteed and should be independently verified.
Tax History
Tax History for 1529 Isherwood St NE
Year
Property Taxes
Change
Tax Assessment
Change
2025
$7,536
13%
$886,630
—
2024
$6,656
17%
$887,920
33%
2023
$5,675
10%
$667,590
10%
2022
$5,155
5%
$606,510
5%
2021
$4,906
6%
$577,120
6%
2020
$4,628
5%
$544,430
5%
2019
$4,403
3%
$517,970
3%
2018
$4,286
5%
$504,250
5%
2017
$4,066
329%
$478,320
11%
2016
$948
10%
$430,490
12%
2015
$863
9%
$384,900
15%
2014
$789
—
$335,840
—
Disclaimer: Historical tax information is derived from public records provided by the county offices. Information is not guaranteed and should be independently verified.
Estimate the Cost
Estimate the Cost for 1529 Isherwood St NE
1529 Isherwood Street NE, Washington, DC 20002 (MLS# DCDC2265398) is a Townhouse property with 4 bedrooms, 3 full bathrooms and 1 partial bathroom. 1529 Isherwood Street NE is currently listed for $985,000 and was received on May 29, 2026. Want to learn more about 1529 Isherwood Street NE? Do you have questions about finding other Townhouse real estate for sale in Anacostia? You can browse all Anacostia real estate or contact a Coldwell Banker agent to request more information.