This is a carousel with tiles that activate property listing cards. Use the previous and next buttons to navigate.
1/1
$2,100,000
This is a carousel with tiles that activate property listing cards. Use the previous and next buttons to navigate.
1/1
Property Description
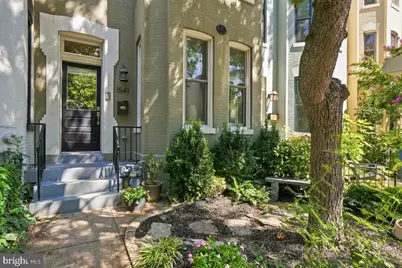
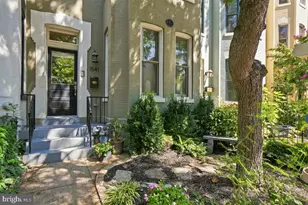
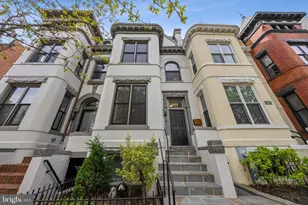
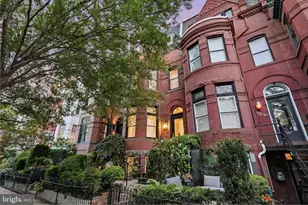
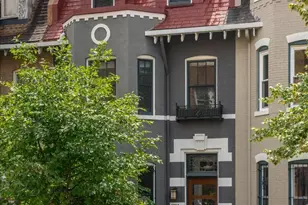
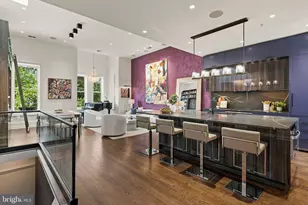
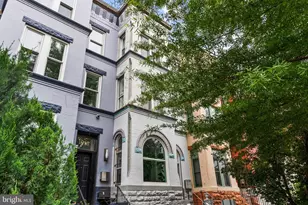
Nestled on a picturesque, tree-lined block at the intersection of the vibrant 14th Street Corridor, Logan Circle, and Dupont Circle, 1541 T Street NW is a beautifully renovated Victorian square-front townhome that seamlessly blends timeless architectural charm with modern luxury in the heart of DC's most desirable neighborhoods. Fully renovated in 2015, this expansive five-bedroom, four-and-a-half-bath residence offers exceptional scale, sophisticated finishes, and an abundance of quiet indoor and outdoor living spaces. The elegant main level features soaring ceilings, hardwood floors, recessed LED lighting, and custom built-ins. Gracious living and dining rooms flow effortlessly into the spectacular gourmet marble kitchen, complete with premium appliances, abundant cabinetry, and direct access to the private rear flagstone patio-creating an ideal setting for both everyday living and entertaining. A stylish powder room completes the main level. The two upper levels offer exceptional flexibility. The second level is anchored by a generous primary suite with a spa-inspired en-suite bath complete with a soaking tub, separate shower, dual vanities, and walk-in closet, while an additional bedroom and full bath provide an ideal guest suite or nursery. The third level provides two additional bedrooms, including a second primary bedroom with a connected full marble bath, a convenient laundry area, and direct access to the home's spectacular outdoor living spaces. Ascend to the expansive dual-level rooftop terraces, where sweeping panoramic views of the Washington skyline create an unforgettable setting for entertaining, relaxing, dining al fresco, or enjoying Fourth of July fireworks above the city. The fully finished lower-level features impressive ceiling height, a recreation room with a wet bar and a private bedroom and full bath that is perfect for an au pair suite, home gym, guest accommodations, or additional office. The lower-level also has a second laundry area, and separate rear access to the patio. In total, the home offers three distinct outdoor living spaces-a private flagstone patio and two expansive roof decks-plus beautifully maintained front garden, providing a rare amount of outdoor space in the heart of the city. As an added bonus, a secure private garage parking space located just 65 steps from the front door is included through a prepaid, transferable and renewable lease extending through September 2028, offering a rare opportunity for convenient and private long-term parking in one of Washington's most sought-after neighborhoods. Perfectly positioned just moments from the vibrant 14th Street Corridor, Logan Circle, and Dupont Circle, the home is a true walker's paradise: residents enjoy easy access to Trader Joe's, Whole Foods, award-winning restaurants, coffee shops, theaters, music venues, and parks. It is also a short walk to two nearby Metro stations. This is a rare opportunity to own a fully renovated and meticulously maintained historic residence that offers the perfect balance of classic Washington architecture, contemporary luxury, and exceptional outdoor living in one of the city's premier locations.
Full Property Details
Full Property Details for 1541 T St NW
General
- Sold For: $2,100,000
- Taxes: $17,318 (2026)
- Status: Closed
- Type: Townhouse
- Source: BrightMLSMidAtlantic
- MLS ID: DCDC2280596
- Added to Site: 47 day(s) ago
Interior
- Interior Features: Bathroom - Soaking Tub, Bathroom - Stall Shower, Bathroom - Tub Shower, Breakfast Area, Built-Ins, Combination Dining/Living, Combination Kitchen/Dining, Dining Area, Floor Plan - Open, Kitchen - Gourmet, Kitchen - Galley, Primary Bath(s), Recessed Lighting, Walk-in Closet(s), Window Treatments, Wood Floors, Wet/Dry Bar
- Fireplace: Yes
- Number of Fireplaces: 1
- Appliances: Built-In Microwave, Dishwasher, Disposal, Dryer, Dryer - Front Loading, Oven/Range - Gas, Refrigerator, Stainless Steel Appliances, Stove, Washer, Washer - Front Loading, Washer/Dryer Stacked, Water Heater
Rooms
Bathrooms
- Total Bathrooms: 5
- Full Bathrooms: 4
- Half Bathrooms: 1
- Upper 2 - Full Baths: 1
- Upper Floor Baths: 3
- Upper - Full Baths: 3
- Main Floor Baths: 1
- Main - 1/2 Baths: 1
- Lower Floor Baths: 1
- Lower - Full Baths: 1
Bedrooms
- Total Bedrooms: 5
- Bedrooms Upper: 4
- Bedrooms Lower: 1
- Bedrooms-Up2: 2
Additional Information
- Security/Safety: Main Entrance Lock, Smoke Detector
Exterior
- Exterior Features: Exterior Lighting
Parking
- Garage: Yes
- Garage Spaces: 1
- Total Spaces: 1
- Parking Type: Detached Garage
- Garage Description: Covered Parking, Garage - Front Entry
Location
- County: WASHINGTON
- Subdivision: DUPONT
- Driving Directions: North on 16th Street NW to a right on T Street NW to 1541 T Street NW on the left.
- City Limits: Yes
School Information
- School District: District Of Columbia Public Schools
Heating & Cooling
- Central air: Yes
- Cooling Type: Central A/C
- Cooling Fuel: Electric
- Heating Type: Forced Air
- Heating Fuel: Electric
- Water Heater: Natural Gas
Utilities
- Sewer: Public Sewer
- Water: Public
Structural Information
- Architectural Style: Victorian
- Structure Type: Interior Row/Townhouse
- Construction: Brick
- Basement: Yes
- Basement Entrance: Yes
- Basement Desc.: Connecting Stairway, Daylight, Full, Heated, Improved, Outside Entrance, Rear Entrance, Walkout Stairs, Windows
- Foundation: Permanent
- Stories Description: Lower 1, Main, Upper 1, Upper 2
- Square Feet: 3,304
- Sq. Ft. Source: Assessor
- Living Area: 3,205 Sq. Ft.
- Finished Above Grnd: 2,405 Sq. Ft.
- Finished Below Grnd: 800 Sq. Ft.
- Year Built: 1885
- Year Built Source: Assessor
Unit Information
Unit 1
- Bathrooms-Lower: 1
- Bedrooms-Lower: 1
Lot Features
- Lot Size (Acres): 0.03
- Lot Size (Sq. Ft.): 1,400
- Lot Size Source: Assessor
- Zoning: RF-1/DC
Financial Considerations
- Price Per Sq. Ft.: $810.81
- Assessment Year: 2026
- City/TownTax: $17,318
- City/TownTax Freq: Annually
- County Tax Freq: Annually
- Tax w/Assessment: $2,024,310
- Tax Amount: $17,318
- Tax Year: 2026
- Terms: Standard Sale
- Tax Total Finished Sq. Ft.: 3205
Disclosures and Reports
- Ownership: Fee Simple
- Lot Number: 41
Listed by Compass, Julia Jurgovan Gallagher and Compass, Paul M Basto
Sold by Pearson Smith Realty, LLC, Blake Hilton Settle
Get Pre-Approved Today
Schools
Schools serving 1541 T St NW
School District:District of Columbia Public Schools
| Name | Grades | Distance |
|---|---|---|
Garrison Elementary School 1200 S Street Northwest, Washington, DC 20009 | K-5 | 0.4 mi |
School Without Walls @ Francis-Stevens 800 Euclid Street Northwest, Washington, DC 20001 | K-8 | 0.8 mi |
Cardozo Education Campus 1200 Clifton Street Northwest, Washington, DC 20009 | 9-12 | 0.6 mi |
Disclaimer:
School attendance boundaries provided by ATTOM Data Solutions and are for reference only. Contact the school directly to verify enrollment eligibility.
Price & Sales History for 1541 T St NW
Date
Details
Price
Change
Source
9/25/2026
Sold
$2,100,000
7.69%
MLS
9/09/2026
Listed
$1,950,000
—
MLS
Disclaimer: Historical sales information is derived from public records provided by the county offices. Information is not guaranteed and should be independently verified.
1541 T Street NW, Washington, DC 20009 (MLS# DCDC2280596) is a Townhouse property that was sold at $2,100,000 on September 25, 2026. Want to learn more about 1541 T Street NW? Do you have questions about finding other Townhouse real estate for sale in Washington? You can browse all Washington real estate or contact a Coldwell Banker agent to request more information.