This is a carousel with tiles that activate property listing cards. Use the previous and next buttons to navigate.
1/1
$915,000
This is a carousel with tiles that activate property listing cards. Use the previous and next buttons to navigate.
1/1
Property Description
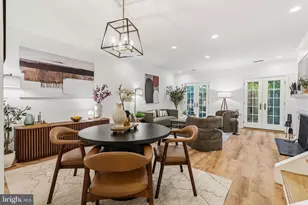
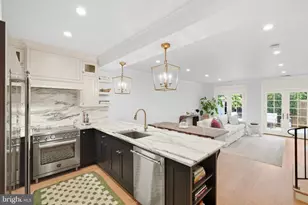
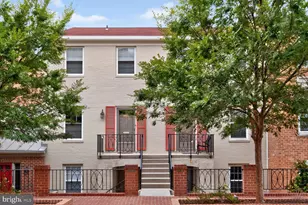
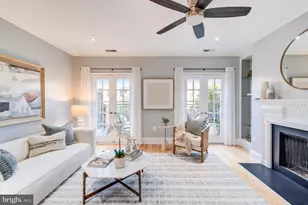
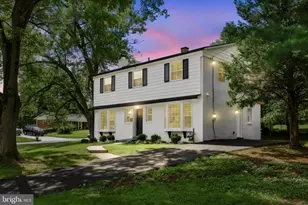
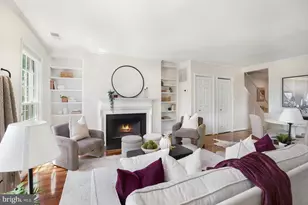
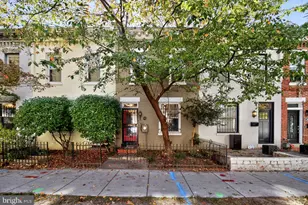
Perfectly tucked into the corner of the development, 1614 Beekman Pl NW #C offers exceptional privacy and beautiful views of the newly revitalized Meridian Hill Park grounds and fountains, all while delivering townhouse-style living at a fraction of the price. The first floor features two spacious bedrooms and two updated bathrooms with new cabinetry, lighting, and mirrors. The generous primary suite also overlooks the park, creating a peaceful retreat and features two separate closets. Recently replaced floors run throughout the home, while the main living area comfortably accommodates a large sectional, separate dining, and centers around a wood-burning fireplace with custom built-ins. Recently heightened doorways create a seamless flow into the updated kitchen, complete with stainless steel appliances, abundant storage, and granite countertops. This main floor also features a powder room, perfect for entertaining. Double French doors open from the living room onto a private brick and landscaped patio, with the added bonus of a rear gate leading directly to a grassy area overlooking the park-effectively doubling your entertaining space. Completely insulated with newer Pella windows and doors. Residents of Beekman Place enjoy a gated community setting with 24/7 security, beautifully landscaped grounds (including private dog park) and the rare convenience of TWO unassigned parking spaces per unit, all moments from the restaurants, shopping, and nightlife of Adams Morgan, U Street, Dupont Circle, and 14th Street.
Full Property Details
Full Property Details for 1614 Beekman Pl NW #C
General
- Sold For: $915,000
- HOA FEE: $615/month
- Taxes: $6,710 (2025)
- Status: Closed
- Type: Condo
- Source: BrightMLSMidAtlantic
- MLS ID: DCDC2272346
- Added to Site: 52 day(s) ago
Interior
- Interior Features: Bathroom - Tub Shower, Combination Dining/Living, Dining Area, Floor Plan - Open, Kitchen - Galley, Kitchen - Gourmet, Primary Bath(s), Recessed Lighting, Window Treatments, Wood Floors
- Fireplace: Yes
- Number of Fireplaces: 1
- Appliances: Built-In Microwave, Dishwasher, Disposal, Dryer, Oven/Range - Electric, Refrigerator, Stainless Steel Appliances, Washer, Water Heater
- Flooring: Wood
Rooms
Bathrooms
- Total Bathrooms: 3
- Full Bathrooms: 2
- Half Bathrooms: 1
- Upper Floor Baths: 2
- Upper - Full Baths: 2
- Main Floor Baths: 1
- Main - 1/2 Baths: 1
Bedrooms
- Total Bedrooms: 2
- Bedrooms Upper: 2
Other Rooms
- Laundry: Dryer In Unit, Washer In Unit
Additional Information
- Shared Amenities: Common Grounds, Gated Community
- Security/Safety: Main Entrance Lock, Security Gate, Smoke Detector
Exterior
- Exterior Features: Exterior Lighting, Sidewalks, Street Lights
- Porch/Patio/Deck: Patio(s)
Parking
- Total Spaces: 2
- Parking Type: Parking Lot
Location
- County: WASHINGTON
- Subdivision: MOUNT PLEASANT
- Building Name: MOUNT PLEASANT
- Driving Directions: From 16th St NW, head west on Belmont St NW. Turn left onto Beekman Pl NW. Property will be on the left.
- City Limits: Yes
School Information
- School District: District Of Columbia Public Schools
Community
- Assoc. Fees Include: Common Area Maintenance, Lawn Care Front, Lawn Care Side, Lawn Maintenance, Management, Parking Fee, Reserve Funds, Security Gate, Sewer, Snow Removal, Trash, Water
- Pets Allowed: Yes
- Pets: No Pet Restrictions
Heating & Cooling
- Central air: Yes
- Cooling Type: Central A/C
- Cooling Fuel: Electric
- Heating Type: Forced Air
- Heating Fuel: Electric
- Water Heater: Electric
Utilities
- Sewer: Public Sewer
- Water: Public
Structural Information
- Architectural Style: Traditional
- Structure Type: Garden 1 - 4 Floors
- Construction: Brick, Combination
- Entry Floor Number: 1
- Stories Description: Main, Upper 1
- Square Feet: 1,210
- Sq. Ft. Source: Assessor
- Living Area: 1,210 Sq. Ft.
- Finished Above Grnd: 1,210 Sq. Ft.
- Year Built: 1977
- Year Built Source: Assessor
Lot Features
- Zoning: RESIDENTIAL
Financial Considerations
- Price Per Sq. Ft.: $756.2
- Condo Fee: $615
- Condo Fee Freq: Monthly
- Assessment Year: 2025
- City/TownTax: $6,710
- City/TownTax Freq: Annually
- County Tax Freq: Annually
- Tax w/Assessment: $869,410
- Tax Amount: $6,710
- Tax Year: 2025
- Terms: Standard Sale
- Tax Total Finished Sq. Ft.: 1210
Disclosures and Reports
- Ownership: Condominium
- Condo: Yes
- Lot Number: 2032
Listed by Compass, Jackson B Verville and Compass, Tyler Garrison
Sold by TTR Sotheby's International Realty, Christie-Anne Weiss

Get Pre-Approved Today
Schools
Schools serving 1614 Beekman Pl NW #C
School District:District of Columbia Public Schools
| Name | Grades | Distance |
|---|---|---|
Marie Reed Elementary School 2201 18th Street Northwest, Washington, DC 20009 | K-5 | 0.2 mi |
Cardozo Education Campus 1200 Clifton Street Northwest, Washington, DC 20009 | 9-12 | 0.5 mi |
Columbia Heights Education Campus 3101 16th Street Northwest, Washington, DC 20010 | 6-8 | 0.7 mi |
Disclaimer:
School attendance boundaries provided by ATTOM Data Solutions and are for reference only. Contact the school directly to verify enrollment eligibility.
Price & Sales History for 1614 Beekman Pl NW #C
Date
Details
Price
Change
Source
7/31/2026
Sold
$915,000
—
MLS
7/08/2026
Listed
$915,000
—
MLS
Disclaimer: Historical sales information is derived from public records provided by the county offices. Information is not guaranteed and should be independently verified.
1614 Beekman Place NW #C, Washington, DC 20009 (MLS# DCDC2272346) is a Condo property that was sold at $915,000 on July 31, 2026. Want to learn more about 1614 Beekman Place NW #C? Do you have questions about finding other Condo real estate for sale in Washington? You can browse all Washington real estate or contact a Coldwell Banker agent to request more information.