This is a carousel with tiles that activate property listing cards. Use the previous and next buttons to navigate.
1/1
$1,435,000
This is a carousel with tiles that activate property listing cards. Use the previous and next buttons to navigate.
1/1
Property Description
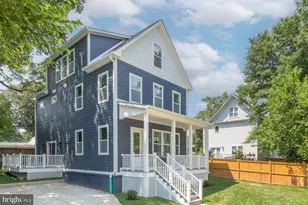
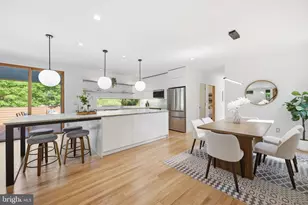
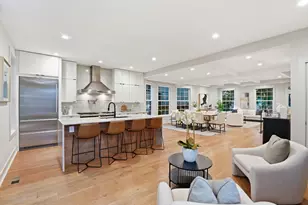
Welcome to 1615 Irving, the Brookland gem you've been waiting for. In a city where detached single-family homes are scarce and true new construction is nearly unheard of, this BRAND NEW farmhouse-style home offers a unique blend of modern luxury and classic charm. Offering 6 (six!) bedrooms and 3.5 bathrooms over 4 levels of living, the house features a sun-filled, open-concept main floor designed for entertaining. The gourmet kitchen, anchored by a HUGE center island, flows seamlessly into the living and dining areas and opens directly onto an expansive rear deck-the perfect setting for summer BBQs. This level is rounded out by a designer half bath and a sizable walk-in pantry. The upper levels provide unparalleled flexibility and comfort. The second floor hosts a bright laundry room with a window and three bedrooms, including an enviable primary suite complete with a custom walk-in closet and a private water closet. Above, a finished third-floor loft offers a generous family room, an additional bedroom, and a versatile study perfect for a home office or guest room. The lower level with an additional living space and kitchenette has TWO bedrooms and a large full bathroom and a washer/dryer hook up. There is a private entrance on the side of the house that could allow for perfect income producing potential! The layout of each level is both beautiful and flexible. Outside, the fenced rear yard features a private deck, large parking pad and room for Rover to roam.
Full Property Details
Full Property Details for 1615 Irving St NE
General
- Sold For: $1,435,000
- Taxes: (2024)
- Status: Closed
- Type: Single Family
- Source: BrightMLSMidAtlantic
- MLS ID: DCDC2206492
- Added to Site: 149 day(s) ago
Interior
- Interior Features: 2nd Kitchen, Built-Ins, Floor Plan - Open, Kitchen - Gourmet, Kitchen - Island, Pantry, Primary Bath(s), Recessed Lighting, Upgraded Countertops, Walk-in Closet(s), Wood Floors
- Appliances: Built-In Microwave, Dishwasher, Disposal, Dryer, Range Hood, Refrigerator, Stainless Steel Appliances, Washer, Water Heater
- Flooring: Hardwood
Rooms
Bathrooms
- Total Bathrooms: 4
- Full Bathrooms: 3
- Half Bathrooms: 1
- Upper Floor Baths: 2
- Upper - Full Baths: 2
- Main Floor Baths: 1
- Main - 1/2 Baths: 1
- Lower Floor Baths: 1
- Lower - Full Baths: 1
Bedrooms
- Total Bedrooms: 6
- Bedrooms Upper: 4
- Bedrooms Lower: 2
- Bedrooms-Up2: 1
Other Rooms
- Laundry: Dryer In Unit, Washer In Unit
Additional Information
- Security/Safety: Carbon Monoxide Detector(s), Motion Detectors, Smoke Detector, Monitored
Exterior
- Exterior Features: Sidewalks, Street Lights
Parking
- Total Spaces: 2
- Parking Type: Driveway, Off Street
Location
- County: WASHINGTON
- Subdivision: BROOKLAND
- Driving Directions: On Irving Street
- Direction Faces: South
- City Limits: Yes
School Information
- School District: District Of Columbia Public Schools
- Middle School: Deal
Community
- Pets Allowed: Yes
- Pets: No Pet Restrictions
Heating & Cooling
- Central air: Yes
- Cooling Type: Central A/C
- Cooling Fuel: Electric
- Heating Type: Forced Air
- Heating Fuel: Electric
- Water Heater: Electric
Utilities
- Sewer: Public Sewer
- Water: Public
Structural Information
- Architectural Style: Farmhouse/National Folk
- Structure Type: Detached
- Construction: Other
- Basement: Yes
- Basement Entrance: Yes
- Basement Desc.: Connecting Stairway, Fully Finished, Heated, Improved, Side Entrance, Windows
- Foundation: Slab
- Walls/Ceilings: 9'+ Ceilings, Dry Wall
- Stories Description: Lower 1, Main, Upper 1, Upper 2
- Square Feet: 3,600
- Sq. Ft. Source: Estimated
- Living Area: 3,600 Sq. Ft.
- Finished Above Grnd: 3,600 Sq. Ft.
- Year Built: 2026
- Year Built Source: Estimated
Unit Information
Unit 1
- Bathrooms-Lower: 1
- Bedrooms-Lower: 2
Lot Features
- Lot Size Source: Estimated
Financial Considerations
- Price Per Sq. Ft.: $416.39
- City/TownTax Freq: Annually
- Tax Year: 2024
- Terms: Standard Sale
Disclosures and Reports
- Ownership: Fee Simple
Listed by Compass, Trent D Heminger and Compass, D'Ann K Lanning
Sold by Compass, Cameron Griffith

Get Pre-Approved Today
Schools
Schools serving 1615 Irving St NE
School District:District of Columbia Public Schools
| Name | Grades | Distance |
|---|---|---|
Burroughs Education Campus 1820 Monroe Street Northeast, Washington, DC 20018 | K-5 | 0.4 mi |
Brookland MS 1150 Michigan Avenue Northeast, Washington, DC 20017 | 6-8 | 0.9 mi |
Dunbar High School 101 N Street Northwest, Washington, DC 20001 | 9-12 | 2.2 mi |
Disclaimer:
School attendance boundaries provided by ATTOM Data Solutions and are for reference only. Contact the school directly to verify enrollment eligibility.
Price & Sales History for 1615 Irving St NE
Date
Details
Price
Change
Source
6/30/2026
Sold
$1,435,000
-4.27%
MLS
5/05/2026
Price Reduced
$1,499,000
-3.29%
MLS
3/17/2026
Listed
$1,550,000
—
MLS
Disclaimer: Historical sales information is derived from public records provided by the county offices. Information is not guaranteed and should be independently verified.
1615 Irving Street NE, Washington, DC 20018 (MLS# DCDC2206492) is a Single Family property that was sold at $1,435,000 on June 30, 2026. Want to learn more about 1615 Irving Street NE? Do you have questions about finding other Single Family real estate for sale in Washington? You can browse all Washington real estate or contact a Coldwell Banker agent to request more information.