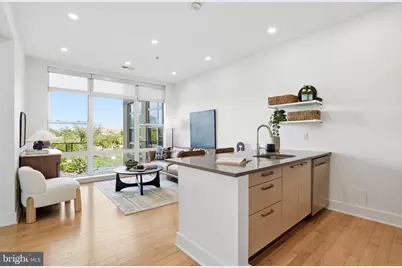
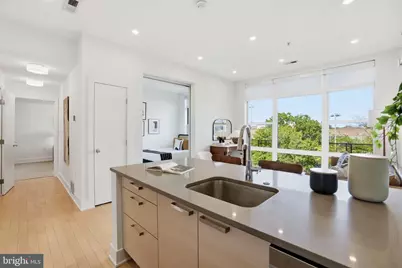
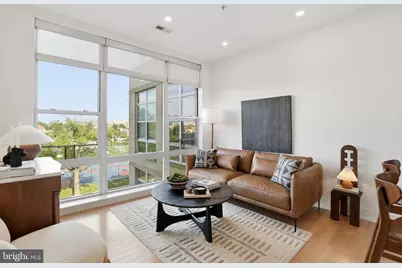
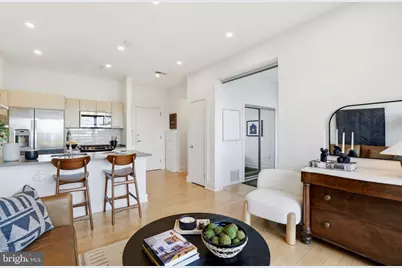
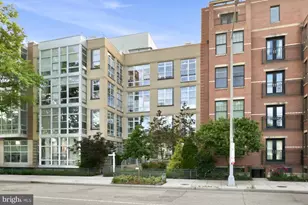
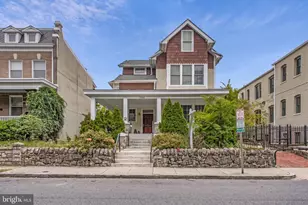
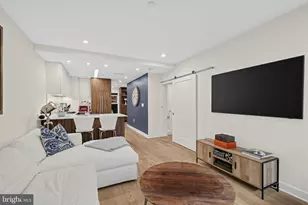
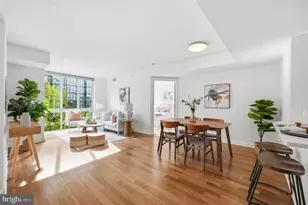
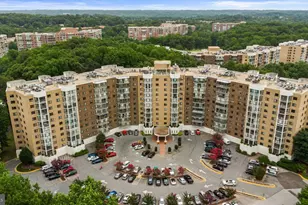
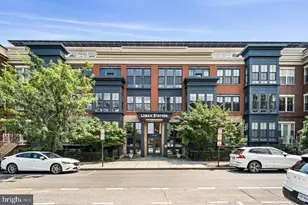
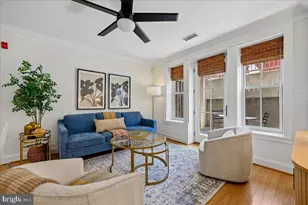
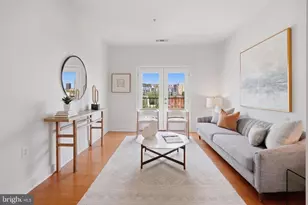
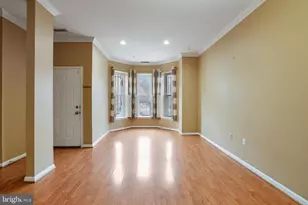
Full Property Details for 1616 11th St NW #PH3
General
- Price: $565,000
- HOA FEE: $735/month
- Taxes: $5,244 (2025)
- Status: Under Contract
- Type: Condo
- Source: BrightMLSMidAtlantic
- MLS ID: DCDC2255098
- Updated: 9/30/2026
- Added to Site: 138 day(s) ago
Interior
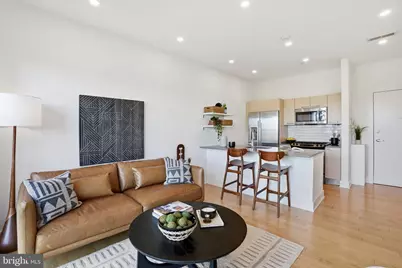
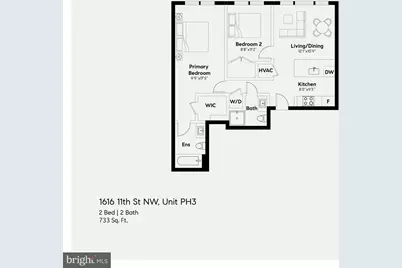
- Number of Rooms: 6
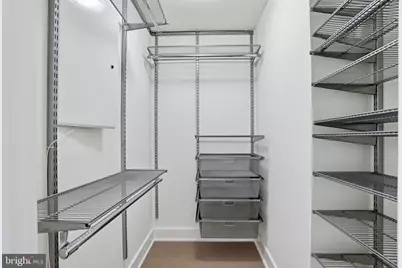
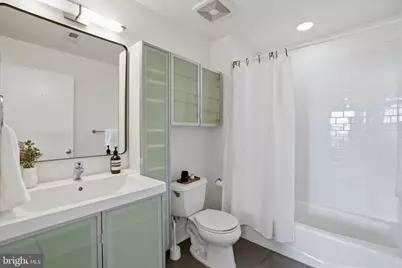
- Interior Features: Bathroom - Stall Shower, Bathroom - Tub Shower, Breakfast Area, Carpet, Combination Dining/Living, Combination Kitchen/Dining, Combination Kitchen/Living, Entry Level Bedroom, Family Room Off Kitchen, Flat, Floor Plan - Open, Intercom, Kitchen - Eat-In, Kitchen - Galley, Primary Bath(s), Recessed Lighting, Sprinkler System, Upgraded Countertops, Walk-in Closet(s), Window Treatments, Wood Floors
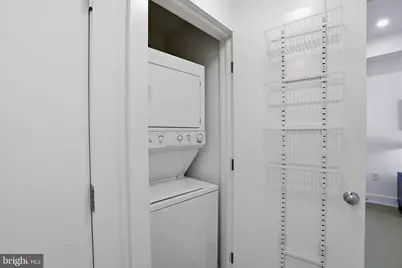
- Appliances: Washer/Dryer Stacked, Washer, Stove, Stainless Steel Appliances, Refrigerator, Oven/Range - Gas, Oven - Single, Microwave, Intercom, Icemaker, Freezer, Dryer - Electric, Dryer, Disposal, Dishwasher, Built-In Microwave
- Flooring: Carpet, Ceramic Tile, Wood, Hardwood
Rooms
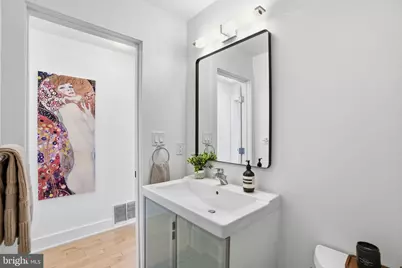
- Total Bathrooms: 2
- Full Bathrooms: 2
- Main Floor Baths: 2
- Main - Full Baths: 2
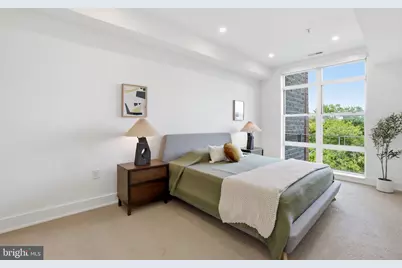
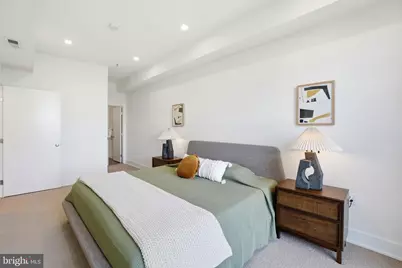
- Total Bedrooms: 2
- Bedrooms Main & Up: 2
- Laundry: Dryer In Unit, Has Laundry, Hookup, Washer In Unit
Additional Information
- Shared Amenities: Storage Bin, Common Grounds, Elevator, Extra Storage, Picnic Area, Reserved/Assigned Parking
- Security/Safety: Sprinkler System - Indoor, Smoke Detector, Main Entrance Lock, Intercom, Fire Detection System, Carbon Monoxide Detector(s)
Exterior
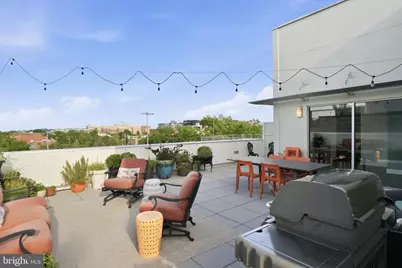
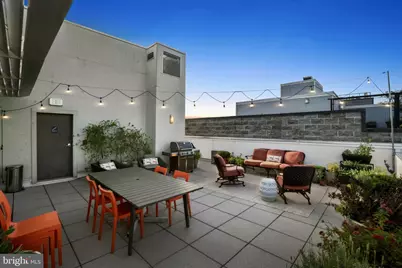
- Exterior Features: BBQ Grill, Roof Deck
Parking
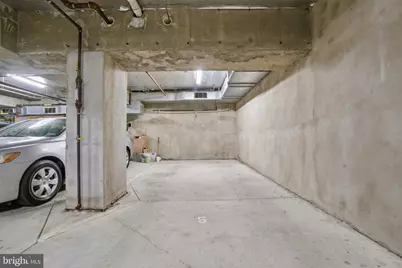
- Garage: Yes
- Garage Spaces: 1
- Assigned Spaces: 1
- Total Spaces: 1
- Parking Features: Assigned, Under Home Parking, Secure Parking, Private, Parking Space Conveys, Lighted Parking
- Parking Type: Off Street, Attached Garage
- Garage Description: Additional Storage Area, Basement Garage, Covered Parking, Garage - Rear Entry, Garage Door Opener, Inside Access, Oversized, Underground
Location
- County: WASHINGTON
- Subdivision: LOGAN CIRCLE
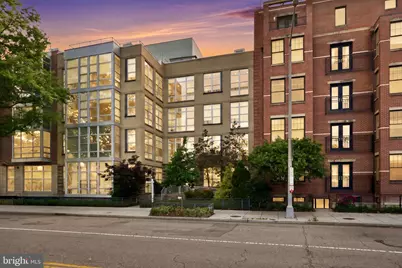
- Building Name: Old City 2
- Cross Streets: Q Street NW
- Driving Directions: 11th Street NW between Q and R Streets
- Location Details: Urban
- City Limits: Yes
School Information
- School District: District Of Columbia Public Schools
Community
- Assoc. Fees Include: Water, Trash, Snow Removal, Sewer, Reserve Funds, Pest Control, Parking Fee, Management, Lawn Maintenance, Insurance, Ext Bldg Maint, Common Area Maintenance
- Pets Allowed: Yes
- Pets: Cats OK, Dogs OK, Number Limit
Heating & Cooling
- Central air: Yes
- Cooling Type: Central A/C
- Cooling Fuel: Electric
- Heating Type: Central
- Heating Fuel: Electric
- Water Heater: Natural Gas
Utilities
- Sewer: Public Sewer
- Water: Public
- Utility Description: Water Available, Sewer Available, Natural Gas Available, Electric Available, Cable TV Available
Structural Information
- Architectural Style: Unit/Flat
- Structure Type: Garden 1 - 4 Floors
- Construction: Mixed
- Common Walls: 1 Common Wall, No One Above
- Walls/Ceilings: Dry Wall
- Windows: Screens, Insulated, Double Pane
- Entry Floor Number: 4
- Elevator(s ): 1
- Stories/Levels: 4
- Stories Description: Main
- Square Feet: 733
- Sq. Ft. Source: Assessor
- Living Area: 733 Sq. Ft.
- Finished Above Grnd: 733 Sq. Ft.
- Year Built: 2008
- Year Built Source: Assessor
Unit Information
Lot Features
- Property View: City, Trees/Woods, Park/Greenbelt
- Zoning: MU-4
Financial Considerations
- Price Per Sq. Ft.: $770.8
- Condo Fee: $735
- Condo Fee Freq: Monthly
- Assessment Year: 2025
- City/TownTax: $5,244
- City/TownTax Freq: Annually
- County Tax Freq: Annually
- Tax w/Assessment: $603,310
- Tax Amount: $5,244
- Tax Year: 2025
- Tax Total Finished Sq. Ft.: 733
Disclosures and Reports
- Ownership: Condominium
- Condo: Yes
- Lot Number: 2037
Listed by Compass, Ryan K Tyndall