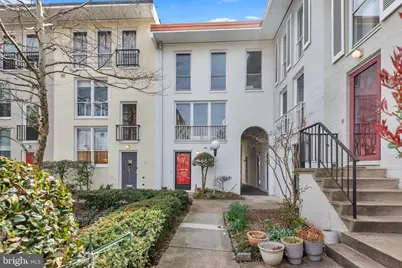
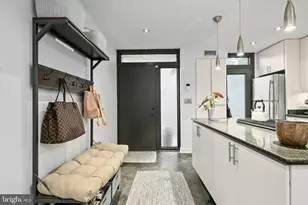
Full Property Details for 164 G St SW #144
General
- Sold For: $684,500
- HOA FEE: $835/month
- Taxes: $6,685 (2025)
- Status: Closed
- Type: Townhouse
- Source: BrightMLSMidAtlantic
- MLS ID: DCDC2251136
- Added to Site: 186 day(s) ago
Interior
- Interior Features: Combination Kitchen/Dining, Floor Plan - Open, Kitchen - Gourmet, Pantry, Primary Bath(s), Upgraded Countertops
- Appliances: Dishwasher, Disposal, Dryer, Microwave, Oven/Range - Gas, Refrigerator, Washer, Water Heater
- Flooring: Ceramic Tile, Luxury Vinyl Plank, Wood
Rooms
- Total Bathrooms: 3
- Full Bathrooms: 2
- Half Bathrooms: 1
- Upper 2 - Full Baths: 2
- Upper Floor Baths: 2
- Upper - Full Baths: 2
- Main Floor Baths: 1
- Main - 1/2 Baths: 1
- Total Bedrooms: 3
- Bedrooms Upper: 3
- Bedrooms-Up2: 3
Additional Information
- Shared Amenities: Common Grounds, Tot Lots/Playground, Other
Parking
- Assigned Spaces: 1
- Parking Features: Assigned, Limited Common Elements, Surface
- Parking Type: Parking Lot, Off Street
Location
- County: WASHINGTON
- Subdivision: SW WATERFRONT
- Driving Directions: From the corner of 4th & G travel east on G, go around the first rotary circle, pull into the 2nd driveway on the right and park in space #9.
- City Limits: Yes
School Information
- School District: District Of Columbia Public Schools
Community
- Assoc. Fees Include: Water, Trash, Snow Removal, Sewer, Reserve Funds, Management, Parking Fee, Common Area Maintenance
- Pets Allowed: Yes
- Pets: No Pet Restrictions
Heating & Cooling
- Central air: Yes
- Cooling Type: Central A/C
- Cooling Fuel: Other
- Heating Type: Central
- Heating Fuel: Natural Gas
- Water Heater: Natural Gas
Utilities
- Sewer: Public Sewer
- Water: Public
Structural Information
- Architectural Style: Contemporary
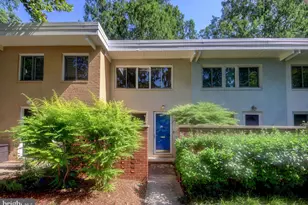
- Structure Type: Interior Row/Townhouse
- Construction: Brick, Block
- Foundation: Slab, Block
- Windows: Sliding, Screens, Wood Frame
- Doors: Sliding Glass
- Stories Description: Main, Upper 2
- Square Feet: 1,728
- Sq. Ft. Source: Assessor
- Living Area: 1,728 Sq. Ft.
- Finished Above Grnd: 1,728 Sq. Ft.
- Year Built: 1961
- Year Built Source: Assessor
- Property Condition: Very Good
Lot Features
- Property View: Courtyard, Garden/Lawn
- Zoning: RESIDENTIAL
- Fencing (Description): Wood, Rear, Privacy
Financial Considerations
- Price Per Sq. Ft.: $396.12
- Condo Fee: $835
- Condo Fee Freq: Monthly
- Assessment Year: 2025
- City/TownTax: $6,685
- City/TownTax Freq: Annually
- County Tax Freq: Annually
- Tax w/Assessment: $809,480
- Tax Amount: $6,685
- Tax Year: 2025
- Terms: Standard Sale
- Tax Total Finished Sq. Ft.: 1728
Disclosures and Reports
- Ownership: Condominium
- Condo: Yes
- Lot Number: 2235
Listed by CENTURY 21 New Millennium, Joan V Carmichael
Sold by Pearson Smith Realty, LLC, Danielle Grant