This is a carousel with tiles that activate property listing cards. Use the previous and next buttons to navigate.
1/1
$760,000
This is a carousel with tiles that activate property listing cards. Use the previous and next buttons to navigate.
1/1
Property Description
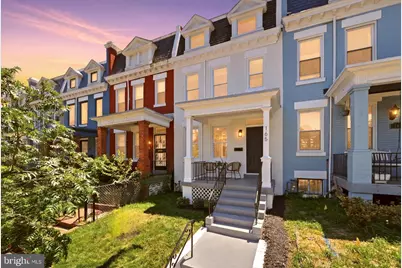
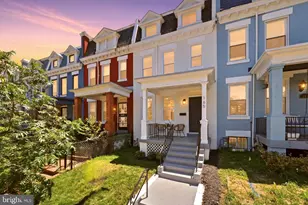
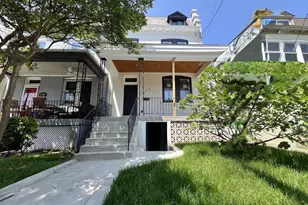
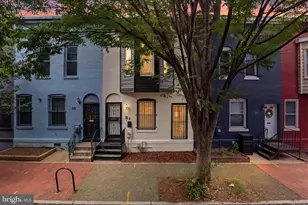
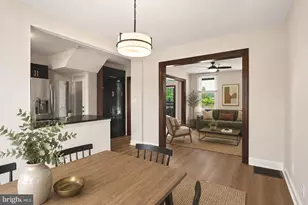
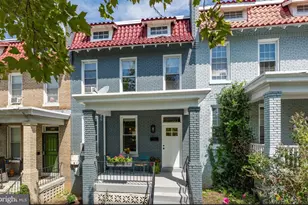
There's a crisp, thoughtful feel to this renovation that captures your attention the moment you see the bold, clean white exterior. Inside, the main level features a smart, open flow and luxury flooring that makes the home feel both bright and practical, with tons of light pouring in to highlight the modern finishes and the comfort of the brand-new HVAC system. The kitchen sits right in the middle of the house, anchoring the space with a large waterfall island. It isn't just pretty for photos; it was designed to be the functional heart of the home, perfect for an intimate breakfast with family or as a comfortable work-at-home spot. With all-new appliances, including a gas range, modern microwave, and a built-in wine cooler, there is a fantastic flow to entertain parties around the island. The layout naturally separates the sizable living room in the front from the dining area in the rear, creating an easy rhythm for daily life. That extra layer of planning, including the main-level powder room, makes the first floor feel effortless. The front porch serves as a lovely perch above the street, providing the kind of spot where you can sit with coffee, take in the neighborhood, and enjoy that slightly elevated Eckington atmosphere. Upstairs, you have three bedrooms, including a front bedroom where the ceiling was raised to create a larger, brighter, airier ambiance. The upstairs bathroom is updated with a double vanity, adding a sense of luxury to the private quarters. The sliding barn door closet adds a custom touch, and the accent wall in one of the rear bedrooms reinforces the sense that every detail was carefully considered. The lower level adds a whole other layer of flexibility, featuring a fourth bedroom with an en-suite full bathroom, walk-out access to the backyard, laundry, and a secondary kitchenette with a sink, full-size fridge, and counter space. This level works beautifully for guests, a home office, or anyone who wants a little extra separation without feeling disconnected from the rest of the home. Out back, the private outdoor space provides a great extension of the house. While the area is currently enclosed for privacy, the rear fencing is designed to be easily adaptable for those who prefer secure, off-street parking. And then there's the location. Eckington offers that great D.C. mix of historic residential streets and everyday convenience. You are close to bus stops and the Metro, as well as the Metropolitan Branch Trail, Lost Generation Brewing, Alamo Drafthouse, Union Market, and the Bouldering Project. This location gives you easy access to the entire city while maintaining the feel of a true neighborhood street.
Full Property Details
Full Property Details for 165 V St NE
General
- Sold For: $760,000
- Taxes: $1,300 (2025)
- Status: Closed
- Type: Townhouse
- Source: BrightMLSMidAtlantic
- MLS ID: DCDC2263396
- Added to Site: 42 day(s) ago
Interior
- Interior Features: Bathroom - Walk-In Shower, Dining Area, Floor Plan - Open, Kitchen - Island, Kitchenette, Recessed Lighting, Wet/Dry Bar, Wood Floors
- Appliances: Built-In Microwave, Built-In Range, Disposal, Icemaker, Oven/Range - Gas, Range Hood, Stainless Steel Appliances, Washer, Dryer, Dishwasher, Freezer, Refrigerator, Water Heater
Rooms
Bathrooms
- Total Bathrooms: 3
- Full Bathrooms: 2
- Half Bathrooms: 1
- Upper Floor Baths: 1
- Upper - Full Baths: 1
- Main Floor Baths: 1
- Main - 1/2 Baths: 1
- Lower Floor Baths: 1
- Lower - Full Baths: 1
Bedrooms
- Total Bedrooms: 4
- Bedrooms Upper: 3
- Bedrooms Lower: 1
Parking
- Parking Type: Other, Off Street
Location
- County: WASHINGTON
- Subdivision: ECKINGTON
- Driving Directions: See Google Maps
- City Limits: Yes
School Information
- School District: District Of Columbia Public Schools
Heating & Cooling
- Central air: Yes
- Cooling Type: Central A/C
- Cooling Fuel: Electric
- Heating Type: Heat Pump(s)
- Heating Fuel: Electric
- Water Heater: Natural Gas
Utilities
- Sewer: Public Sewer
- Water: Public
Structural Information
- Architectural Style: Traditional
- Structure Type: Interior Row/Townhouse
- Construction: Brick
- Basement: Yes
- Basement Entrance: Yes
- Basement Desc.: Fully Finished, Rear Entrance, Connecting Stairway
- Foundation: Slab
- Stories Description: Lower 1, Main, Upper 1
- Square Feet: 1,620
- Sq. Ft. Source: Estimated
- Living Area: 1,620 Sq. Ft.
- Finished Above Grnd: 1,080 Sq. Ft.
- Finished Below Grnd: 540 Sq. Ft.
- Year Built: 1912
- Year Built Source: Assessor
Unit Information
Unit 1
- Bathrooms-Lower: 1
- Bedrooms-Lower: 1
Lot Features
- Lot Size (Acres): 0.02
- Lot Size (Sq. Ft.): 968
- Lot Size Source: Assessor
- Zoning: SEE ZONING MAP
Financial Considerations
- Price Per Sq. Ft.: $671.3
- Assessment Year: 2025
- City/TownTax: $1,300
- City/TownTax Freq: Annually
- County Tax Freq: Annually
- Tax w/Assessment: $604,150
- Tax Amount: $1,300
- Tax Year: 2025
- Terms: Standard Sale
- Tax Total Finished Sq. Ft.: 1080
Disclosures and Reports
- Ownership: Fee Simple
- Lot Number: 131
Listed by Keller Williams Capital Properties, John Coleman
Sold by Compass, Renee M Peres

Get Pre-Approved Today
Schools
Schools serving 165 V St NE
School District:District of Columbia Public Schools
| Name | Grades | Distance |
|---|---|---|
Langley Elementary School 101 T Street Northeast, Washington, DC 20002 | K-5 | 0.2 mi |
Mckinley Middle School, Washington, DC 151 T Street Northeast, Washington, DC 20002 | 6-8 | 0.3 mi |
Dunbar High School 101 N Street Northwest, Washington, DC 20001 | 9-12 | 0.8 mi |
Disclaimer:
School attendance boundaries provided by ATTOM Data Solutions and are for reference only. Contact the school directly to verify enrollment eligibility.
Price & Sales History for 165 V St NE
Date
Details
Price
Change
Source
6/25/2026
Sold
$760,000
4.83%
MLS
6/04/2026
Listed
$725,000
—
MLS
Disclaimer: Historical sales information is derived from public records provided by the county offices. Information is not guaranteed and should be independently verified.
165 V Street NE, Washington, DC 20002 (MLS# DCDC2263396) is a Townhouse property that was sold at $760,000 on June 25, 2026. Want to learn more about 165 V Street NE? Do you have questions about finding other Townhouse real estate for sale in Washington? You can browse all Washington real estate or contact a Coldwell Banker agent to request more information.