This is a carousel with tiles that activate property listing cards. Use the previous and next buttons to navigate.
1/1
$435,000
This is a carousel with tiles that activate property listing cards. Use the previous and next buttons to navigate.
1/1
Property Description
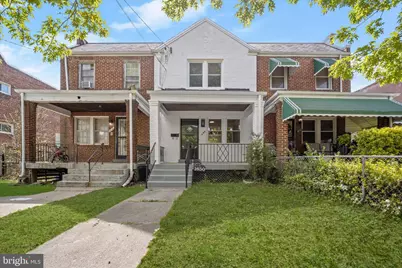
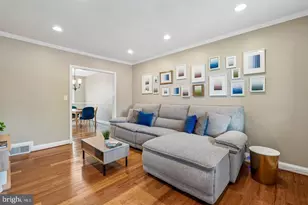
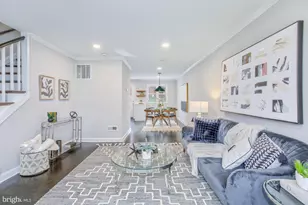
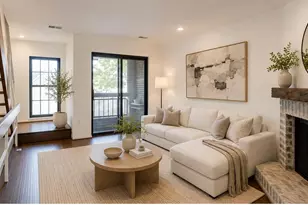
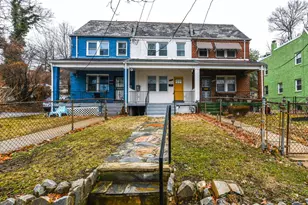
Tastefully renovated and move-in ready, this 3-bedroom, 2-bath interior brick home is ideally located in the Fort Dupont neighborhood. A sunny, open floor plan is complemented by a soft neutral palette and light-toned wide plank flooring that brings warmth and a fresh, modern feel throughout. The living room flows effortlessly through a graceful arched opening into the dining area, where a statement chandelier creates an inviting setting for both everyday meals and special gatherings. The renovated galley kitchen is designed with both style and function in mind, featuring stainless steel appliances including a gas range, a decorative ceramic tile backsplash, quartz countertops, and direct access to the rear lawn and private parking pad. Upstairs, the sleeping quarters include a spacious primary bedroom, two additional bedrooms, and a beautifully renovated full bath. The bath showcases custom tile work, a frameless, ceramic tile surround glass shower, a built-in niche, and on-trend brushed gold fixtures. The finished lower level expands the living space with a recreation room, a laundry alcove with newer full-size washer and dryer, a utility room with ample storage, and a walkout to the rear lawn. Conveniently located near the Maryland border and close to Pennsylvania Avenue, this home offers updated living with easy access to commuter routes, shopping, and everyday essentials. Note: Select interior photos have been virtually staged
Full Property Details
Full Property Details for 1650 Fort Davis St SE
General
- Sold For: $435,000
- Taxes: $737 (2025)
- Status: Closed
- Type: Townhouse
- Source: BrightMLSMidAtlantic
- MLS ID: DCDC2255614
- Added to Site: 90 day(s) ago
Interior
- Number of Rooms: 8
- Rooms/Areas: Living Room, Dining Room, Primary Bedroom, Bedroom 2, Bedroom 3, Kitchen, Recreation Room, Utility Room
- Interior Features: Bathroom - Walk-In Shower, Ceiling Fan(s), Combination Kitchen/Dining, Dining Area, Floor Plan - Open, Kitchen - Country, Kitchen - Galley, Recessed Lighting, Upgraded Countertops
- Appliances: Built-In Microwave, Dishwasher, Disposal, Dryer, Exhaust Fan, Freezer, Icemaker, Microwave, Oven/Range - Gas, Refrigerator, Stainless Steel Appliances, Washer, Washer - Front Loading, Water Heater
Rooms
Bathrooms
- Total Bathrooms: 2
- Full Bathrooms: 2
- Upper Floor Baths: 1
- Upper - Full Baths: 1
- Lower Floor Baths: 1
- Lower - Full Baths: 1
Bedrooms
- Total Bedrooms: 3
- Bedrooms Upper: 3
Other Rooms
- Laundry: Dryer In Unit, Has Laundry, Basement, Washer In Unit
Additional Information
- Security/Safety: Main Entrance Lock, Smoke Detector
Exterior
- Exterior Features: Exterior Lighting, Sidewalks, Street Lights
- Porch/Patio/Deck: Porch(es)
Parking
- Parking Type: Off Street, On Street, Other
Location
- County: WASHINGTON
- Subdivision: FORT DUPONT PARK
- Driving Directions: GPS
- City Limits: Yes
School Information
- School District: District Of Columbia Public Schools
- Elementary School: Call School Board
- Middle School: Sousa
- High School: Anacostia Senior
Heating & Cooling
- Central air: Yes
- Cooling Type: Central A/C
- Cooling Fuel: Electric
- Heating Type: Central
- Heating Fuel: Electric
- Water Heater: Electric
Utilities
- Sewer: Public Sewer
- Water: Public
Structural Information
- Architectural Style: Other
- Structure Type: Interior Row/Townhouse
- Construction: Brick
- Basement: Yes
- Basement Desc.: Fully Finished
- Foundation: Other
- Walls/Ceilings: Dry Wall
- Windows: Double Pane, Screens, Vinyl Clad
- Stories Description: Lower 1, Main, Upper 1
- Square Feet: 1,488
- Sq. Ft. Source: Assessor
- Living Area: 1,386 Sq. Ft.
- Finished Above Grnd: 992 Sq. Ft.
- Finished Below Grnd: 394 Sq. Ft.
- Year Built: 1942
- Year Built Source: Assessor
Unit Information
Unit 1
- Bathrooms-Lower: 1
Additional Structures
- Other Structures: Other
Lot Features
- Property View: Garden/Lawn, Trees/Woods
- Lot Size (Acres): 0.04
- Lot Size (Sq. Ft.): 1,792
- Lot Size Source: Assessor
- Zoning: R
- Lot Description: Front Yard, Landscaping, Rear Yard
- Fencing (Description): Chain Link, Partially
Financial Considerations
- Price Per Sq. Ft.: $438.51
- Assessment Year: 2025
- City/TownTax: $737
- City/TownTax Freq: Annually
- County Tax Freq: Annually
- Tax w/Assessment: $326,500
- Tax Amount: $737
- Tax Year: 2025
- Terms: Standard Sale
- Tax Total Finished Sq. Ft.: 1386
Disclosures and Reports
- Ownership: Fee Simple
- Lot Number: 11
Listed by Northrop Realty, SONIA MICHELLE ADAMS
Sold by TTR Sotheby's International Realty, Mary Lynn Mullen

Get Pre-Approved Today
Schools
Schools serving 1650 Fort Davis St SE
School District:District of Columbia Public Schools
| Name | Grades | Distance |
|---|---|---|
Beers Elementary School 3600 Alabama Avenue Southeast, Washington, DC 20020 | K-5 | 0.4 mi |
Sousa Middle School 3650 Ely Place Southeast, Washington, DC 20019 | 6-8 | 1.2 mi |
Anacostia High School 1601 16th Street Southeast, Washington, DC 20020 | 9-12 | 1.9 mi |
Disclaimer:
School attendance boundaries provided by ATTOM Data Solutions and are for reference only. Contact the school directly to verify enrollment eligibility.
Price & Sales History for 1650 Fort Davis St SE
Date
Details
Price
Change
Source
6/16/2026
Sold
$435,000
—
MLS
4/16/2026
Listed
$435,000
—
MLS
Disclaimer: Historical sales information is derived from public records provided by the county offices. Information is not guaranteed and should be independently verified.
1650 Fort Davis Street SE, Washington, DC 20020 (MLS# DCDC2255614) is a Townhouse property that was sold at $435,000 on June 16, 2026. Want to learn more about 1650 Fort Davis Street SE? Do you have questions about finding other Townhouse real estate for sale in Washington? You can browse all Washington real estate or contact a Coldwell Banker agent to request more information.