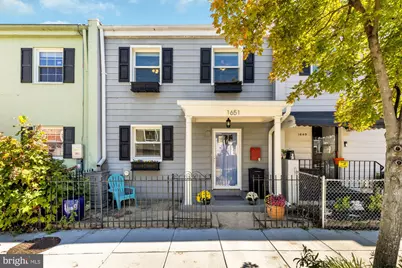
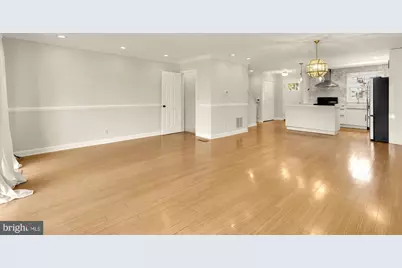
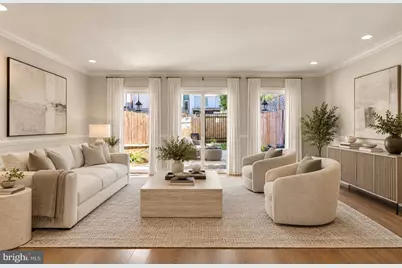
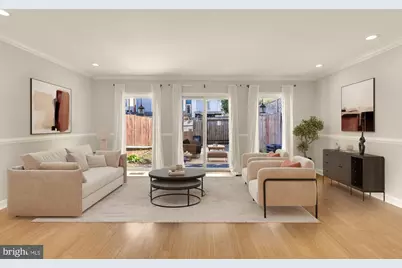
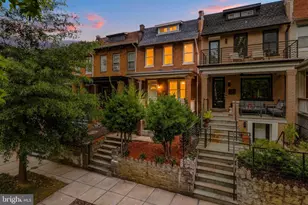
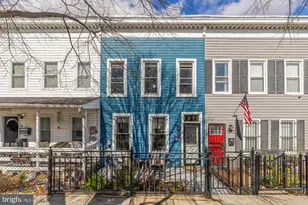
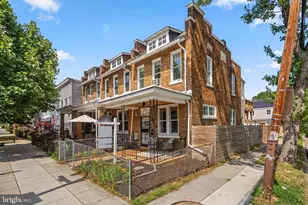
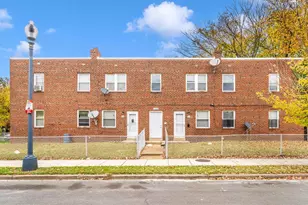
This is a carousel with tiles that activate property listing cards. Use the previous and next buttons to navigate.
1/55
$639,900 Just Listed
This is a carousel with tiles that activate property listing cards. Use the previous and next buttons to navigate.
1/55
Property Description
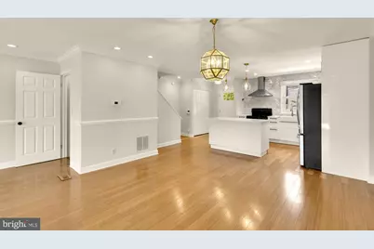
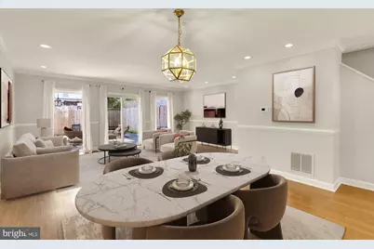
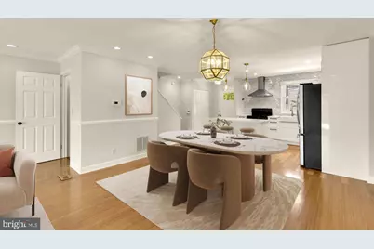
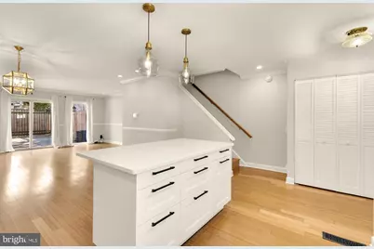
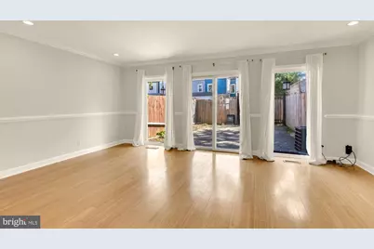
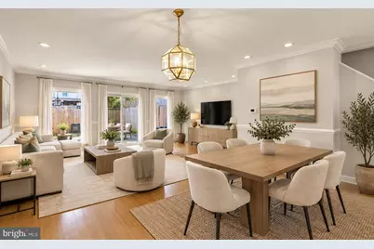
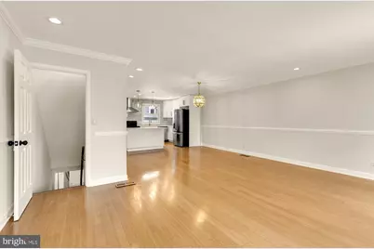
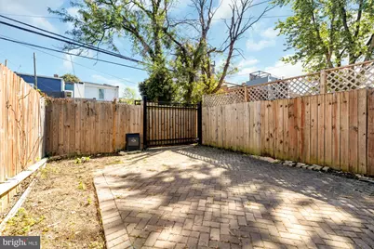
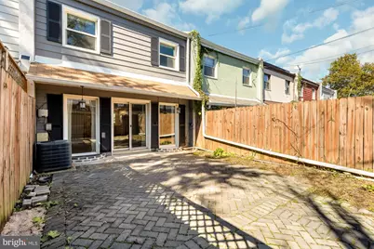
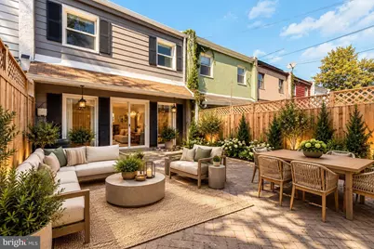
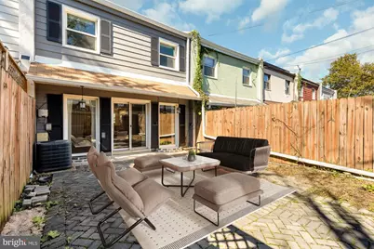
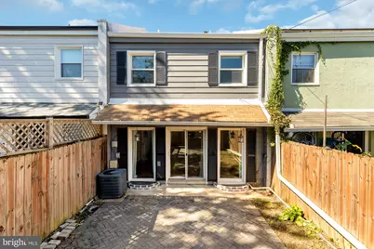
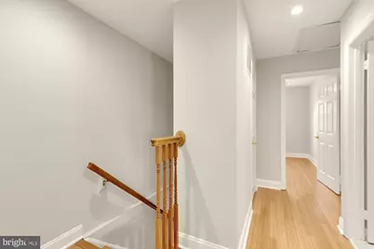
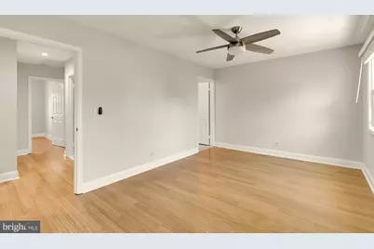
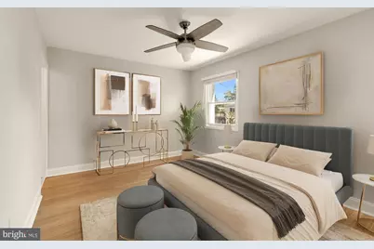
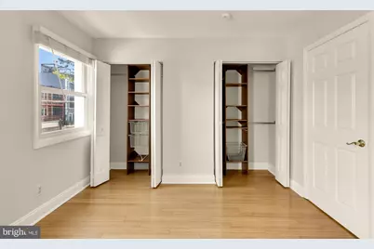
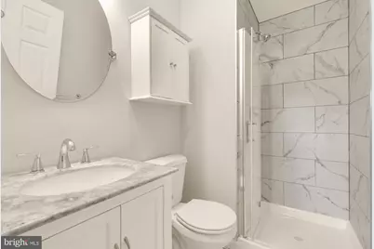
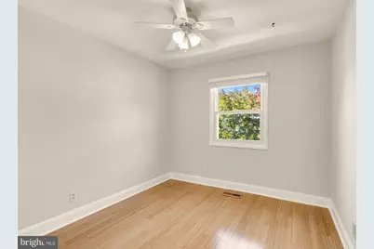
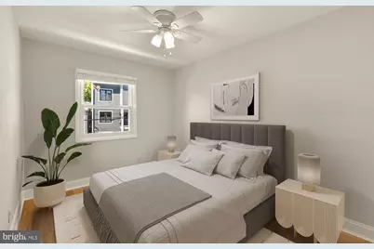
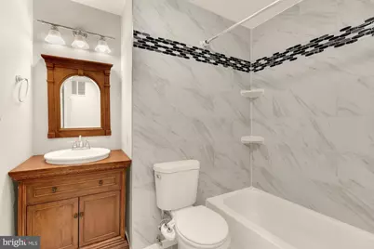
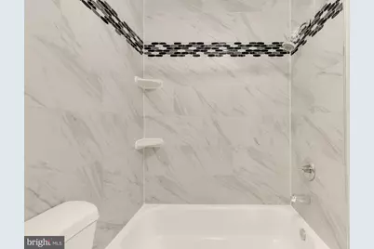
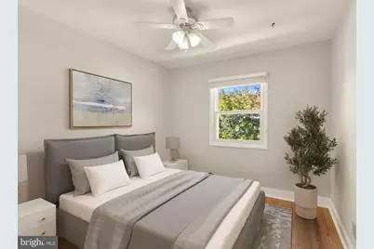
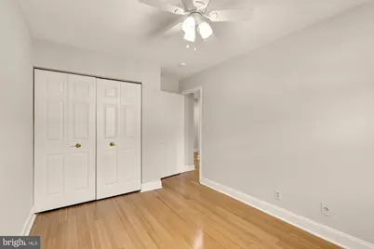
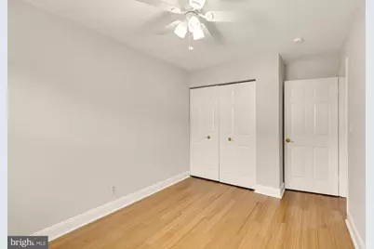
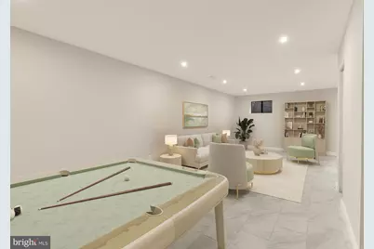
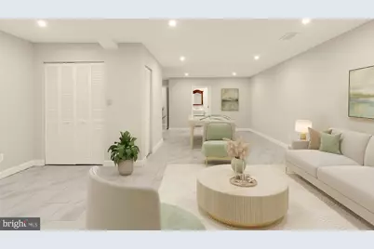
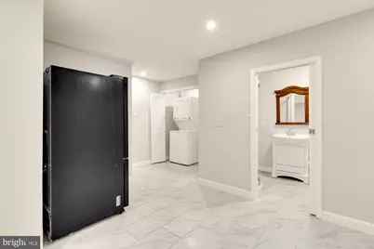
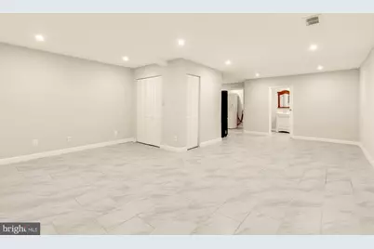
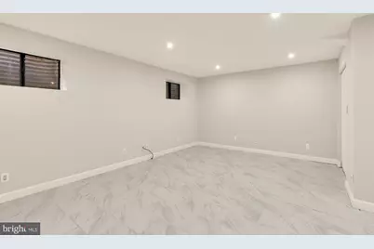
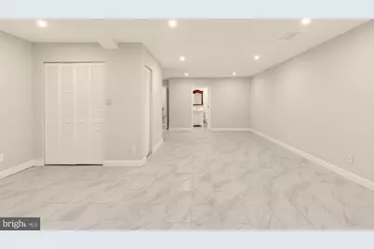
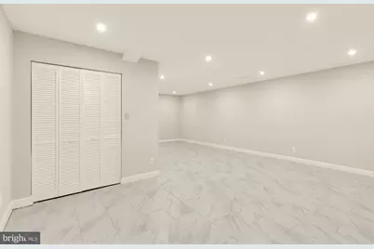
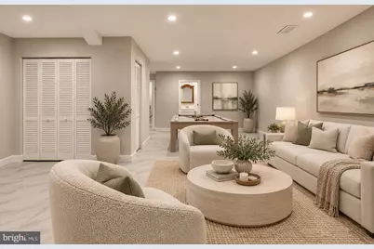
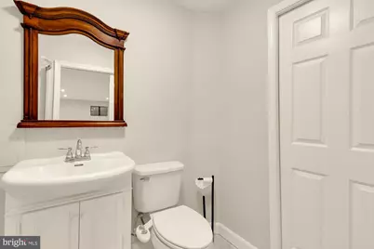
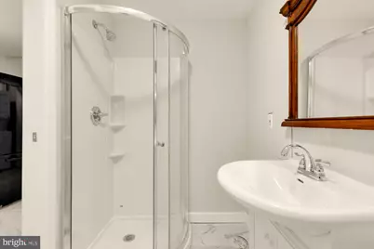
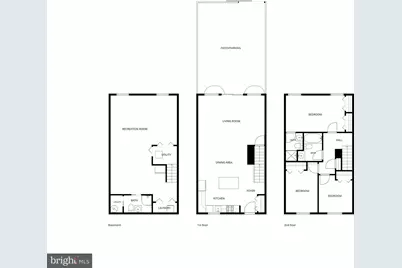
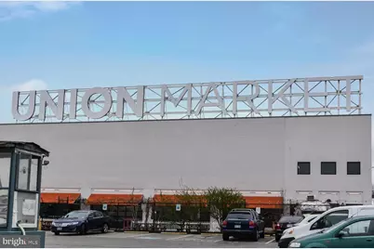
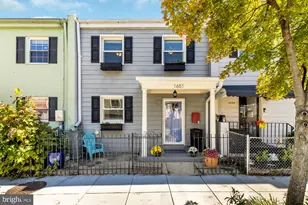
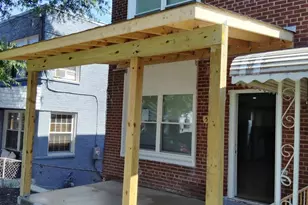
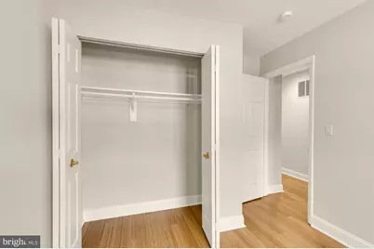
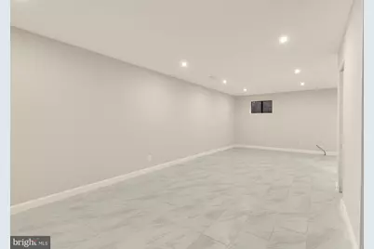
Approximately 2,100 square feet. Three bedrooms. Three baths. No condo or HOA fee. That's a lot of house for the money, and it's just blocks from Union Market and H Street. At 21 feet wide, this row home is wider than many in the area, and you feel it the moment you walk in. The main level is open and bright, with bamboo floors and clean lines. The kitchen was renovated in 2019 with high-end finishes. It's easy to cook in every night and roomy enough when friends come over. Upstairs, you'll find three good-sized bedrooms, including a primary suite that gets great natural light. The finished lower level adds real living space. It has 8-foot ceilings, which is generous for a lower level, and its own full bath. Make it a guest suite, a home office, a gym, or whatever you need. Out back is a large private patio, redone in 2021. Weekend brunch, summer dinners, or a quiet glass of wine after work. It's all yours. The big projects are already done, with more than $63K in updates: Kitchen renovation (2019) Backyard redo (2021) Roof and awning work (2021) Fresh interior paint (2026) and new backsplash (2024) Finished basement ceiling and paint (2026) You get the space of a single-family home with no association fee eating into your budget each month. Come see how much room you get here.
Full Property Details
Full Property Details for 1651 11th Pl NE
General
- Price: $639,900
- Taxes: $4,698 (2024)
- Status: Active
- Type: Townhouse
- Source: BrightMLSMidAtlantic
- MLS ID: DCDC2276152
- Updated: 10/9/2026
- Added to Site: 1 day(s) ago
Interior
- Interior Features: Combination Dining/Living, Combination Kitchen/Dining, Combination Kitchen/Living, Crown Moldings, Dining Area, Floor Plan - Open, Kitchen - Eat-In, Kitchen - Gourmet, Kitchen - Island, Primary Bath(s), Recessed Lighting, Window Treatments, Wood Floors
- Appliances: Disposal, Dishwasher, Dryer, Extra Refrigerator/Freezer, Oven/Range - Electric, Refrigerator, Range Hood, Stainless Steel Appliances, Stove, Washer, Water Heater
- Flooring: Bamboo, Hardwood
Rooms
Bathrooms
- Total Bathrooms: 3
- Full Bathrooms: 3
- Upper Floor Baths: 2
- Upper - Full Baths: 2
- Lower Floor Baths: 1
- Lower - Full Baths: 1
Bedrooms
- Total Bedrooms: 3
- Bedrooms Upper: 3
Other Rooms
- Laundry: Has Laundry, Dryer In Unit, Washer In Unit
Parking
- Total Spaces: 1
- Parking Features: Fenced, Private, Secure Parking
- Parking Type: Off Street, On Street
Location
- County: WASHINGTON
- Subdivision: TRINIDAD
- Driving Directions: Turn off West Virginia onto Holbrook Terrace and Turn LEFT ON 11th PL NE
- City Limits: Yes
School Information
- School District: District Of Columbia Public Schools
Community
- Pets Allowed: Yes
- Pets: No Pet Restrictions
Heating & Cooling
- Central air: Yes
- Cooling Type: Central A/C
- Cooling Fuel: Electric
- Heating Type: Central
- Heating Fuel: Electric, Central
- Water Heater: Electric
Utilities
- Sewer: Public Sewer
- Water: Public
Structural Information
- Architectural Style: Contemporary, Mid-Century Modern
- Structure Type: Interior Row/Townhouse
- Construction: Combination
- Basement: Yes
- Basement Desc.: Connecting Stairway, Daylight, Full, Fully Finished, Improved, Interior Access, Sump Pump, Space For Rooms, Windows
- Foundation: Block
- Stories Description: Lower 1, Main, Upper 1
- Square Feet: 2,100
- Sq. Ft. Source: Estimated
- Living Area: 2,100 Sq. Ft.
- Finished Above Grnd: 1,400 Sq. Ft.
- Finished Below Grnd: 700 Sq. Ft.
- Year Built: 1978
- Year Built Source: Estimated
Unit Information
Unit 1
- Bathrooms-Lower: 1
Lot Features
- Lot Size (Acres): 0.03
- Lot Size (Sq. Ft.): 1,290
- Lot Size Source: Estimated
- Zoning: RF-1
- Fencing (Description): Privacy, Rear, Wood, Wrought Iron
Financial Considerations
- Price Per Sq. Ft.: $457.07
- Assessment Year: 2024
- City/TownTax: $4,698
- City/TownTax Freq: Annually
- County Tax Freq: Annually
- Tax w/Assessment: $627,250
- Tax Amount: $4,698
- Tax Year: 2024
Disclosures and Reports
- Ownership: Fee Simple
- Lot Number: 90
Listed by Compass, Jesse N Oakley

Get Pre-Approved Today
Schools
Schools serving 1651 11th Pl NE
School District:District of Columbia Public Schools
| Name | Grades | Distance |
|---|---|---|
Wheatley Education Campus 1299 Neal Street Northeast, Washington, DC 20002 | K-8 | 0.4 mi |
Dunbar High School 101 N Street Northwest, Washington, DC 20001 | 9-12 | 1.4 mi |
Disclaimer:
School attendance boundaries provided by ATTOM Data Solutions and are for reference only. Contact the school directly to verify enrollment eligibility.
Price & Sales History for 1651 11th Pl NE
Date
Details
Price
Change
Source
10/09/2026
Listed
$639,900
1.57%
MLS
2/22/2019
Sold
$630,000
—
Public Record
Disclaimer: Historical sales information is derived from public records provided by the county offices. Information is not guaranteed and should be independently verified.
Tax History
Tax History for 1651 11th Pl NE
Year
Property Taxes
Change
Tax Assessment
Change
2025
$4,568
-3%
$627,250
-2%
2024
$4,698
1%
$639,770
3%
2023
$4,643
9%
$623,840
7%
2022
$4,278
7%
$581,970
6%
2021
$4,003
4%
$547,250
3%
2020
$3,860
139%
$529,800
9%
2019
$1,617
62%
$485,520
14%
2018
$1,001
10%
$426,410
13%
2017
$914
10%
$378,300
8%
2016
$833
10%
$349,310
13%
2015
$759
9%
$309,370
32%
2014
$695
—
$233,700
—
Disclaimer: Historical tax information is derived from public records provided by the county offices. Information is not guaranteed and should be independently verified.
Estimate the Cost
Estimate the Cost for 1651 11th Pl NE
1651 11th Place NE, Washington, DC 20002 (MLS# DCDC2276152) is a Townhouse property with 3 bedrooms and 3 full bathrooms. 1651 11th Place NE is currently listed for $639,900 and was received on October 09, 2026. Want to learn more about 1651 11th Place NE? Do you have questions about finding other Townhouse real estate for sale in Washington? You can browse all Washington real estate or contact a Coldwell Banker agent to request more information.