This is a carousel with tiles that activate property listing cards. Use the previous and next buttons to navigate.
1/1
$1,410,000
This is a carousel with tiles that activate property listing cards. Use the previous and next buttons to navigate.
1/1
Property Description
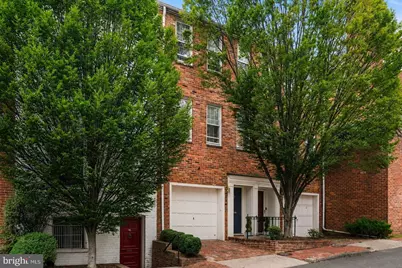
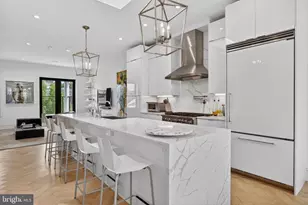
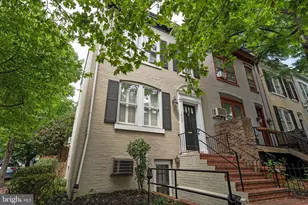
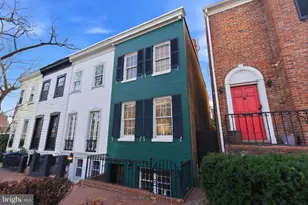
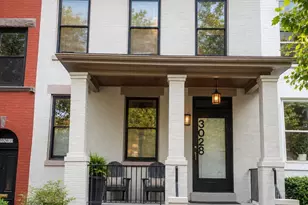
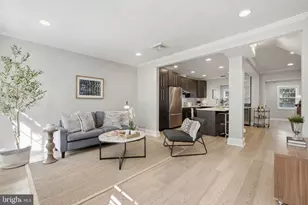
Situated in Georgetown's East Village, this brick Federal style townhouse presents an unusual pairing of historic architectural design and contemporary living. While the exterior honors its Federal heritage, with its classic brick facade and timeless proportions, the interior reflects a modern sensibility. The designer kitchen anchors this transition, outfitted with custom Neff cabinetry and rich granite countertops. A Viking range and Sub-Zero refrigerator complete the space, offering the performance and finish expected by today's most discerning homeowner, whether preparing a quiet dinner or hosting guests at scale. Beyond the kitchen, an open floor plan unites the dining and living areas into a single, cohesive space. This layout supports a natural flow throughout the main level, allowing light and movement to pass easily between rooms and giving the home a contemporary rhythm that complements its traditional bones. The living room extends this sense of openness further, anchored by a fireplace that lends warmth and character to the space. French style doors open directly onto a flagstone garden, creating a seamless transition between indoor and outdoor living. This private garden functions as a true extension of the home's living space, offering a peaceful setting for morning coffee, quiet reading or evening gatherings. The home offers two bedrooms and one and a half baths, a well-proportioned layout suited to comfortable daily living. A full-size garage completes the offering, providing secure parking and additional storage, both notable conveniences in a neighborhood where such features are limited. Together, these elements create a residence that respects its architectural origins while delivering a refined, updated living experience. The combination of designer finishes, an open and light-filled floor plan, and private outdoor space distinguishes this townhouse within one of Georgetown's most established and sought-after addresses. For buyers seeking historic character paired with modern comfort, this East Village property represents a rare and compelling opportunity.
Full Property Details
Full Property Details for 1676 32nd St NW
General
- Sold For: $1,410,000
- Taxes: $10,034 (2019)
- Status: Closed
- Type: Townhouse
- Source: BrightMLSMidAtlantic
- MLS ID: DCDC2272980
- Added to Site: 50 day(s) ago
Interior
- Interior Features: Combination Dining/Living, Dining Area, Kitchen - Galley, Wood Floors
- Fireplace: Yes
- Number of Fireplaces: 1
- Appliances: Dishwasher, Dryer, Washer, Oven/Range - Gas, Microwave, Freezer, Stainless Steel Appliances
Rooms
Bathrooms
- Total Bathrooms: 2
- Full Bathrooms: 1
- Half Bathrooms: 1
- Upper 2 - Full Baths: 1
- Upper Floor Baths: 2
- Upper - Full Baths: 1
- Upper - 1/2 Baths: 1
Bedrooms
- Total Bedrooms: 2
- Bedrooms Upper: 2
- Bedrooms-Up2: 2
Parking
- Garage: Yes
- Garage Spaces: 1
- Total Spaces: 1
- Parking Type: Attached Garage
- Garage Description: Additional Storage Area
Location
- County: WASHINGTON
- Subdivision: GEORGETOWN
- Driving Directions: left onto 32nd from R Street
- City Limits: Yes
School Information
- School District: District Of Columbia Public Schools
- Elementary School: Hyde-Addison
- Middle School: Hardy
- High School: Wilson Senior
Heating & Cooling
- Central air: Yes
- Cooling Type: Central A/C
- Cooling Fuel: Electric
- Heating Type: Forced Air
- Heating Fuel: Natural Gas
- Water Heater: Natural Gas
Utilities
- Sewer: Public Sewer
- Water: Public
Structural Information
- Architectural Style: Federal
- Structure Type: Interior Row/Townhouse
- Construction: Brick
- Foundation: Slab
- Roof: Metal
- Stories Description: Main, Upper 1, Upper 2
- Square Feet: 1,530
- Sq. Ft. Source: Estimated
- Living Area: 1,530 Sq. Ft.
- Finished Above Grnd: 1,530 Sq. Ft.
- Year Built: 1956
- Year Built Source: Estimated
Lot Features
- Lot Size (Acres): 0.02
- Lot Size (Sq. Ft.): 1,012
- Lot Size Source: Estimated
- Zoning: GEORGETOWN
Financial Considerations
- Price Per Sq. Ft.: $931.37
- Assessment Year: 2019
- City/TownTax: $10,034
- City/TownTax Freq: Annually
- Tax w/Assessment: $1,207,880
- Tax Amount: $10,034
- Tax Year: 2019
- Terms: Standard Sale
Disclosures and Reports
- Ownership: Fee Simple
- Lot Number: 944
Listed by TTR Sotheby's International Realty, Russell A Firestone III
Sold by Washington Fine Properties, LLC, Anne Stevenson

Get Pre-Approved Today
Schools
Schools serving 1676 32nd St NW
School District:District of Columbia Public Schools
| Name | Grades | Distance |
|---|---|---|
Hyde-Addison Elementary School 3219 O Street Northwest, Washington, DC 20007 | PK-5 | 0.3 mi |
Hardy Middle School 1819 35th Street Northwest, Washington, DC 20007 | 6-8 | 0.3 mi |
Disclaimer:
School attendance boundaries provided by ATTOM Data Solutions and are for reference only. Contact the school directly to verify enrollment eligibility.
Price & Sales History for 1676 32nd St NW
Date
Details
Price
Change
Source
8/12/2026
Sold
$1,410,000
-1.05%
MLS
7/11/2026
Listed
$1,425,000
—
MLS
Disclaimer: Historical sales information is derived from public records provided by the county offices. Information is not guaranteed and should be independently verified.
1676 32nd Street NW, Washington, DC 20007 (MLS# DCDC2272980) is a Townhouse property that was sold at $1,410,000 on August 12, 2026. Want to learn more about 1676 32nd Street NW? Do you have questions about finding other Townhouse real estate for sale in Washington? You can browse all Washington real estate or contact a Coldwell Banker agent to request more information.