This is a carousel with tiles that activate property listing cards. Use the previous and next buttons to navigate.
1/1
$375,000
This is a carousel with tiles that activate property listing cards. Use the previous and next buttons to navigate.
1/1
Property Description
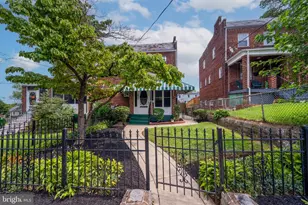
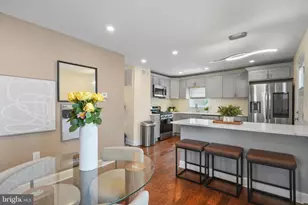
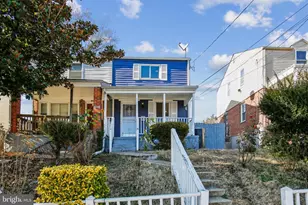
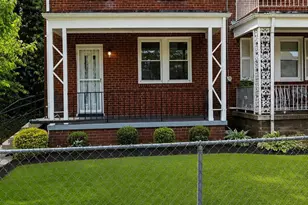
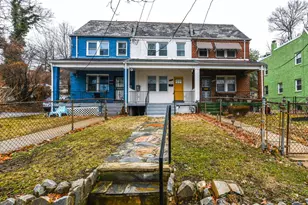
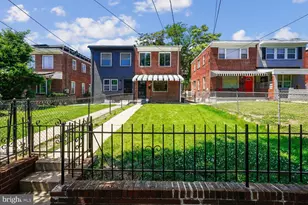
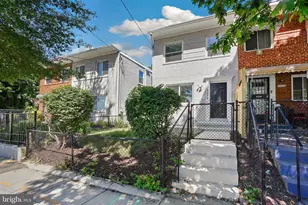
Fort Dupont Park - Well-Kept Semi-Detached Home This charming home features a stone front porch and hardwood flooring on the main level. The kitchen showcases an island, granite countertops, and stainless steel appliances. Three bedrooms with carpet and ceiling fans; windows are 1 year old. Full bathroom with ceramic tile floor and shower. Basement offers ceramic tile flooring, recessed lighting, a full bath with ceramic tile floor and shower, and a walk-up to the backyard. Outdoor space includes a patio area, storage space, and two parking spaces.
Full Property Details
Full Property Details for 1688 Fort Dupont St SE
General
- Sold For: $375,000
- Taxes: $1,306 (2025)
- Status: Closed
- Type: Single Family
- Source: BrightMLSMidAtlantic
- MLS ID: DCDC2255362
- Added to Site: 89 day(s) ago
Rooms
Bathrooms
- Total Bathrooms: 2
- Full Bathrooms: 2
- Upper Floor Baths: 1
- Upper - Full Baths: 1
- Lower Floor Baths: 1
- Lower - Full Baths: 1
Bedrooms
- Total Bedrooms: 3
- Bedrooms Upper: 3
Parking
- Parking Type: Driveway, On Street
Location
- County: WASHINGTON
- Subdivision: FORT DUPONT PARK
- Driving Directions: Penn. Ave. East to Southern Ave. Turn Left on Southern Ave. to Fort Dupont. Turn Left on Fort Dupont.
- City Limits: Yes
School Information
- School District: District Of Columbia Public Schools
Heating & Cooling
- Central air: Yes
- Cooling Type: Central A/C
- Cooling Fuel: Electric
- Heating Type: Central
- Heating Fuel: Natural Gas
- Water Heater: Natural Gas
Utilities
- Sewer: Public Sewer
- Water: Public
Structural Information
- Architectural Style: Other
- Structure Type: Twin/Semi-Detached
- Construction: Brick
- Basement: Yes
- Basement Desc.: Full
- Foundation: Other
- Stories Description: Lower 1, Upper 1
- Square Feet: 1,536
- Sq. Ft. Source: Assessor
- Living Area: 1,536 Sq. Ft.
- Finished Above Grnd: 1,024 Sq. Ft.
- Finished Below Grnd: 512 Sq. Ft.
- Year Built: 1947
- Year Built Source: Assessor
Unit Information
Unit 1
- Bathrooms-Lower: 1
Lot Features
- Lot Size (Acres): 0.05
- Lot Size (Sq. Ft.): 2,281
- Lot Size Source: Assessor
- Zoning: C023
Financial Considerations
- Price Per Sq. Ft.: $375.98
- Assessment Year: 2025
- City/TownTax: $1,306
- City/TownTax Freq: Annually
- County Tax Freq: Annually
- Tax w/Assessment: $417,160
- Tax Amount: $1,306
- Tax Year: 2025
- Terms: Standard Sale
- Tax Total Finished Sq. Ft.: 1536
Disclosures and Reports
- Ownership: Fee Simple
- Lot Number: 132
Listed by Fairfax Realty Select, Kwauattii K Golden
Sold by Real Broker, LLC, Sameer Yousaf

Get Pre-Approved Today
Schools
Schools serving 1688 Fort Dupont St SE
School District:District of Columbia Public Schools
| Name | Grades | Distance |
|---|---|---|
Beers Elementary School 3600 Alabama Avenue Southeast, Washington, DC 20020 | K-5 | 0.5 mi |
Sousa Middle School 3650 Ely Place Southeast, Washington, DC 20019 | 6-8 | 1.4 mi |
Anacostia High School 1601 16th Street Southeast, Washington, DC 20020 | 9-12 | 2 mi |
Disclaimer:
School attendance boundaries provided by ATTOM Data Solutions and are for reference only. Contact the school directly to verify enrollment eligibility.
Price & Sales History for 1688 Fort Dupont St SE
Date
Details
Price
Change
Source
7/16/2026
Sold
$375,000
-2.6%
MLS
4/29/2026
Listed
$385,000
—
MLS
Disclaimer: Historical sales information is derived from public records provided by the county offices. Information is not guaranteed and should be independently verified.
1688 Fort Dupont Street SE, Washington, DC 20020 (MLS# DCDC2255362) is a Single Family property that was sold at $375,000 on July 16, 2026. Want to learn more about 1688 Fort Dupont Street SE? Do you have questions about finding other Single Family real estate for sale in Washington? You can browse all Washington real estate or contact a Coldwell Banker agent to request more information.