This is a carousel with tiles that activate property listing cards. Use the previous and next buttons to navigate.
1/1
$451,000
This is a carousel with tiles that activate property listing cards. Use the previous and next buttons to navigate.
1/1
Property Description
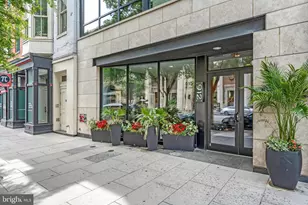
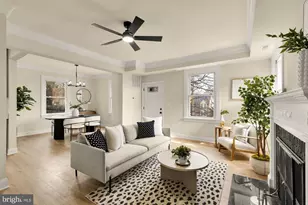
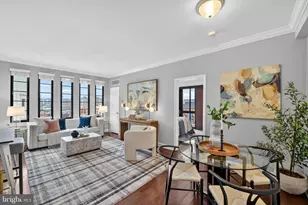
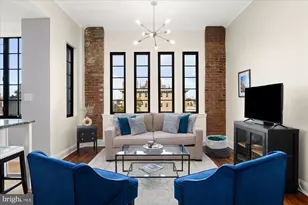
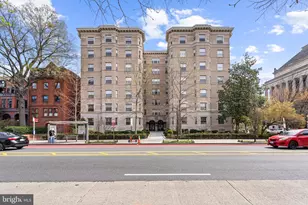
Welcome to The Chastleton Cooperative, a Dupont Circle icon celebrated for its 1920s Gothic Revival architecture, full-service amenities, and unbeatable location just steps from the 14th Street Corridor. Residents enjoy 24/7 front desk and security, a fitness center, grand ballroom, serene courtyard with grills, bike storage, community laundry, and a spectacular rooftop deck with sweeping views of the National Mall, Capitol, and Cathedral. This courtyard-facing one-bedroom residence offers a quiet retreat with a spacious, light-filled living and dining area, gleaming hardwood floors, tall ceilings, and classic bay windows. The renovated kitchen features granite countertops, stainless steel appliances, abundant maple cabinetry, and recessed lighting. The serene bedroom includes custom-organized closets, while the spa-like bath offers a walk-in shower. In-unit laundry completes this wonderful offering. Recent improvements include a new HVAC system in 2023. Monthly coop fees include basic cable, HBO, internet, water, gas, front desk concierge, all the amenities, underlying mortgage, property taxes, and building maintenance, with only electricity paid separately. Rental storage, bike storage, and on-site parking are available (subject to availability). The building is cat-friendly. Just two blocks from Whole Foods, Trader Joe's, Le Diplomate, Barcelona Wine Bar, Lululemon, and SoulCycle, this is a rare opportunity to own a beautifully updated home in one of D.C.'s most architecturally significant cooperatives.
Full Property Details
Full Property Details for 1701 16th St NW #322
General
- Sold For: $451,000
- HOA FEE: $1,257/month
- Taxes: (2026)
- Status: Closed
- Type: Condo
- Source: BrightMLSMidAtlantic
- MLS ID: DCDC2245212
- Added to Site: 94 day(s) ago
Interior
- Rooms/Areas: Living Room, Dining Room, Kitchen, Den, Bedroom 1
- Interior Features: Combination Kitchen/Living, Kitchen - Island, Dining Area, Upgraded Countertops, Crown Moldings, Window Treatments, Wood Floors, Floor Plan - Open
- Appliances: Dishwasher, Disposal, Icemaker, Microwave, Oven/Range - Electric, Refrigerator, Washer/Dryer Stacked
- Flooring: Wood
Rooms
Bathrooms
- Total Bathrooms: 1
- Full Bathrooms: 1
- Main Floor Baths: 1
- Main - Full Baths: 1
Bedrooms
- Total Bedrooms: 1
- Bedrooms Main & Up: 1
Additional Information
- Shared Amenities: Elevator, Exercise Room, Extra Storage, Fitness Center, Party Room, Storage Bin, Security
- Security/Safety: 24 hour security, Desk in Lobby, Smoke Detector
Exterior
- Porch/Patio/Deck: Roof
Parking
- Parking Type: On Street
Location
- County: WASHINGTON
- Subdivision: DUPONT CIRCLE
- Building Name: THE CHASTLETON
- Driving Directions: GPS
- Direction Faces: East
- City Limits: Yes
School Information
- School District: District Of Columbia Public Schools
Community
- Assoc. Fees Include: Cable TV, Ext Bldg Maint, High Speed Internet, Lawn Maintenance, Management, Insurance, Reserve Funds, Sewer, Snow Removal, Trash, Water, Taxes, Underlying Mortgage, Lawn Care Rear, Lawn Care Front, Gas, Custodial Services Maintenance, Common Area Maintenance
- Pets Allowed: Yes
- Pets: Cats OK
Heating & Cooling
- Central air: Yes
- Cooling Type: Central A/C, Heat Pump(s)
- Cooling Fuel: Electric
- Heating Type: Heat Pump(s), Central
- Heating Fuel: Electric
- Water Heater: Other
Utilities
- Sewer: Public Sewer
- Water: Public
- Utility Description: Under Ground, Cable TV Available
Structural Information
- Architectural Style: Beaux Arts
- Structure Type: Mid-Rise 5 - 8 Floors
- Model: LARGER 1B
- Construction: Brick, Concrete
- Walls/Ceilings: Dry Wall
- Windows: Double Pane, Casement, Screens
- Entry Floor Number: 3
- Stories Description: Main
- Square Feet: 712
- Sq. Ft. Source: Estimated
- Living Area: 712 Sq. Ft.
- Finished Above Grnd: 712 Sq. Ft.
- Year Built: 1920
- Year Built Source: Estimated
- Property Condition: Excellent
Lot Features
- Property View: Trees/Woods
- Zoning: RA-2
Financial Considerations
- Price Per Sq. Ft.: $588.48
- Condo Fee: $1,257
- Condo Fee Freq: Monthly
- City/TownTax Freq: Annually
- Tax Year: 2026
- Terms: Standard Sale
Disclosures and Reports
- Ownership: Cooperative
- Condo: Yes
Listed by Compass, Jennifer S Smira and Compass, William D Morningstar
Sold by TTR Sotheby's International Realty, Michael C. Hargreaves

Get Pre-Approved Today
Schools
Schools serving 1701 16th St NW #322
School District:District of Columbia Public Schools
| Name | Grades | Distance |
|---|---|---|
Garrison Elementary School 1200 S Street Northwest, Washington, DC 20009 | K-5 | 0.4 mi |
School Without Walls @ Francis-Stevens 800 Euclid Street Northwest, Washington, DC 20001 | K-8 | 1 mi |
Cardozo Education Campus 1200 Clifton Street Northwest, Washington, DC 20009 | 9-12 | 0.8 mi |
Disclaimer:
School attendance boundaries provided by ATTOM Data Solutions and are for reference only. Contact the school directly to verify enrollment eligibility.
Price & Sales History for 1701 16th St NW #322
Date
Details
Price
Change
Source
4/10/2026
Sold
$451,000
7.64%
MLS
2/20/2026
Listed
$419,000
—
MLS
Disclaimer: Historical sales information is derived from public records provided by the county offices. Information is not guaranteed and should be independently verified.
1701 16th Street NW #322, Washington, DC 20009 (MLS# DCDC2245212) is a Condo property that was sold at $451,000 on April 10, 2026. Want to learn more about 1701 16th Street NW #322? Do you have questions about finding other Condo real estate for sale in Washington? You can browse all Washington real estate or contact a Coldwell Banker agent to request more information.