This is a carousel with tiles that activate property listing cards. Use the previous and next buttons to navigate.
1/1
$340,000
This is a carousel with tiles that activate property listing cards. Use the previous and next buttons to navigate.
1/1
Property Description
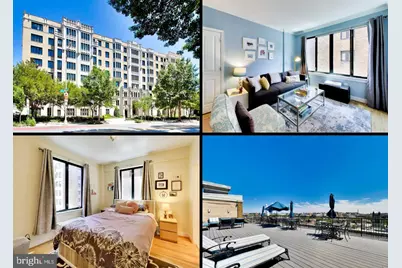
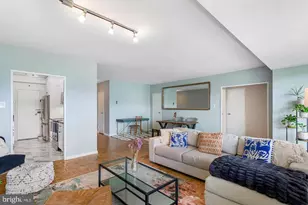
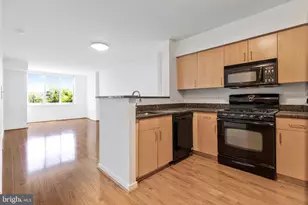
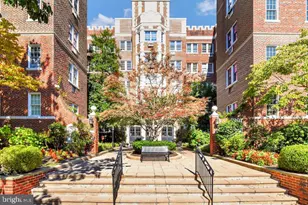
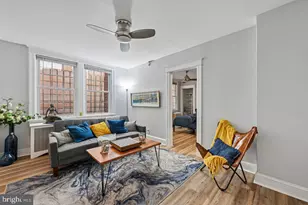
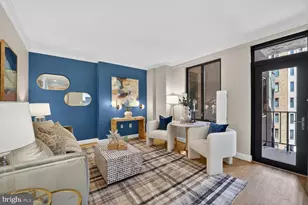
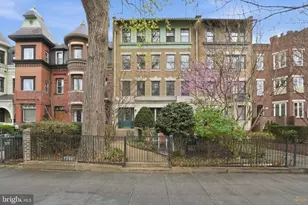
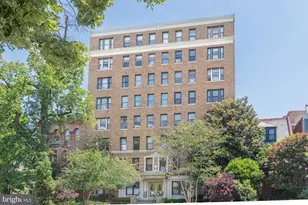
Move right into this cheerful, fully updated one-bedroom, one-bath residence at the historic Chastleton, one of Dupont Circle's most iconic addresses! Filled with natural light from oversized windows, this inviting home features hardwood floors, crown molding, and a smart, functional layout that makes the most of every square foot. The living room easily accommodates both comfortable seating and a dining table, creating a flexible space for relaxing and entertaining. The updated kitchen is finished with maple cabinetry, granite countertops, and stainless steel appliances. One feature that truly sets this home apart is the in-unit laundry-a sought-after convenience that's hard to find in many historic DC buildings. The sunny bedroom leads to an updated ensuite bath, and colorful accents throughout make the home feel bright, welcoming, and ready for its next owner. Life at The Chastleton extends well beyond your front door. Residents enjoy a 24-hour concierge, a private landscaped courtyard with grilling areas, a fitness center, an elegant ballroom available for private events, and an expansive rooftop terrace with sweeping city views. Cats, service animals, or certified emotional support dogs are welcome! The monthly co-op fee is $961.11 and includes taxes, the underlying mortgage, management, water, sewer, trash, cable, HBO, and high-speed internet. The underlying mortgage balance is $39,232.52 at a rate of 2.55%, which ends in March 2041. Co-op fee breakdown: maintenance fee: $518.11 + underlying mortgage: $267.42 + property taxes: $175.58 = $961.11. Living in Dupont Circle means having some of DC's best restaurants, cafés, neighborhood markets, bookstores, museums, and nightlife just blocks away. With tree-lined streets, historic architecture, and easy access to Metro, the 14th Street Corridor, Logan Circle, and downtown DC, you'll spend less time commuting and more time enjoying everything the city has to offer!
Full Property Details
Full Property Details for 1701 16th St NW #525
General
- Sold For: $340,000
- HOA FEE: $961/month
- Taxes: (2026)
- Status: Closed
- Type: Condo
- Source: BrightMLSMidAtlantic
- MLS ID: DCDC2272772
- Added to Site: 39 day(s) ago
Interior
- Interior Features: Bathroom - Tub Shower, Combination Dining/Living, Crown Moldings, Floor Plan - Traditional, Kitchen - Galley, Recessed Lighting, Upgraded Countertops, Wood Floors
- Appliances: Disposal, Dryer, Microwave, Refrigerator, Washer, Oven/Range - Electric, Dishwasher
- Flooring: Hardwood
Rooms
Bathrooms
- Total Bathrooms: 1
- Full Bathrooms: 1
- Main Floor Baths: 1
- Main - Full Baths: 1
Bedrooms
- Total Bedrooms: 1
- Bedrooms Main & Up: 1
Other Rooms
- Laundry: Has Laundry, Washer In Unit, Dryer In Unit
Additional Information
- Shared Amenities: Concierge, Elevator, Fitness Center, Laundry Facilities, Party Room, Picnic Area, Security
- Security/Safety: 24 hour security
Exterior
- Exterior Features: BBQ Grill, Roof Deck
Parking
- Parking Type: None
Location
- County: WASHINGTON
- Subdivision: DUPONT CIRCLE
- Building Name: THE CHASTLETON
- Driving Directions: Use GPS.
- City Limits: Yes
School Information
- School District: District Of Columbia Public Schools
Community
- Assoc. Fees Include: Cable TV, Common Area Maintenance, Ext Bldg Maint, Lawn Maintenance, Management, Reserve Funds, Sewer, Trash, Water, High Speed Internet
- Pets Allowed: Yes
- Pets: Cats OK
Heating & Cooling
- Central air: Yes
- Cooling Type: Central A/C
- Cooling Fuel: Electric
- Heating Type: Forced Air
- Heating Fuel: Electric
- Water Heater: Electric
Utilities
- Sewer: Public Sewer
- Water: Public
Structural Information
- Architectural Style: Beaux Arts
- Structure Type: Mid-Rise 5 - 8 Floors
- Construction: Brick, Stone
- Entry Floor Number: 5
- Stories Description: Main
- Square Feet: 554
- Sq. Ft. Source: Estimated
- Living Area: 554 Sq. Ft.
- Finished Above Grnd: 554 Sq. Ft.
- Year Built: 1920
- Year Built Source: Estimated
Lot Features
- Zoning: -
Financial Considerations
- Price Per Sq. Ft.: $613.72
- Condo Fee: $961
- Condo Fee Freq: Monthly
- City/TownTax Freq: Annually
- Tax Year: 2026
- Terms: Standard Sale
Disclosures and Reports
- Ownership: Cooperative
- Condo: Yes
Listed by RLAH @properties, Sarah E Brazell
Sold by Compass, William D Morningstar and Compass, Jennifer S Smira

Get Pre-Approved Today
Schools
Schools serving 1701 16th St NW #525
School District:District of Columbia Public Schools
| Name | Grades | Distance |
|---|---|---|
Garrison Elementary School 1200 S Street Northwest, Washington, DC 20009 | K-5 | 0.4 mi |
School Without Walls @ Francis-Stevens 800 Euclid Street Northwest, Washington, DC 20001 | K-8 | 1 mi |
Cardozo Education Campus 1200 Clifton Street Northwest, Washington, DC 20009 | 9-12 | 0.8 mi |
Disclaimer:
School attendance boundaries provided by ATTOM Data Solutions and are for reference only. Contact the school directly to verify enrollment eligibility.
Price & Sales History for 1701 16th St NW #525
Date
Details
Price
Change
Source
8/21/2026
Sold
$340,000
—
MLS
7/21/2026
Listed
$340,000
—
MLS
Disclaimer: Historical sales information is derived from public records provided by the county offices. Information is not guaranteed and should be independently verified.
1701 16th Street NW #525, Washington, DC 20009 (MLS# DCDC2272772) is a Condo property that was sold at $340,000 on August 21, 2026. Want to learn more about 1701 16th Street NW #525? Do you have questions about finding other Condo real estate for sale in Washington? You can browse all Washington real estate or contact a Coldwell Banker agent to request more information.