This is a carousel with tiles that activate property listing cards. Use the previous and next buttons to navigate.
1/1
$1,200,000
This is a carousel with tiles that activate property listing cards. Use the previous and next buttons to navigate.
1/1
Property Description
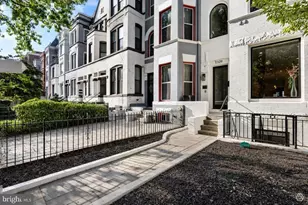
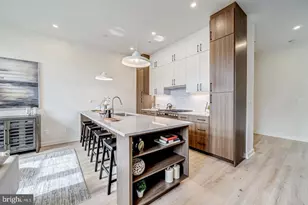
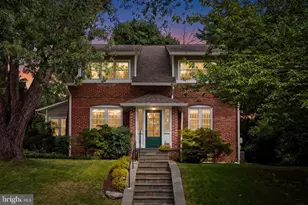
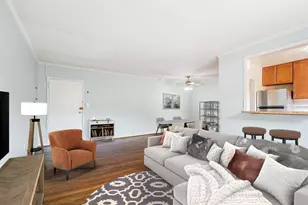
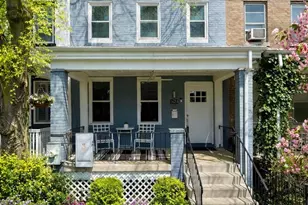
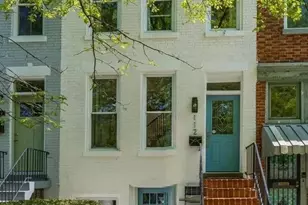
A home renovated from head to toe by locally renowned Dilan Homes already has a certain calling card, and it has been lovingly maintained by the only owners it has had since the renovation. From the moment you step onto the grand front porch, you can feel the difference. The house is WIDE, gracious, and full of breathing room in a way that completely breaks from the narrow, chopped-up city floor plans we are all used to pretending are normal. Handcrafted transom windows frame the front door, coffered ceilings set the tone inside, and seamless 7.5-inch white oak floors pull you through a bright, open main level built for actual living. Tucked cleverly under the living room staircase is a custom built-in nook-perfect as a cozy, out-of-the-way dog house or as seamless extra storage.The kitchen keeps the whole thing moving with GE Café appliances, Calacatta countertops, a waterfall island, and a perfectly tucked-away powder room for guests. Upstairs, the width keeps paying off. The primary suite feels like its own private retreat, with a spa-style bath, great closet space, and an attached bonus room that can flex as a nursery, office, dressing room, or the walk-in closet of someone who has decided they are done compromising. Two additional bedrooms and a second full bath give everyone their own proper place to land, while the massive hidden ceiling storage area gives you the kind of extra space city houses almost never seem to have. And the current owners are exactly the type of people you want to buy from. They professionally sealed and upgraded the crawl space insulation and encapsulation-the kind of behind-the-scenes improvement most buyers may never notice, but that any home inspector or contractor will immediately appreciate for its impact on efficiency, durability, and overall performance. Furthermore, they have maintained the home so meticulously that you could easily be convinced the renovation was completed just months ago rather than years. With a Dilan house, you already expect a high standard; what is remarkable here is how beautifully that standard has been preserved. Out back, the home opens to a secure fenced yard and private deck that are ready for morning coffee, slow weekend BBQs, or just a little quiet space at the end of the day. Similar adjacent homes have added private parking within a backyard footprint like this one. But what really makes this one special is Bay Street itself. This is one of those premium, idyllic Hill East blocks built around front porches, waving to neighbors, and actually knowing the people around you. The community is real, and the annual Fourth of July block party is the kind of neighborhood event people do not miss. You are close enough to Stadium-Armory Metro to be there in minutes, but far enough away that the street still feels calm, tucked in, and residential. The location is only getting more exciting. The Commanders' new home stadium and the more than $3.8 billion redevelopment around it are just two quick blocks away, bringing major energy, commercial activity, and a completely new chapter to the RFK campus. One of the most underrated neighborhood perks is the Anacostia Riverwalk Trail, which connects you easily to the beautifully redone fields at RFK and the nature trails of Kingman Island. The neighborhood haunts are already strong, too. The Pretzel Bakery is right there for soft pretzels and some of the best breakfast sliders in DC. The Roost has become one of the Hill's go-to social hubs with a food hall full of options for every appetite, and Lincoln Park is an easy stroll when you want coffee or a glass of wine at Wine & Butter. It is rare to find a home that pairs this much scale, finish, care, and community in one place, but this one does exactly that
Full Property Details
Full Property Details for 1705 Bay St SE
General
- Sold For: $1,200,000
- Taxes: $8,529 (2025)
- Status: Closed
- Type: Townhouse
- Source: BrightMLSMidAtlantic
- MLS ID: DCDC2266858
- Added to Site: 91 day(s) ago
Interior
- Interior Features: Kitchen - Gourmet, Breakfast Area, Dining Area, Kitchen - Island, Primary Bath(s), Crown Moldings, Ceiling Fan(s), Floor Plan - Open, Family Room Off Kitchen, Recessed Lighting, Skylight(s), Wood Floors
- Appliances: Dishwasher, Disposal, Microwave, Oven/Range - Gas, Refrigerator, Washer/Dryer Stacked, Washer - Front Loading, Dryer - Front Loading, Built-In Microwave, Built-In Range, Exhaust Fan, Icemaker, Freezer, Stainless Steel Appliances, Water Heater
Rooms
Bathrooms
- Total Bathrooms: 3
- Full Bathrooms: 2
- Half Bathrooms: 1
- Upper Floor Baths: 2
- Upper - Full Baths: 2
- Main Floor Baths: 1
- Main - 1/2 Baths: 1
Bedrooms
- Total Bedrooms: 3
- Bedrooms Upper: 3
Parking
- Parking Type: Other, Off Street
Location
- County: WASHINGTON
- Subdivision: OLD CITY #1
- Driving Directions: See Google Maps
- City Limits: Yes
School Information
- School District: District Of Columbia Public Schools
Heating & Cooling
- Central air: Yes
- Cooling Type: Central A/C
- Cooling Fuel: Electric
- Heating Type: Forced Air
- Heating Fuel: Natural Gas
- Water Heater: Electric
Utilities
- Sewer: Public Sewer
- Water: Public
Structural Information
- Architectural Style: Colonial
- Structure Type: Interior Row/Townhouse
- Construction: Combination, Brick
- Foundation: Crawl Space
- Stories Description: Main, Upper 1
- Square Feet: 1,840
- Sq. Ft. Source: Assessor
- Living Area: 1,840 Sq. Ft.
- Finished Above Grnd: 1,840 Sq. Ft.
- Year Built: 1926
- Year Built Source: Assessor
Lot Features
- Lot Size (Acres): 0.04
- Lot Size (Sq. Ft.): 1,600
- Lot Size Source: Assessor
- Zoning: SEE ZONING MAP
Financial Considerations
- Price Per Sq. Ft.: $652.17
- Assessment Year: 2025
- City/TownTax: $8,529
- City/TownTax Freq: Annually
- County Tax Freq: Annually
- Tax w/Assessment: $1,096,050
- Tax Amount: $8,529
- Tax Year: 2025
- Terms: Standard Sale
- Tax Total Finished Sq. Ft.: 1840
Disclosures and Reports
- Ownership: Fee Simple
- Lot Number: 119
Listed by Keller Williams Capital Properties, John Coleman
Sold by Keller Williams Capital Properties, Claudia Ornelas

Get Pre-Approved Today
Schools
Schools serving 1705 Bay St SE
School District:District of Columbia Public Schools
| Name | Grades | Distance |
|---|---|---|
Payne Elementary School 1445 C Street Southeast, Washington, DC 20003 | K-5 | 0.3 mi |
Eliot-Hine Middle School 1830 Constitution Avenue Northeast, Washington, DC 20002 | 6-8 | 0.4 mi |
Eastern High School 1700 East Capitol Street Southeast, Washington, DC 20003 | 9-12 | 0.3 mi |
Disclaimer:
School attendance boundaries provided by ATTOM Data Solutions and are for reference only. Contact the school directly to verify enrollment eligibility.
Price & Sales History for 1705 Bay St SE
Date
Details
Price
Change
Source
8/03/2026
Sold
$1,200,000
—
MLS
6/11/2026
Listed
$1,200,000
—
MLS
Disclaimer: Historical sales information is derived from public records provided by the county offices. Information is not guaranteed and should be independently verified.
1705 Bay Street SE, Washington, DC 20003 (MLS# DCDC2266858) is a Townhouse property that was sold at $1,200,000 on August 03, 2026. Want to learn more about 1705 Bay Street SE? Do you have questions about finding other Townhouse real estate for sale in Washington? You can browse all Washington real estate or contact a Coldwell Banker agent to request more information.