This is a carousel with tiles that activate property listing cards. Use the previous and next buttons to navigate.
1/1
$175,000
This is a carousel with tiles that activate property listing cards. Use the previous and next buttons to navigate.
1/1
Property Description
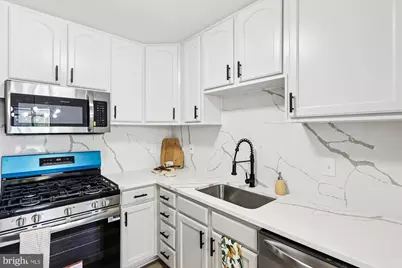
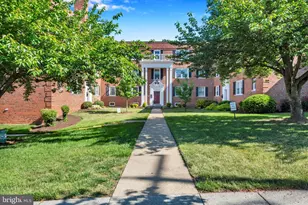
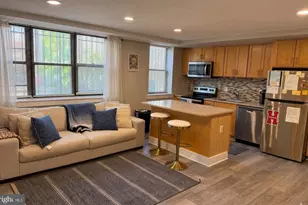
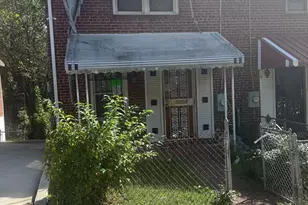
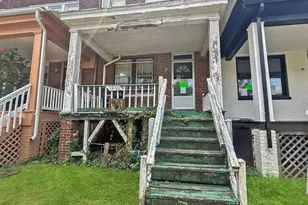
Price Improvement! CALLING ALL CONVENTIONAL BUYERS & INVESTORS!!! Seller offering financial incentives to CASH or Conventional buyers! This home qualifies for a $10k grant and a $5k closing credit! Forget the stress of endless searching! This is the turnkey opportunity you've been waiting for. This inviting 2-bedroom, 1-bath unit at Hillwood Condominium has been completely refreshed, providing 785 square feet of open and modern living, just moments from everything DC has to offer. The entire space has been drenched in fresh paint, providing a bright canvas for the new LVP flooring that flows seamlessly through the main areas. The kitchen is the true centerpiece, featuring sleek quartz countertops, a matching quartz backsplash, and a complete suite of new stainless steel appliances. Both bedrooms offer comfortable retreats with plush new carpeting and ample closet space. Additional updates include new light fixtures throughout, an updated bathroom, and the must-have convenience of a brand-new in-unit washer and dryer. As a BONUS, there is a dedicated assigned parking space, which eliminates city parking hassles. Enjoy a seamless commute via the nearby Anacostia Metro, catch a game at the Nationals Park Stadium, go for a run at Anacostia Park, or spend weekends exploring historic Eastern Market. With endless shopping and restaurants (Busboys & Poets, Turning Natural, and Kitchen Savages) at your doorstep, this move-in-ready gem is the lifestyle upgrade you've been waiting for! Move-in ready and perfectly priced-schedule your private showing today and make this Hillwood gem your new home! (Condo is not FHA approved).
Full Property Details
Full Property Details for 1731 Gainesville St SE #201
General
- Sold For: $175,000
- HOA FEE: $490/month
- Taxes: $1,218 (2025)
- Status: Closed
- Type: Condo
- Source: BrightMLSMidAtlantic
- MLS ID: DCDC2227246
- Added to Site: 293 day(s) ago
Interior
- Interior Features: Bathroom - Tub Shower, Carpet, Combination Dining/Living, Crown Moldings, Floor Plan - Open, Upgraded Countertops
- Appliances: Dishwasher, Disposal, Microwave, Oven/Range - Gas, Refrigerator, Stove, Washer/Dryer Stacked
- Flooring: Carpet, Luxury Vinyl Plank
Rooms
Bathrooms
- Total Bathrooms: 1
- Full Bathrooms: 1
- Main Floor Baths: 1
- Main - Full Baths: 1
Bedrooms
- Total Bedrooms: 2
- Bedrooms Main & Up: 2
Additional Information
- Shared Amenities: Community Center
Parking
- Assigned Spaces: 1
- Parking Features: Assigned
- Parking Type: Parking Lot
Location
- County: WASHINGTON
- Subdivision: RANDLE HEIGHTS
- Building Name: RANDLE HEIGHTS
- Driving Directions: Baltimore-Washington Parkway to Stanton Rd to Gainesville
- City Limits: Yes
School Information
- School District: District Of Columbia Public Schools
Community
- Assoc. Fees Include: Sewer, Water
- Pets Allowed: Yes
- Pets: Size/Weight Restriction
Heating & Cooling
- Central air: Yes
- Cooling Type: Central A/C
- Cooling Fuel: Electric
- Heating Type: Central
- Heating Fuel: Natural Gas
- Water Heater: Natural Gas
Utilities
- Sewer: No Septic System
- Water: Public
Structural Information
- Architectural Style: Unit/Flat
- Structure Type: Garden 1 - 4 Floors
- Construction: Brick
- Entry Floor Number: 2
- Stories Description: Main
- Square Feet: 785
- Sq. Ft. Source: Assessor
- Living Area: 785 Sq. Ft.
- Finished Above Grnd: 785 Sq. Ft.
- Year Built: 1965
- Year Built Source: Assessor
Lot Features
- Zoning: RA-1
Financial Considerations
- Price Per Sq. Ft.: $228.03
- Condo Fee: $490
- Condo Fee Freq: Monthly
- Assessment Year: 2025
- City/TownTax: $1,218
- City/TownTax Freq: Annually
- County Tax Freq: Annually
- Tax w/Assessment: $166,700
- Tax Amount: $1,218
- Tax Year: 2025
- Terms: Standard Sale
- Tax Total Finished Sq. Ft.: 785
Disclosures and Reports
- Ownership: Condominium
- Condo: Yes
- Lot Number: 2037
Listed by Samson Properties, OluBunmi Akinyosoye
Sold by Redfin Corp, Paul W Johnson

Get Pre-Approved Today
Schools
Schools serving 1731 Gainesville St SE #201
School District:District of Columbia Public Schools
| Name | Grades | Distance |
|---|---|---|
Moten Elementary School 1565 Morris Road Southeast, Washington, DC 20020 | K-5 | 0.2 mi |
Kramer Middle School 1700 Q Street Southeast, Washington, DC 20020 | 6-8 | 1.1 mi |
Anacostia High School 1601 16th Street Southeast, Washington, DC 20020 | 9-12 | 1 mi |
Disclaimer:
School attendance boundaries provided by ATTOM Data Solutions and are for reference only. Contact the school directly to verify enrollment eligibility.
Price & Sales History for 1731 Gainesville St SE #201
Date
Details
Price
Change
Source
7/31/2026
Sold
$175,000
-2.23%
MLS
4/11/2026
Price Reduced
$179,000
-3.24%
MLS
10/24/2025
Listed
$185,000
—
MLS
Disclaimer: Historical sales information is derived from public records provided by the county offices. Information is not guaranteed and should be independently verified.
1731 Gainesville Street SE #201, Washington, DC 20020 (MLS# DCDC2227246) is a Condo property that was sold at $175,000 on July 31, 2026. Want to learn more about 1731 Gainesville Street SE #201? Do you have questions about finding other Condo real estate for sale in Washington? You can browse all Washington real estate or contact a Coldwell Banker agent to request more information.