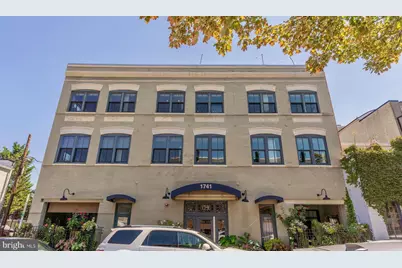
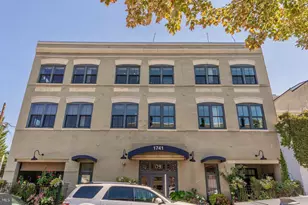
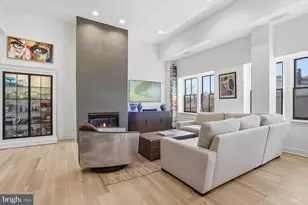
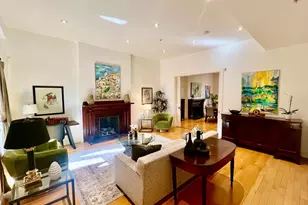
Full Property Details for 1741 Johnson Ave NW #301
General
- Sold For: $985,000
- HOA FEE: $670/month
- Taxes: $6,801 (2025)
- Status: Closed
- Type: Condo
- Source: BrightMLSMidAtlantic
- MLS ID: DCDC2247260
- Added to Site: 233 day(s) ago
Interior
- Interior Features: Floor Plan - Open, Kitchen - Gourmet, Kitchen - Island, Bathroom - Walk-In Shower, Flat, Intercom, Recessed Lighting, Spiral Staircase, Window Treatments
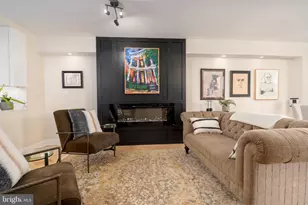
- Fireplace: Yes
- Number of Fireplaces: 1
- Fireplace(s): Gas/Propane
- Appliances: Stainless Steel Appliances
- Flooring: Stone, Carpet
Rooms
- Total Bathrooms: 2
- Full Bathrooms: 2
- Main Floor Baths: 2
- Main - Full Baths: 2
- Total Bedrooms: 2
- Bedrooms Main & Up: 2
- Laundry: Washer In Unit, Dryer In Unit
Additional Information
- Shared Amenities: Other
- Security/Safety: Intercom
Exterior
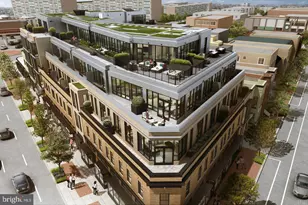
- Exterior Features: Roof Deck
Parking
- Garage: Yes
- Garage Spaces: 1
- Total Spaces: 1
- Parking Features: Parking Space Conveys
- Parking Type: Parking Garage
- Garage Description: Garage - Rear Entry, Garage Door Opener, Inside Access, Additional Storage Area
Location
- County: WASHINGTON
- Subdivision: LOGAN
- Building Name: DUPONT LOFTS
- Cross Streets: S Street Between 14Th & 15Th Streets, Nw
- Driving Directions: PLEASE USE GPS. JOHNSON AVE IS ONE WAY (SOUTH) FROM THE 1400 BLOCK OF S STREET, NW.
- Direction Faces: South
- Historic District: Yes
- City Limits: Yes
School Information
- School District: District Of Columbia Public Schools
Community
- Assoc. Fees Include: Management, Common Area Maintenance, Ext Bldg Maint, Parking Fee, Reserve Funds, Sewer, Snow Removal, Trash, Water, Gas
- Pets Allowed: Yes
- Pets: Cats OK, Dogs OK
Heating & Cooling
- Central air: Yes
- Cooling Type: Central A/C
- Cooling Fuel: Electric
- Heating Type: Heat Pump(s)
- Heating Fuel: Electric
- Water Heater: Natural Gas
Utilities
- Sewer: Public Sewer
- Water: Public
- Utility Description: Natural Gas Available
Structural Information
- Architectural Style: Loft with Bedrooms
- Structure Type: Garden 1 - 4 Floors
- Architect: DUDLEY CANNADA
- Builder: WALLACE TUTT
- Construction: Concrete, Brick
- Basement: Yes
- Basement Desc.: Other
- Entry Floor Number: 3
- Stories/Levels: 3
- Stories Description: Main
- Square Feet: 1,200
- Sq. Ft. Source: Estimated
- Living Area: 1,200 Sq. Ft.
- Finished Above Grnd: 1,200 Sq. Ft.
- Year Built: 1998
- Year Built Source: Assessor
- Property Condition: Excellent
Unit Information
Financial Considerations
- Price Per Sq. Ft.: $831.67
- Condo Fee: $670
- Condo Fee Freq: Monthly
- Assessment Year: 2025
- City/TownTax: $6,801
- City/TownTax Freq: Annually
- County Tax Freq: Annually
- Tax w/Assessment: $873,860
- Tax Amount: $6,801
- Tax Year: 2025
- Terms: Standard Sale
- Tax Total Finished Sq. Ft.: 1108
Disclosures and Reports
- Ownership: Condominium
- Condo: Yes
- Inclusions: ALL WINDOW TREATMENTS CONVEY
- Lot Number: 2161
Listed by TTR Sotheby's International Realty, Paul E Pike
Sold by RLAH @properties, Stephen Gaich