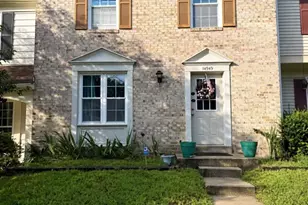
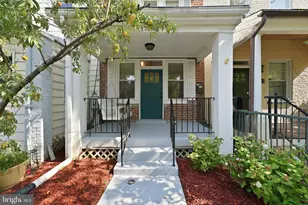
This is a carousel with tiles that activate property listing cards. Use the previous and next buttons to navigate.
1/1
$434,000
This is a carousel with tiles that activate property listing cards. Use the previous and next buttons to navigate.
1/1
Property Description
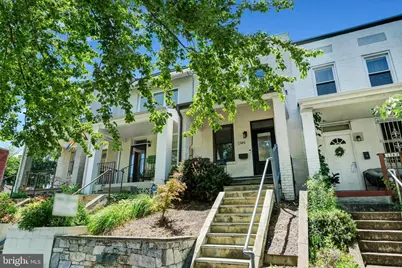
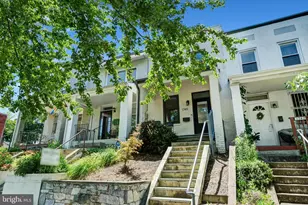
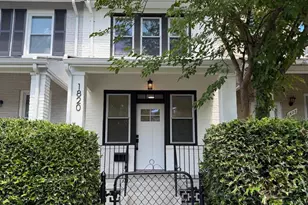
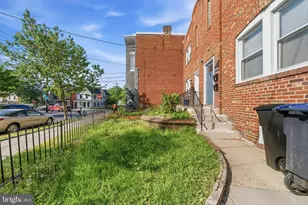
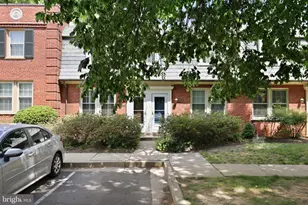
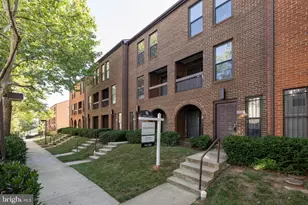
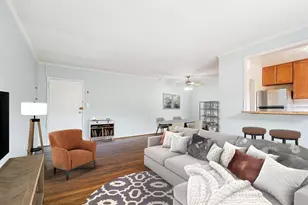
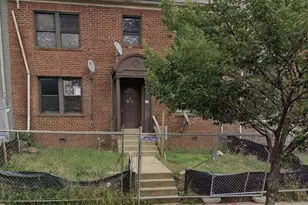
Ditch the condo fees and upgrade to this pristine, fully renovated 2 BD / 1.5 BA stunner. Spanning two perfectly curated levels, this home is the definition of turn-key-just unpack and start living. Outside, your private rear deck and beautifully landscaped yard are practically begging for summer BBQs and weekend hangs. Plus, the secure alley access offers a major city bonus: easy potential for private parking. Nestled just minutes from the absolute best of the city-grab your morning brew at a local coffee shop, shop the stalls at Union Market, hit up H Street for date night, or escape to the Arboretum. High-vibe city living, zero compromises.
Full Property Details
Full Property Details for 1749 L St NE
General
- Sold For: $434,000
- Taxes: $3,616 (2025)
- Status: Closed
- Type: Townhouse
- Source: BrightMLSMidAtlantic
- MLS ID: DCDC2264314
- Added to Site: 51 day(s) ago
Interior
- Interior Features: Floor Plan - Traditional, Kitchen - Eat-In, Window Treatments, Wood Floors
- Flooring: Wood
Rooms
Bathrooms
- Total Bathrooms: 2
- Full Bathrooms: 1
- Half Bathrooms: 1
- Upper Floor Baths: 1
- Upper - Full Baths: 1
- Main Floor Baths: 1
- Main - 1/2 Baths: 1
Bedrooms
- Total Bedrooms: 2
- Bedrooms Upper: 2
Parking
- Total Spaces: 1
- Parking Features: Parking Space Conveys, Surface
- Parking Type: Off Street
Location
- County: WASHINGTON
- Subdivision: TRINIDAD
- Driving Directions: GPS
School Information
- School District: District Of Columbia Public Schools
Community
- Pets Allowed: Yes
- Pets: Cats OK, Dogs OK, Number Limit, Pet Addendum/Deposit
Heating & Cooling
- Central air: Yes
- Cooling Type: Central A/C
- Cooling Fuel: Electric
- Heating Type: Heat Pump(s)
- Heating Fuel: Electric
- Water Heater: Electric
Utilities
- Sewer: Public Sewer
- Water: Public
Structural Information
- Architectural Style: Federal
- Structure Type: Interior Row/Townhouse
- Construction: Brick
- Foundation: Crawl Space, Pillar/Post/Pier
- Stories Description: Main, Upper 1
- Square Feet: 840
- Sq. Ft. Source: Assessor
- Living Area: 840 Sq. Ft.
- Finished Above Grnd: 840 Sq. Ft.
- Year Built: 1926
- Year Built Source: Assessor
Lot Features
- Lot Size (Acres): 0.03
- Lot Size (Sq. Ft.): 1,440
- Lot Size Source: Assessor
- Zoning: RF-1
Financial Considerations
- Price Per Sq. Ft.: $528.57
- Assessment Year: 2025
- City/TownTax: $3,616
- City/TownTax Freq: Annually
- County Tax Freq: Annually
- Tax w/Assessment: $513,020
- Tax Amount: $3,616
- Tax Year: 2025
- Terms: Standard Sale
- Tax Total Finished Sq. Ft.: 840
Disclosures and Reports
- Ownership: Fee Simple
- Lot Number: 102
Listed by Compass, Donnell L Kearney
Sold by Taylor Properties, Janis N Carter

Get Pre-Approved Today
Schools
Schools serving 1749 L St NE
School District:District of Columbia Public Schools
| Name | Grades | Distance |
|---|---|---|
Browne Education Campus 850 26th Street Northeast, Washington, DC 20002 | K-8 | 0.4 mi |
Eastern High School 1700 East Capitol Street Southeast, Washington, DC 20003 | 9-12 | 0.9 mi |
Disclaimer:
School attendance boundaries provided by ATTOM Data Solutions and are for reference only. Contact the school directly to verify enrollment eligibility.
Price & Sales History for 1749 L St NE
Date
Details
Price
Change
Source
7/10/2026
Sold
$434,000
-2.25%
MLS
6/05/2026
Listed
$444,000
—
MLS
Disclaimer: Historical sales information is derived from public records provided by the county offices. Information is not guaranteed and should be independently verified.
1749 L Street NE, Washington, DC 20002 (MLS# DCDC2264314) is a Townhouse property that was sold at $434,000 on July 10, 2026. Want to learn more about 1749 L Street NE? Do you have questions about finding other Townhouse real estate for sale in Washington? You can browse all Washington real estate or contact a Coldwell Banker agent to request more information.