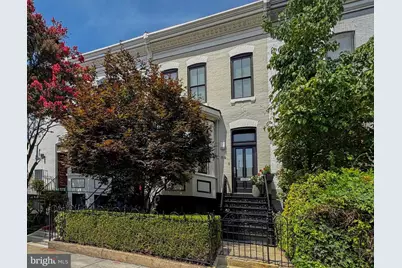
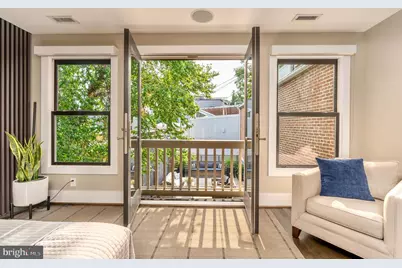
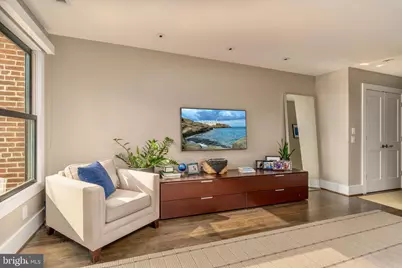
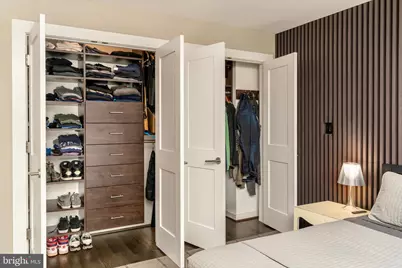
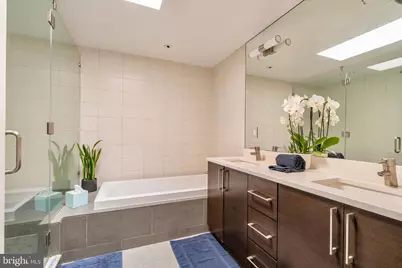
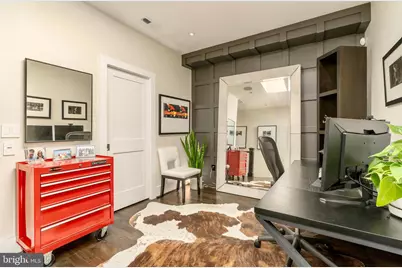
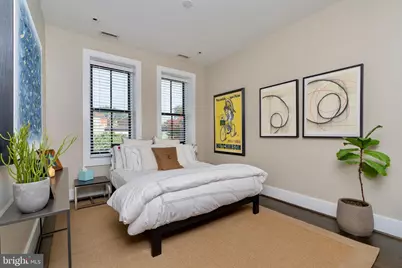
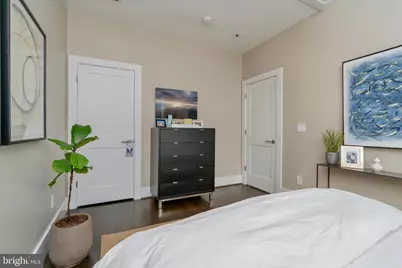
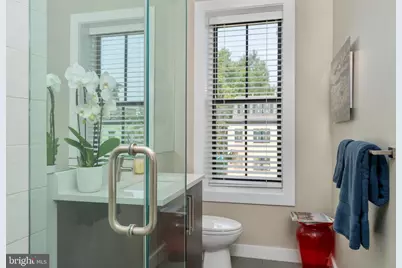
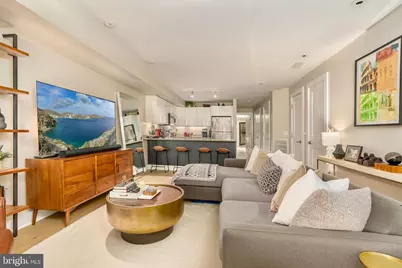
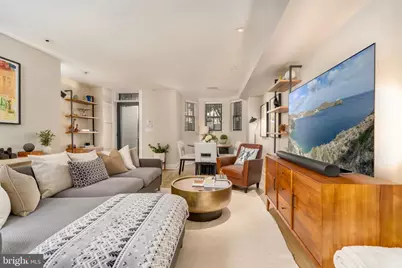
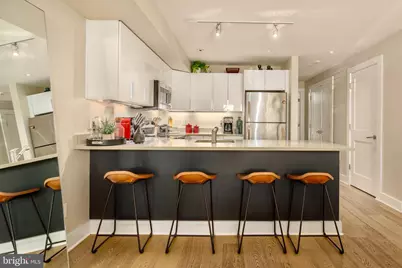
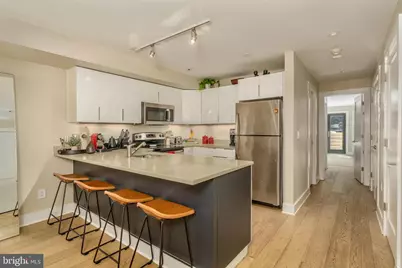
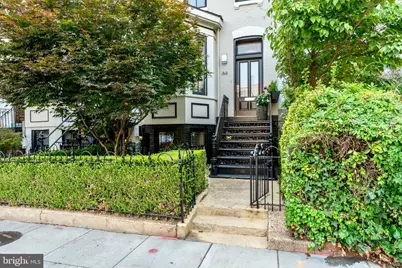
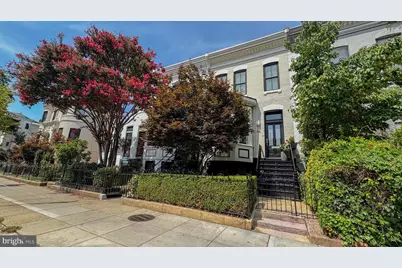
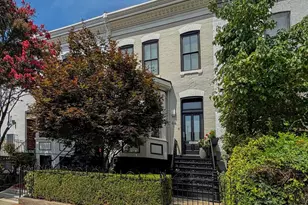
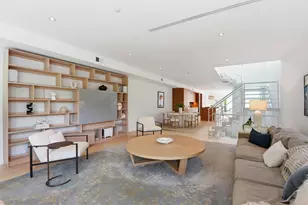
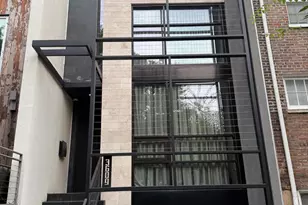
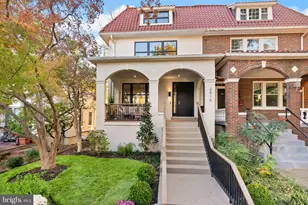
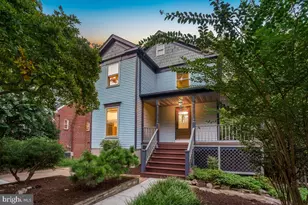
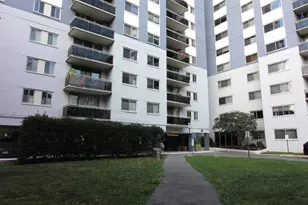
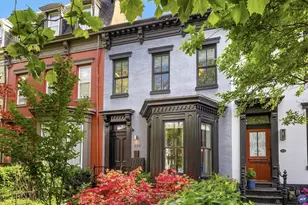
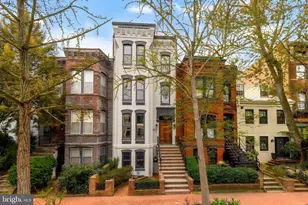
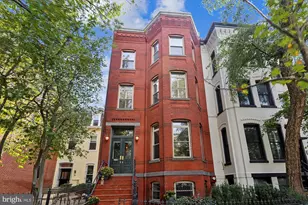
Full Property Details for 1818 15th St NW
General
- Price: $2,750,000
- Taxes: $12,022 (2026)
- Status: Active
- Type: Townhouse
- Source: BrightMLSMidAtlantic
- MLS ID: DCDC2279564
- Updated: 9/8/2026
- Added to Site: 1 day(s) ago
Interior
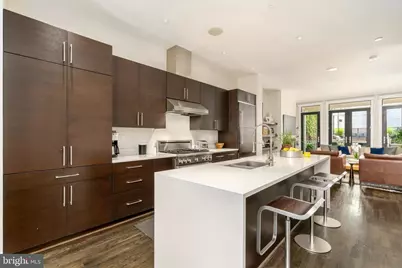
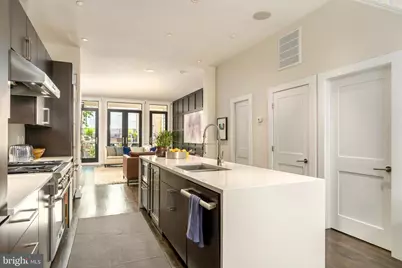
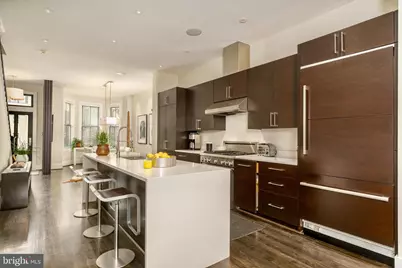
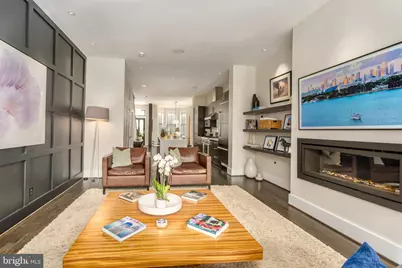
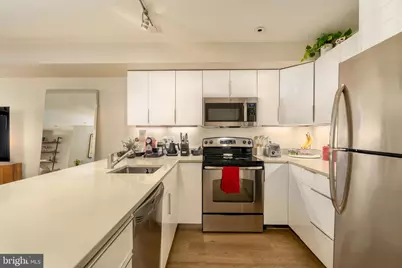
- Interior Features: Floor Plan - Open, 2nd Kitchen
- Fireplace: Yes
- Number of Fireplaces: 1
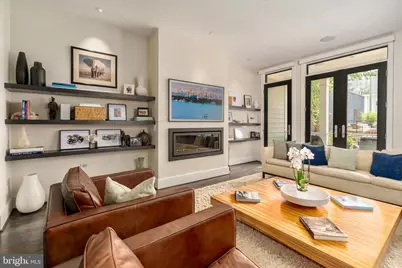
- Fireplace(s): Gas/Propane
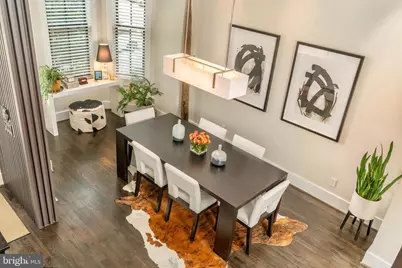
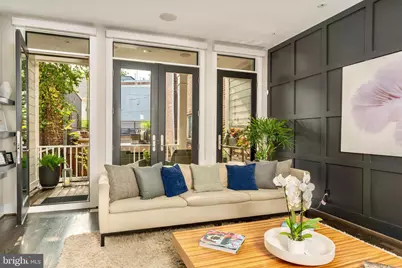
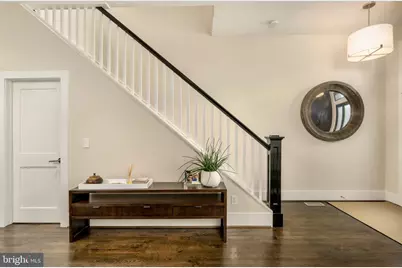
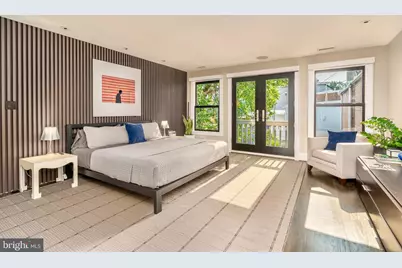
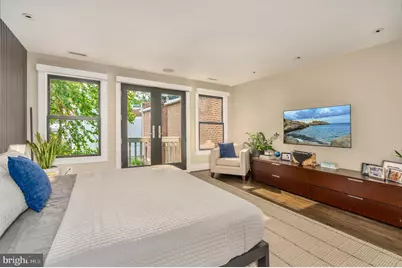
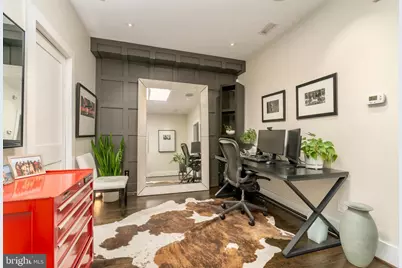
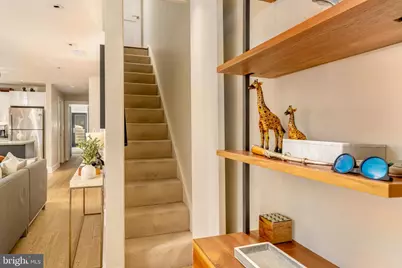
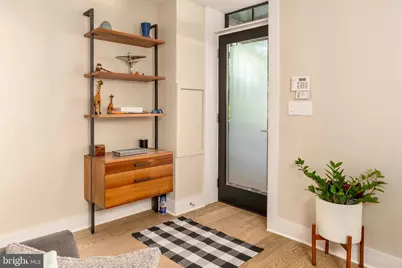
- Flooring: Hardwood
Rooms
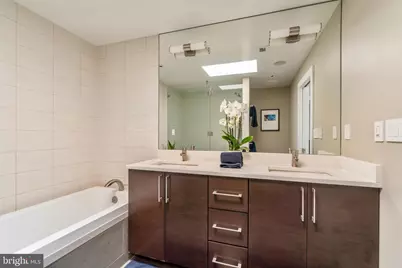
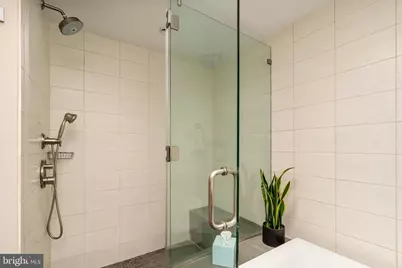
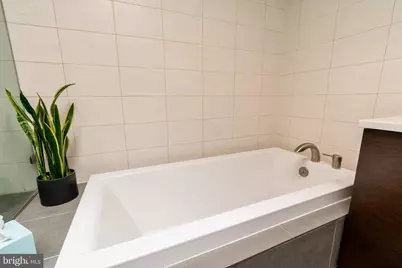
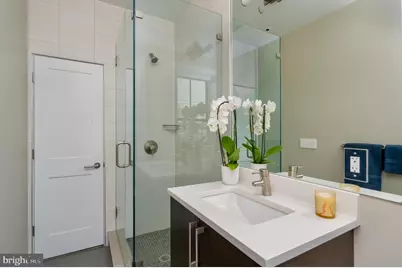
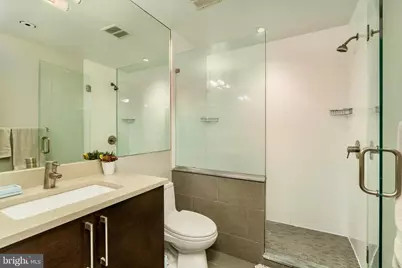
- Total Bathrooms: 4
- Full Bathrooms: 3
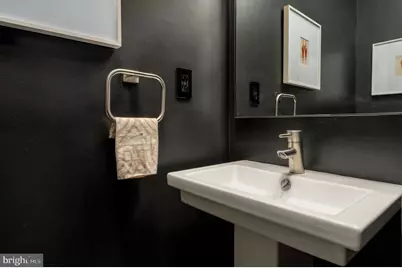
- Half Bathrooms: 1
- Upper Floor Baths: 2
- Upper - Full Baths: 2
- Main Floor Baths: 1
- Main - 1/2 Baths: 1
- Lower Floor Baths: 1
- Lower - Full Baths: 1
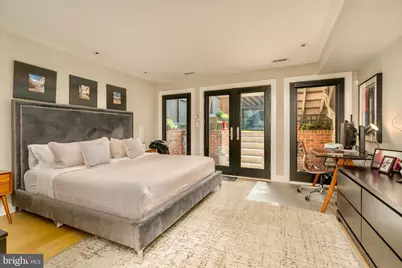
- Total Bedrooms: 4
- Bedrooms Upper: 3
- Bedrooms Lower: 1
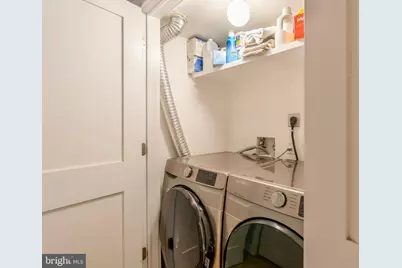
- Laundry: Lower Floor, Upper Floor
Additional Information
- Spa: Yes
- Security/Safety: Electric Alarm, Carbon Monoxide Detector(s), Fire Detection System
Exterior
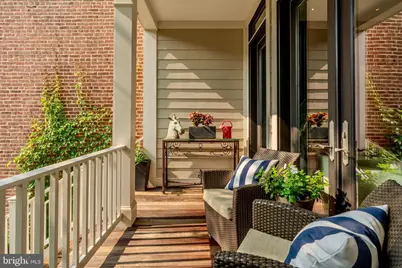
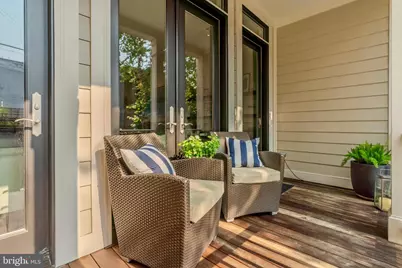
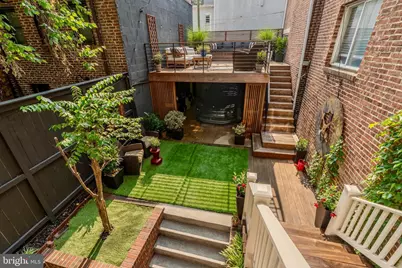
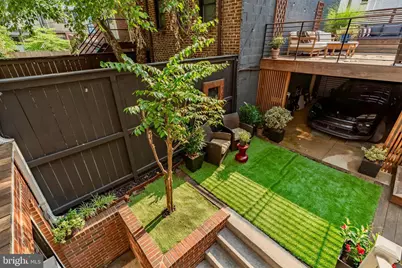
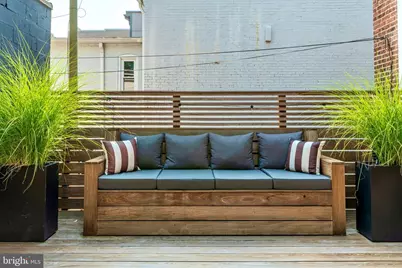
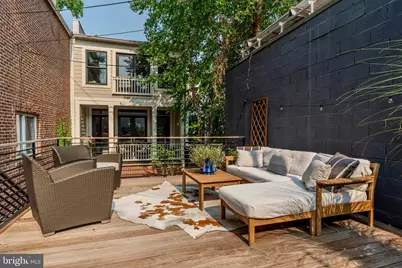
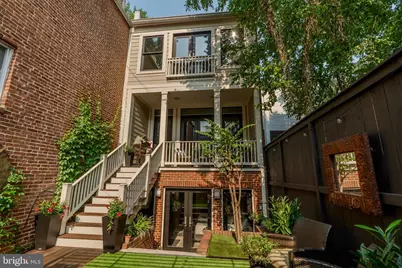
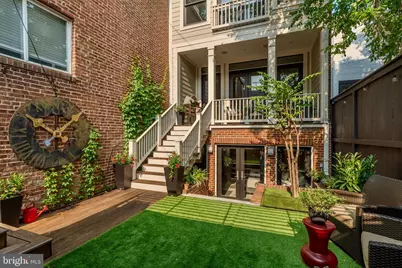
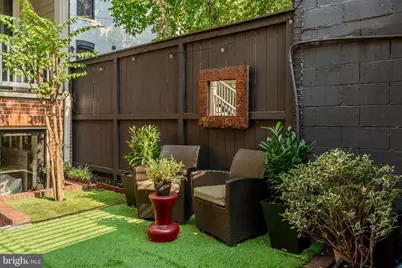
- Exterior Features: Extensive Hardscape, Roof Deck
Parking
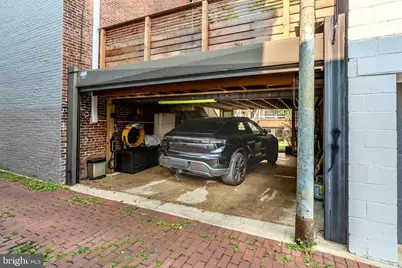
- Carport Spaces: 1
- Total Spaces: 1
- Parking Type: Detached Carport, Off Street
Location
- County: WASHINGTON
- Subdivision: LOGAN CIRCLE
- Cross Streets: Swann Street
- Driving Directions: CORNER OF 15TH & SWANN STREETS, NW. PLEASE USE GPS.
- Direction Faces: East
- Historic District: Yes
- City Limits: Yes
School Information
- School District: District Of Columbia Public Schools
Community
- Pets Allowed: Yes
- Pets: No Pet Restrictions
Heating & Cooling
- Central air: Yes
- Cooling Type: Central A/C
- Cooling Fuel: Electric
- Heating Type: Forced Air, Heat Pump(s)
- Heating Fuel: Natural Gas, Electric
- Water Heater: Instant Hot Water, Natural Gas
Utilities
- Sewer: Public Sewer
- Water: Public
Structural Information
- Architectural Style: Federal
- Structure Type: Interior Row/Townhouse
- Construction: Brick, Block, Cement Siding
- Basement: Yes
- Basement Entrance: Yes
- Basement Desc.: English, Connecting Stairway, Front Entrance, Full, Improved
- Foundation: Brick/Mortar
- Roof: Rubber
- Walls/Ceilings: High
- Windows: Bay/Bow, Double Pane, Skylights
- Entry Floor Number: 2
- Stories Description: Lower 1, Main, Upper 1
- Square Feet: 2,908
- Sq. Ft. Source: Estimated
- Living Area: 2,908 Sq. Ft.
- Finished Above Grnd: 2,908 Sq. Ft.
- Basement Finished: 100%
- Year Built: 1870
- Year Built Source: Assessor
Unit Information
- Bathrooms-Lower: 1
- Bedrooms-Lower: 1
Lot Features
- Property View: Panoramic, City
- Lot Size (Acres): 0.04
- Lot Size (Sq. Ft.): 1,700
- Lot Size Source: Assessor
- Fencing (Description): Fully, Wrought Iron
Financial Considerations
- Price Per Sq. Ft.: $945.67
- Assessment Year: 2026
- City/TownTax: $12,022
- City/TownTax Freq: Semi-Annually
- Tax w/Assessment: $1,511,210
- Tax Amount: $12,022
- Tax Year: 2026
Disclosures and Reports
- Ownership: Fee Simple
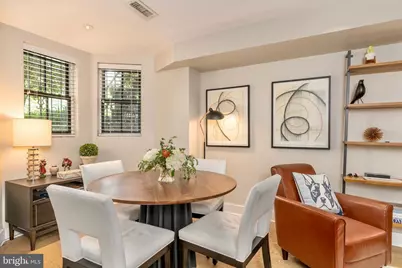
- Inclusions: ALL WINDOW TREATMENTS CONVEY. DINING ROOM AND FOYER CHANDELIERS CONVEY.
Listed by TTR Sotheby's International Realty, Paul E Pike