This is a carousel with tiles that activate property listing cards. Use the previous and next buttons to navigate.
1/34
$1,599,000
This is a carousel with tiles that activate property listing cards. Use the previous and next buttons to navigate.
1/34
Property Description
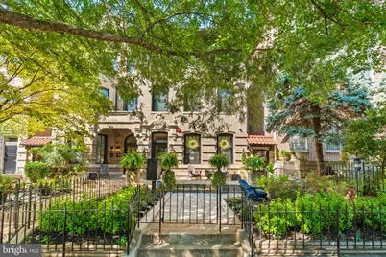
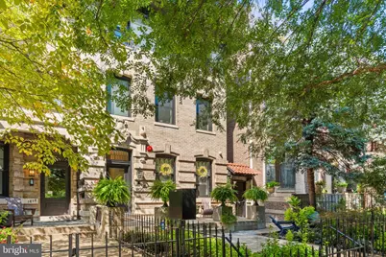
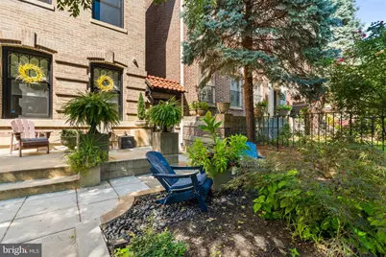
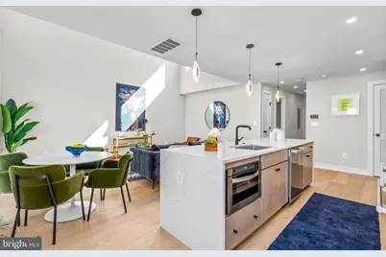
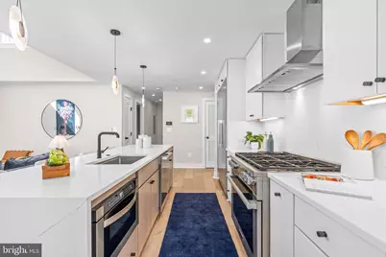
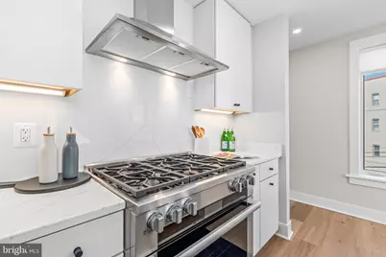
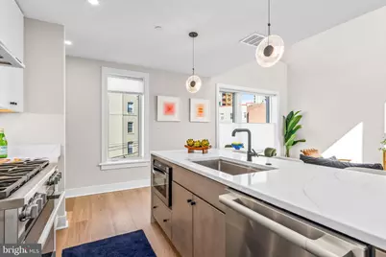
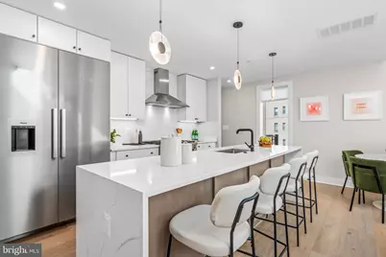
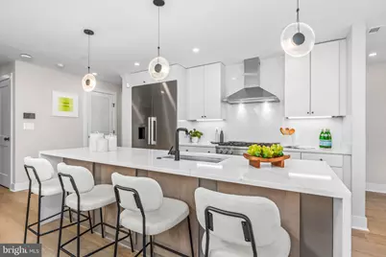
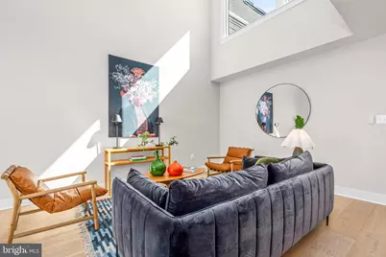
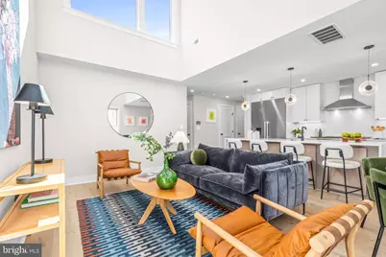
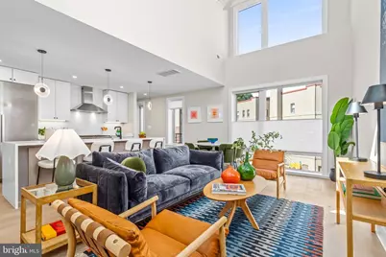
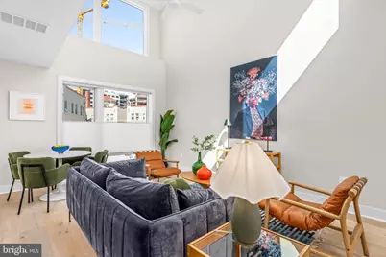
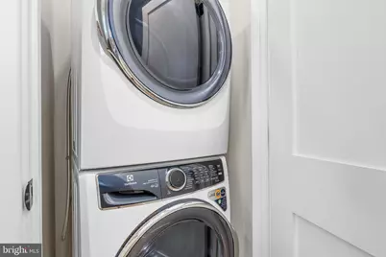
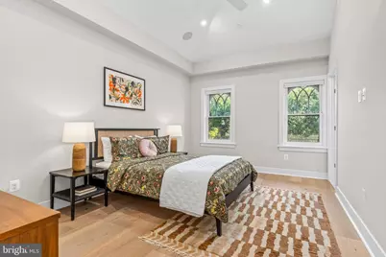
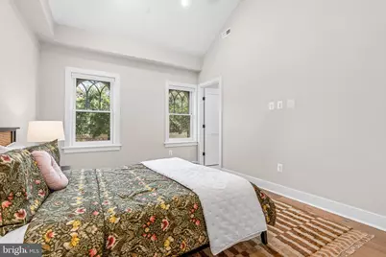
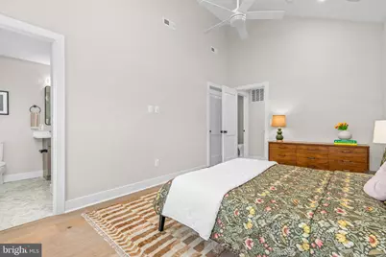
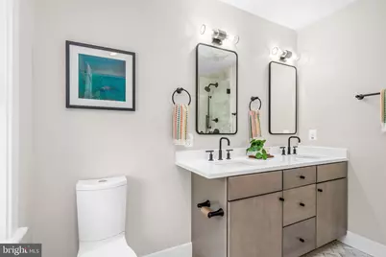
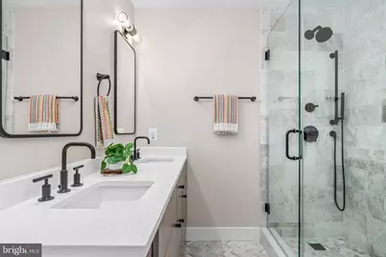
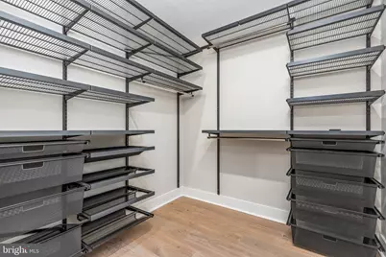
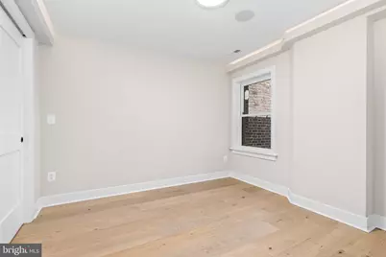
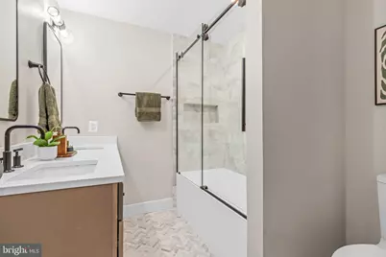
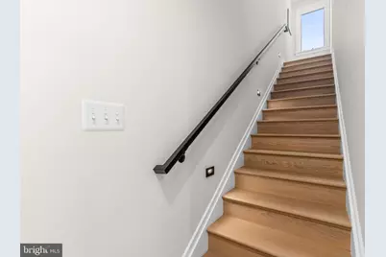
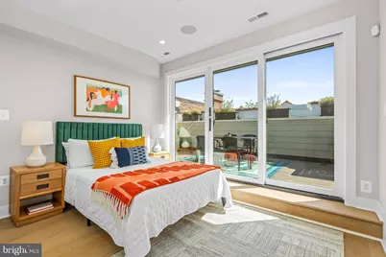
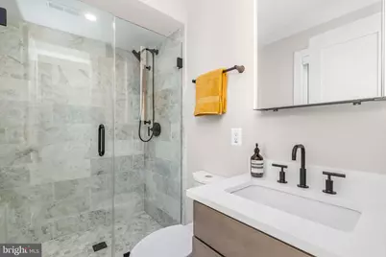
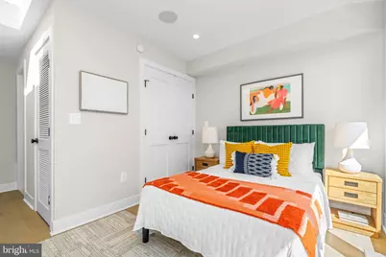
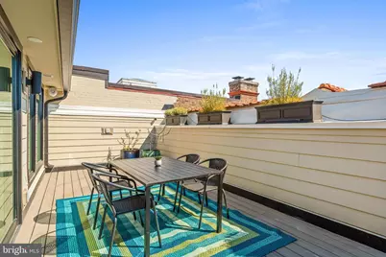
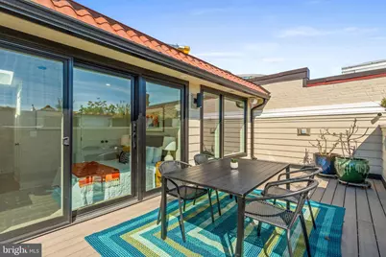
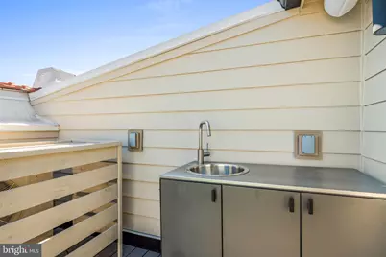
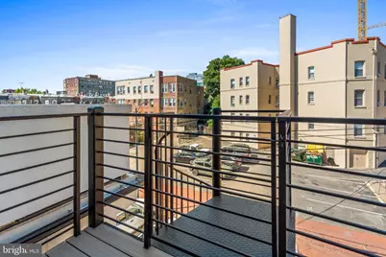
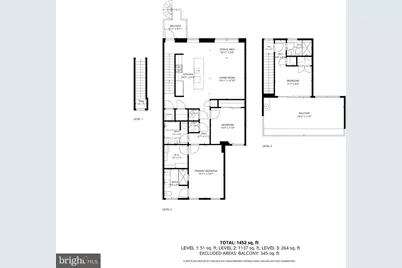
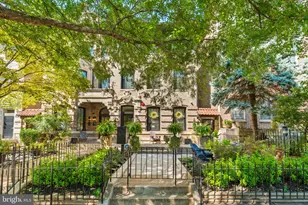
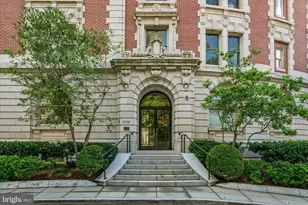
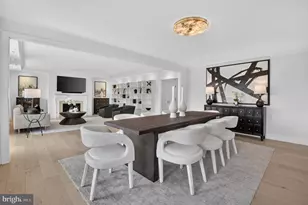
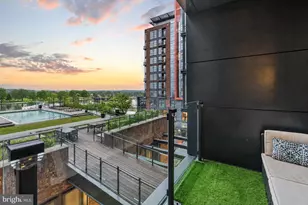
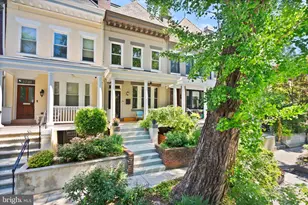
Set inside The Tuscany Condominium, a stately 1900s mansion conversion on one of Dupont Circle's calmest residential blocks, this top-floor penthouse offers something increasingly hard to find in the neighborhood: real privacy paired with real presence. Three bedrooms and three full baths span a bright, expansive layout entered through a dedicated owner's entry, with daylight pouring in throughout the day. A full 2024 renovation left no detail untouched. Footpath lighting guides the staircase after dark, joined by layered accent lighting across the main living areas. Central-wired speakers carry sound room to room, top-down shades let you dial in privacy on your own terms, in-unit washer/dryer adds everyday convenience, and built-in drawers keep every space feeling clean and open. The home's third bedroom sits apart from the rest - naturally lit, with its own full bath - and works equally well as a guest suite, home office, or media room. From there, step out to the true centerpiece: a private rooftop terrace fitted with a hot-and-cold kitchenette and a cable hookup for a TV, purpose-built for rooftop dinners or watching the sun go down over Dupont. Downstairs, a private rear deck connects via spiral staircase to a locked gate, opening onto your own dedicated off-street parking space - a genuine rarity this close to the Circle. Security is built into daily life here too: condo-association-maintained cameras front and back, plus a video intercom for visitors. Just four units total, with the top three owner-occupied - a settled, low-turnover building in one of the city's most sought-after neighborhoods.
Full Property Details
Full Property Details for 1820 19th St NW #4
General
- Price: $1,599,000
- HOA FEE: $497/month
- Taxes: $12,300 (2026)
- Status: Active
- Type: Condo
- Source: BrightMLSMidAtlantic
- MLS ID: DCDC2282744
- Updated: 9/10/2026
- Added to Site: 16 day(s) ago
Interior
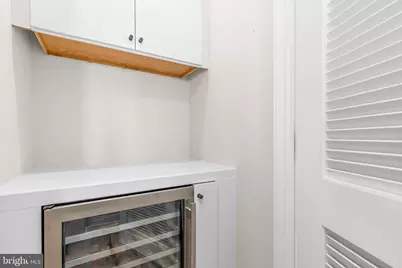
- Interior Features: Floor Plan - Open, Kitchen - Gourmet, Kitchen - Island, Wood Floors, Wine Storage, Window Treatments, Walk-in Closet(s), Upgraded Countertops, Intercom
- Appliances: Built-In Microwave, Dishwasher, Disposal, Icemaker, Oven/Range - Gas, Range Hood, Refrigerator, Six Burner Stove, Stainless Steel Appliances, Washer/Dryer Stacked
- Flooring: Wood
Rooms
Bathrooms
- Total Bathrooms: 3
- Full Bathrooms: 3
- Upper Floor Baths: 1
- Upper - Full Baths: 1
- Main Floor Baths: 2
- Main - Full Baths: 2
Bedrooms
- Total Bedrooms: 3
- Bedrooms Upper: 1
- Bedrooms Main & Up: 2
Other Rooms
- Laundry: Main Floor
Additional Information
- Shared Amenities: None
- Security/Safety: Intercom
Exterior
- Exterior Features: Roof Deck
- Porch/Patio/Deck: Terrace
Parking
- Total Spaces: 1
- Parking Type: Off Street
Location
- County: WASHINGTON
- Subdivision: DUPONT CIRCLE
- Driving Directions: 19th St NW at Swann St NW
- Location Details: Urban
- City Limits: Yes
School Information
- School District: District Of Columbia Public Schools
Community
- Assoc. Fees Include: Ext Bldg Maint, Insurance, Reserve Funds, Sewer, Trash, Water, Gas
- Pets Allowed: Yes
- Pets: Number Limit, Cats OK, Dogs OK
Heating & Cooling
- Central air: Yes
- Cooling Type: Central A/C
- Cooling Fuel: Electric
- Heating Type: Forced Air
- Heating Fuel: Electric
- Water Heater: Electric
Utilities
- Sewer: Public Sewer
- Water: Public
Structural Information
- Architectural Style: Federal
- Structure Type: Garden 1 - 4 Floors
- Construction: Brick
- Foundation: Slab
- Entry Floor Number: 2
- Stories Description: Main, Upper 1
- Square Feet: 1,405
- Sq. Ft. Source: Assessor
- Living Area: 1,405 Sq. Ft.
- Finished Above Grnd: 1,405 Sq. Ft.
- Year Built: 1900
- Year Built Source: Estimated
Lot Features
- Zoning: R2
Financial Considerations
- Price Per Sq. Ft.: $1,138.08
- Condo Fee: $497
- Condo Fee Freq: Monthly
- Assessment Year: 2026
- City/TownTax: $12,300
- City/TownTax Freq: Annually
- County Tax Freq: Annually
- Tax w/Assessment: $1,539,000
- Tax Amount: $12,300
- Tax Year: 2026
- Tax Total Finished Sq. Ft.: 1405
Disclosures and Reports
- Ownership: Condominium
- Condo: Yes
- Lot Number: 2061
Listed by Compass, Amanda M Mills

Get Pre-Approved Today
Schools
Schools serving 1820 19th St NW #4
School District:District of Columbia Public Schools
| Name | Grades | Distance |
|---|---|---|
Jackson-Reed High School 3950 Chesapeake Street Northwest, Washington, DC 20016 | 9-12 | 3 mi |
Disclaimer:
School attendance boundaries provided by ATTOM Data Solutions and are for reference only. Contact the school directly to verify enrollment eligibility.
Price & Sales History for 1820 19th St NW #4
Date
Details
Price
Change
Source
9/10/2026
Listed
$1,599,000
0.57%
MLS
1/13/2025
Sold
$1,590,000
—
Public Record
Disclaimer: Historical sales information is derived from public records provided by the county offices. Information is not guaranteed and should be independently verified.
Tax History
Tax History for 1820 19th St NW #4
Year
Property Taxes
Change
Tax Assessment
Change
2025
$13,006
100%
$1,620,000
100%
2024
—
—
Disclaimer: Historical tax information is derived from public records provided by the county offices. Information is not guaranteed and should be independently verified.
Estimate the Cost
Estimate the Cost for 1820 19th St NW #4
1820 19th Street NW #4, Washington, DC 20009 (MLS# DCDC2282744) is a Condo property with 3 bedrooms and 3 full bathrooms. 1820 19th Street NW #4 is currently listed for $1,599,000 and was received on September 10, 2026. Want to learn more about 1820 19th Street NW #4? Do you have questions about finding other Condo real estate for sale in Washington? You can browse all Washington real estate or contact a Coldwell Banker agent to request more information.