This is a carousel with tiles that activate property listing cards. Use the previous and next buttons to navigate.
1/1
$1,465,000
This is a carousel with tiles that activate property listing cards. Use the previous and next buttons to navigate.
1/1
Property Description
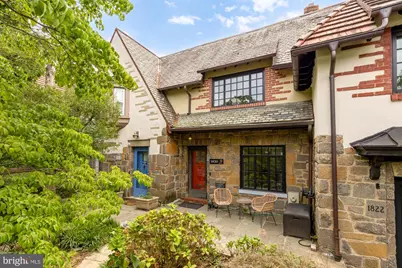
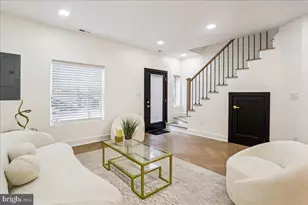
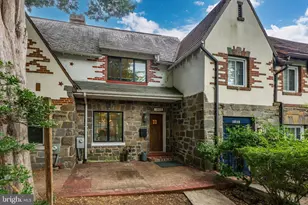
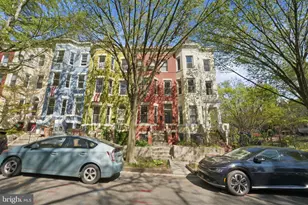
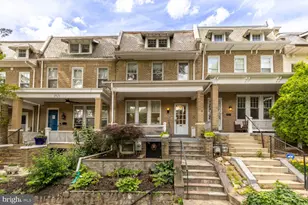
Ideally situated on tree-lined Irving Street in the heart of Mount Pleasant, this beautifully updated 3 bedroom, 3.5 bathroom home offers the perfect blend of historic charm and modern convenience in the heart of the city. Thoughtfully renovated while preserving its timeless character, this home features gracious living spaces, seamless indoor-outdoor flow, mature gardens, solar panels, original hardwood floors, renovated kitchen and baths, and more. A tiered front garden and expansive porch create a warm welcome, leading into a traditional foyer that opens to elegant formal living and dining rooms. The inviting living room is anchored by a classic fireplace, while the formal dining room provides the perfect setting for both everyday living and entertaining. At the rear of the home, the chef's kitchen opens to a sunny seating room and offers direct access to the rear deck and landscaped patio beyond. Whether hosting dinner al fresco, gardening, or simply enjoying a quiet morning outdoors, the private backyard serves as a true extension of the home's living space. A convenient powder room finishes the main level. Upstairs, the sun-filled primary bedroom features generous closet space, wallpapered built-ins and an en-suite bathroom with a tiled walk-in-shower and skylight. Two additional spacious bedrooms, a well-appointed hall bath, and abundant storage complete this level. The versatile finished lower level serves as an ideal guest suite, recreation room, or home office. With a full bathroom, interior access, and private exterior egress, this space offers exceptional functionality and endless flexibility. Outside, the fully fenced backyard features a charming patio that creates a peaceful urban retreat, while also providing room for parking. Stroll up to Mount Pleasant Street for coffee, yoga, shopping, and dining, or get outdoors on the trails of Rock Creek Park or with a visit to the National Zoo. Rated a Walker's Paradise and Excellent for Transit by DC Walk Score. In-bounds for Bancroft, Deal, and Jackson-Reed. Move right into this truly amazing Mount Pleasant home.
Full Property Details
Full Property Details for 1820 Irving St NW
General
- Sold For: $1,465,000
- Taxes: $8,054 (2026)
- Status: Closed
- Type: Townhouse
- Source: BrightMLSMidAtlantic
- MLS ID: DCDC2275100
- Added to Site: 45 day(s) ago
Interior
- Rooms/Areas: Living Room, Dining Room, Kitchen, Family Room, Foyer, Laundry, Recreation Room, Storage Room
Rooms
Bathrooms
- Total Bathrooms: 4
- Full Bathrooms: 3
- Half Bathrooms: 1
- Upper Floor Baths: 2
- Upper - Full Baths: 2
- Main Floor Baths: 1
- Main - 1/2 Baths: 1
- Lower Floor Baths: 1
- Lower - Full Baths: 1
Bedrooms
- Total Bedrooms: 3
- Bedrooms Upper: 3
Other Rooms
- Laundry: Lower Floor, Dryer In Unit, Washer In Unit
Parking
- Parking Type: Driveway, Off Street
Location
- County: WASHINGTON
- Subdivision: MOUNT PLEASANT
- Driving Directions: See GPS
- Historic District: Yes
- City Limits: Yes
School Information
- School District: District Of Columbia Public Schools
- Elementary School: Bancroft
- Middle School: Deal Junior High School
- High School: Jackson-Reed
Heating & Cooling
- Central air: Yes
- Cooling Type: Central A/C
- Cooling Fuel: Electric
- Heating Type: Radiator, Hot Water
- Heating Fuel: Natural Gas
- Water Heater: Natural Gas
Utilities
- Sewer: Public Sewer
- Water: Public
Structural Information
- Architectural Style: Tudor
- Structure Type: Interior Row/Townhouse
- Construction: Stone
- Basement: Yes
- Basement Desc.: Daylight, Full
- Foundation: Slab
- Stories Description: Lower 1, Main, Upper 1
- Square Feet: 2,214
- Sq. Ft. Source: Assessor
- Living Area: 2,103 Sq. Ft.
- Finished Above Grnd: 1,476 Sq. Ft.
- Finished Below Grnd: 627 Sq. Ft.
- Year Built: 1927
- Year Built Source: Assessor
Unit Information
Unit 1
- Bathrooms-Lower: 1
Lot Features
- Lot Size (Acres): 0.04
- Lot Size (Sq. Ft.): 1,530
- Lot Size Source: Assessor
- Zoning: RF-1
Financial Considerations
- Price Per Sq. Ft.: $992.55
- Assessment Year: 2026
- City/TownTax: $8,054
- City/TownTax Freq: Annually
- County Tax Freq: Annually
- Tax w/Assessment: $1,039,440
- Tax Amount: $8,054
- Tax Year: 2026
- Terms: Standard Sale
- Tax Total Finished Sq. Ft.: 2103
Disclosures and Reports
- Ownership: Fee Simple
- Lot Number: 36
Listed by Compass, Megan Stohner Conway
Sold by Compass, Mark A Vernon

Get Pre-Approved Today
Schools
Schools serving 1820 Irving St NW
School District:District of Columbia Public Schools
| Name | Grades | Distance |
|---|---|---|
Bancroft Elementary School 1755 Newton Street Northwest, Washington, DC 20010 | K-5 | 0.4 mi |
Deal Middle School 3815 Fort Drive Northwest, Washington, DC 20016 | 6-8 | 2.4 mi |
Jackson-Reed High School 3950 Chesapeake Street Northwest, Washington, DC 20016 | 9-12 | 2.4 mi |
Disclaimer:
School attendance boundaries provided by ATTOM Data Solutions and are for reference only. Contact the school directly to verify enrollment eligibility.
Price & Sales History for 1820 Irving St NW
Date
Details
Price
Change
Source
9/15/2026
Sold
$1,465,000
—
MLS
9/02/2026
Listed
$1,465,000
—
MLS
Disclaimer: Historical sales information is derived from public records provided by the county offices. Information is not guaranteed and should be independently verified.
1820 Irving Street NW, Washington, DC 20010 (MLS# DCDC2275100) is a Townhouse property that was sold at $1,465,000 on September 15, 2026. Want to learn more about 1820 Irving Street NW? Do you have questions about finding other Townhouse real estate for sale in Washington? You can browse all Washington real estate or contact a Coldwell Banker agent to request more information.