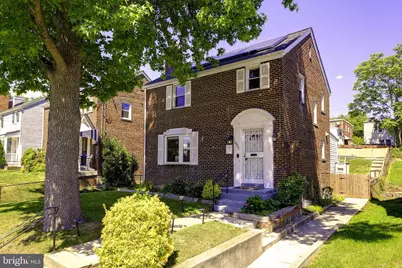
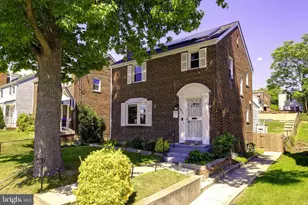
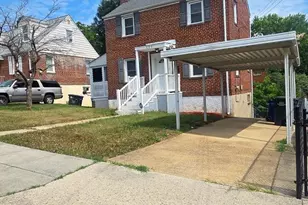
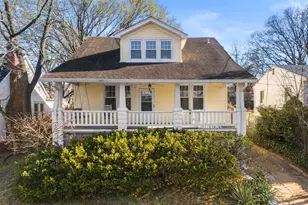
Full Property Details for 1822 41st Pl SE
General
- Sold For: $520,000
- Taxes: $2,865 (2025)
- Status: Closed
- Type: Single Family
- Source: BrightMLSMidAtlantic
- MLS ID: DCDC2265716
- Added to Site: 109 day(s) ago
Interior
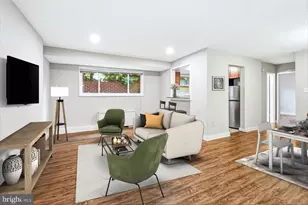
- Rooms/Areas: Living Room, Dining Room, Kitchen, Laundry, Recreation Room, Utility Room
- Interior Features: Wood Floors, Ceiling Fan(s), Built-Ins, Dining Area, Bar, Floor Plan - Traditional, Upgraded Countertops, Bathroom - Stall Shower, Bathroom - Tub Shower, Entry Level Bedroom, Kitchen - Gourmet, Window Treatments
- Fireplace: Yes
- Number of Fireplaces: 1
- Fireplace(s): Fireplace - Glass Doors, Wood
- Appliances: Stainless Steel Appliances, Refrigerator, Built-In Microwave, Dishwasher, Oven/Range - Gas, Washer, Dryer, Disposal, Water Heater
- Flooring: Hardwood
Rooms
- Total Bathrooms: 3
- Full Bathrooms: 2
- Half Bathrooms: 1
- Upper Floor Baths: 1
- Upper - Full Baths: 1
- Main Floor Baths: 1
- Main - Full Baths: 1
- Lower Floor Baths: 1
- Lower - 1/2 Baths: 1
- Total Bedrooms: 4
- Bedrooms Upper: 3
- Bedrooms Main & Up: 1
- Laundry: Dryer In Unit, Washer In Unit
Additional Information
- Security/Safety: Smoke Detector
Exterior
- Exterior Features: Bump-outs
- Porch/Patio/Deck: Patio(s), Deck(s)
Parking
Location
- County: WASHINGTON
- Subdivision: FORT DUPONT PARK
- Driving Directions: From Capitol Hill: head southeast on Pennsylvania Ave SE, take a left on Southern Ave SE, take a left on 41st Pl SE
- Direction Faces: West
- City Limits: Yes
School Information
- School District: District Of Columbia Public Schools
Heating & Cooling
- Central air: Yes
- Cooling Type: Central A/C
- Cooling Fuel: Electric
- Heating Type: Forced Air
- Heating Fuel: Natural Gas
- Water Heater: Natural Gas
Utilities
- Sewer: Public Sewer
- Water: Public
Structural Information
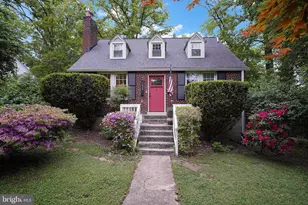
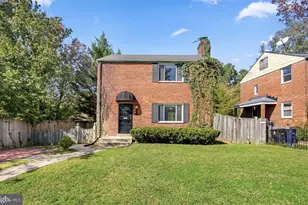
- Architectural Style: Colonial
- Structure Type: Detached
- Construction: Brick
- Basement: Yes
- Basement Desc.: Full
- Foundation: Permanent
- Walls/Ceilings: High
- Windows: Bay/Bow, Double Pane, Energy Efficient
- Stories Description: Lower 1, Main, Upper 1
- Square Feet: 2,049
- Sq. Ft. Source: Estimated
- Living Area: 1,858 Sq. Ft.
- Finished Above Grnd: 1,447 Sq. Ft.
- Finished Below Grnd: 411 Sq. Ft.
- Year Built: 1941
- Year Built Source: Assessor
- Property Condition: Very Good
Unit Information
Lot Features
- Property View: Garden/Lawn, Trees/Woods
- Lot Size (Acres): 0.1
- Lot Size (Sq. Ft.): 4,210
- Lot Size Source: Assessor
- Zoning: SE
- Lot Description: Rear Yard, Front Yard
- Fencing (Description): Fully, Rear
Green Features
- Energy Generation: PV Solar Array(s) Owned
Financial Considerations
- Price Per Sq. Ft.: $372.49
- Assessment Year: 2025
- City/TownTax: $2,865
- City/TownTax Freq: Annually
- County Tax Freq: Annually
- Tax w/Assessment: $462,840
- Tax Amount: $2,865
- Tax Year: 2025
- Terms: Standard Sale
- Tax Total Finished Sq. Ft.: 1495
Disclosures and Reports
- Ownership: Fee Simple
- Lot Number: 15
Listed by Compass, Michael Gailey
Sold by LPT Realty, LLC, Leslie D Wall