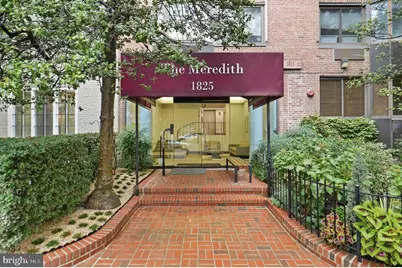
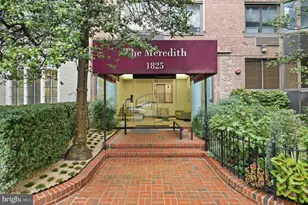
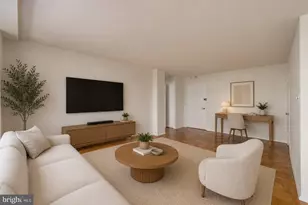
Full Property Details for 1825 T St NW #301
General
- Price: $299,900
- HOA FEE: $286/month
- Taxes: $1,271 (2025)
- Status: Active
- Type: Condo
- Source: BrightMLSMidAtlantic
- MLS ID: DCDC2277942
- Updated: Today (10/1/2026)
- Added to Site: Today
Interior
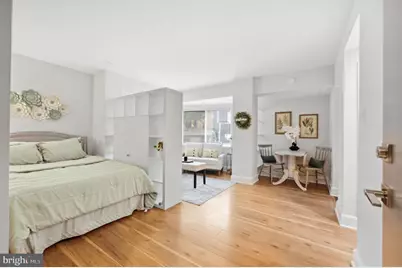
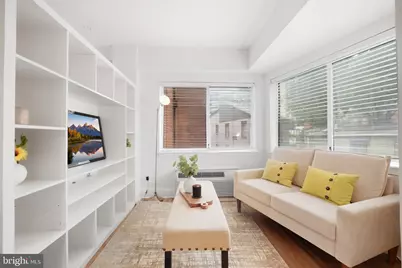
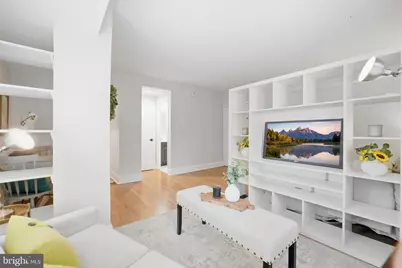
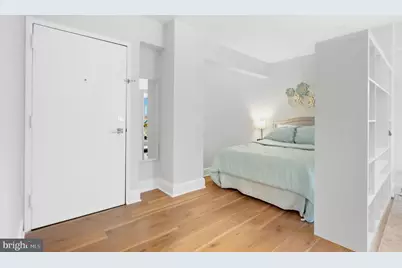
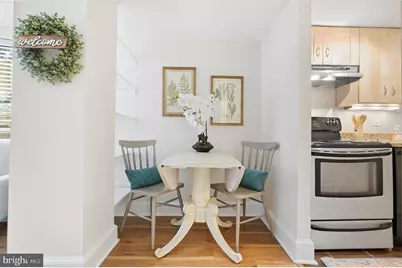
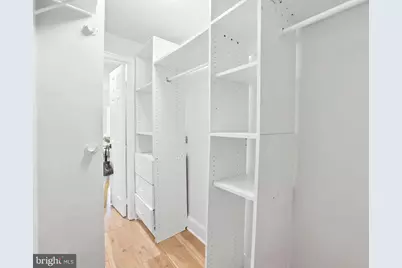
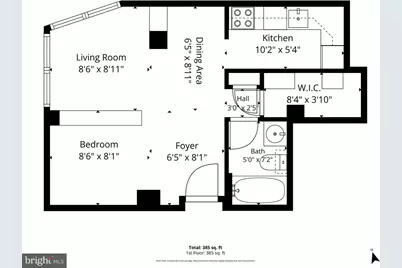
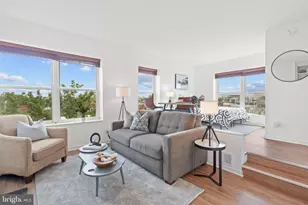
- Interior Features: Combination Dining/Living, Floor Plan - Open, Walk-in Closet(s), Window Treatments, Breakfast Area, Elevator, Studio
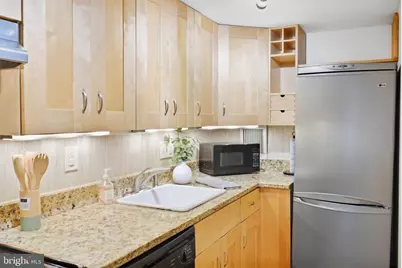
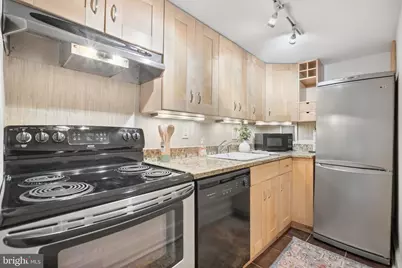
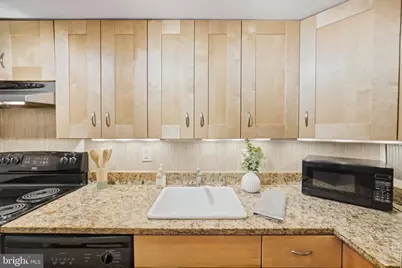
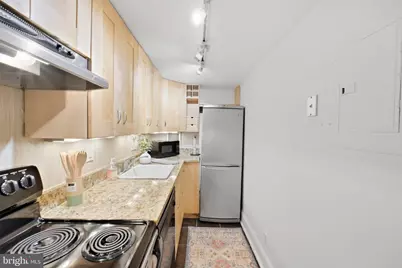
- Appliances: Cooktop, Dishwasher, Disposal, Microwave, Oven - Single, Refrigerator, Stainless Steel Appliances
Rooms
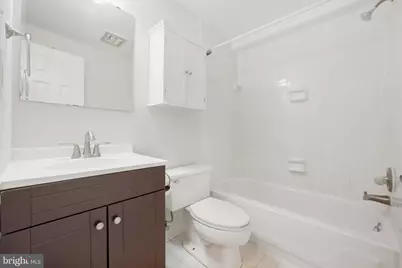
- Total Bathrooms: 1
- Full Bathrooms: 1
- Main Floor Baths: 1
- Main - Full Baths: 1
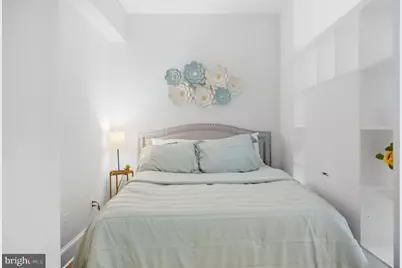
- Total Bedrooms: 1
- Bedrooms Main & Up: 1
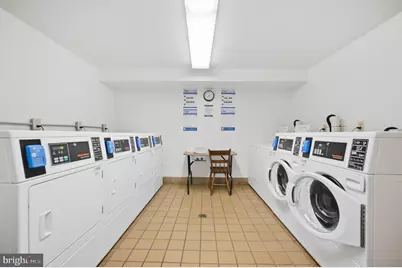
- Laundry: Common, Basement
Additional Information
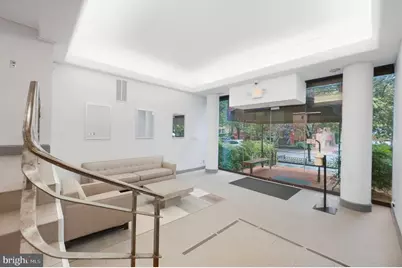
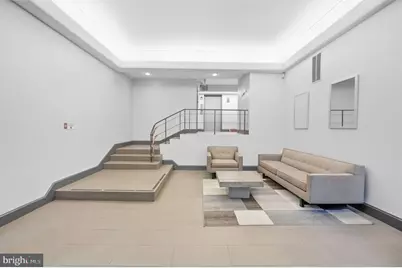
- Shared Amenities: Elevator, Other
- Security/Safety: Main Entrance Lock
Exterior
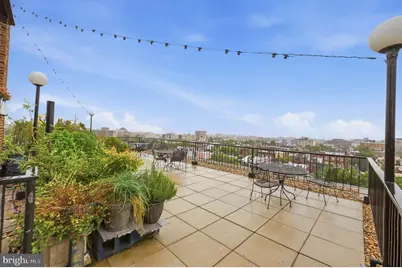
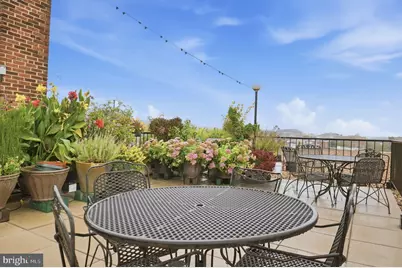
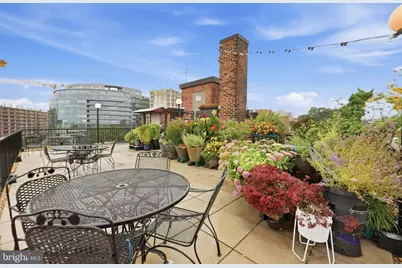
- Porch/Patio/Deck: Roof, Deck(s)
Parking
Location
- County: WASHINGTON
- Subdivision: DUPONT CIRCLE
- Cross Streets: 19th St, NW
- Driving Directions: Take I-66 East toward Washington, DC, cross the Roosevelt Bridge, continue onto Constitution Ave NW, then take 18th St NW and turn onto T St NW to reach 1825 T St NW #301, Washington, DC 20009.
- City Limits: Yes
School Information
- School District: District Of Columbia Public Schools
Community
- Assoc. Fees Include: Common Area Maintenance, Ext Bldg Maint, Insurance, Management, Sewer, Water, Trash
- Pets Allowed: Yes
- Pets: Case by Case Basis
Heating & Cooling
- Cooling Type: Wall Unit
- Cooling Fuel: Electric
- Heating Type: Forced Air, Wall Unit
- Heating Fuel: Electric
- Water Heater: Electric
Utilities
- Sewer: Public Sewer
- Water: Public
Structural Information
- Architectural Style: Traditional
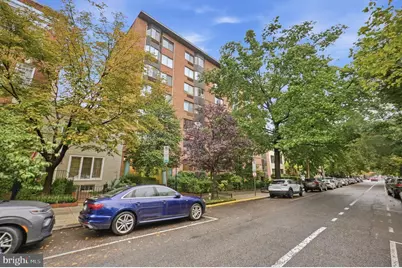
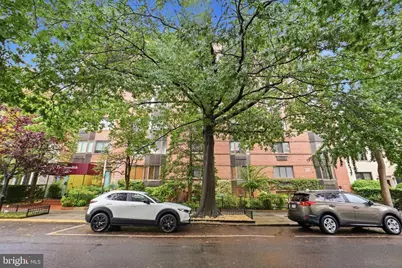
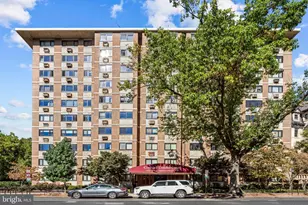
- Structure Type: Mid-Rise 5 - 8 Floors
- Construction: Brick
- Entry Floor Number: 3
- Stories Description: Main
- Square Feet: 406
- Sq. Ft. Source: Estimated
- Living Area: 406 Sq. Ft.
- Finished Above Grnd: 406 Sq. Ft.
- Year Built: 1951
- Year Built Source: Assessor
Lot Features
Financial Considerations
- Price Per Sq. Ft.: $738.67
- Condo Fee: $286
- Condo Fee Freq: Monthly
- Assessment Year: 2026
- City/TownTax: $1,220
- City/TownTax Freq: Annually
- County Tax Freq: Annually
- Tax w/Assessment: $252,640
- Tax Amount: $1,271
- Tax Year: 2025
- Tax Total Finished Sq. Ft.: 733
Disclosures and Reports
- Ownership: Condominium
- Condo: Yes
- Lot Number: 2034
Listed by Realty ONE Group Capital, Maria C Sison and Realty ONE Group Capital, Marielle Kabin