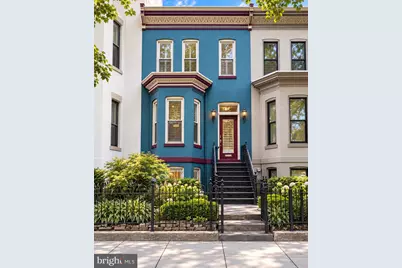
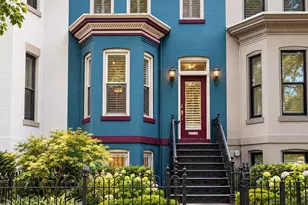
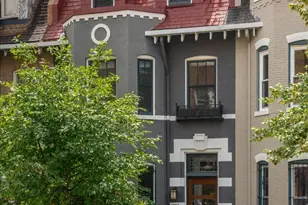
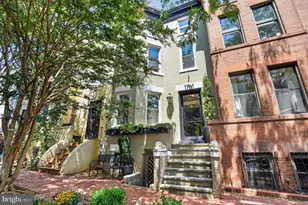
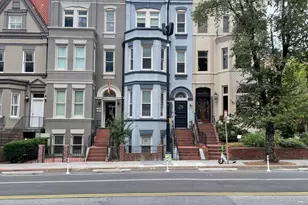
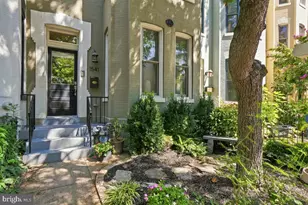
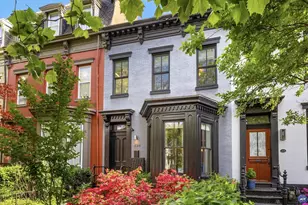
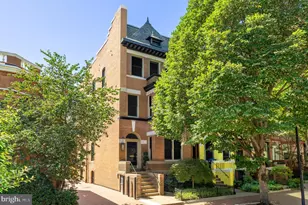
Full Property Details for 1826 15th St NW
General
- Price: $2,250,000
- Taxes: $13,281 (2026)
- Status: Active
- Type: Townhouse
- Source: BrightMLSMidAtlantic
- MLS ID: DCDC2284990
- Updated: 9/27/2026
- Added to Site: 2 day(s) ago
Interior
- Number of Rooms: 5
- Interior Features: 2nd Kitchen, Bathroom - Tub Shower, Breakfast Area, Built-Ins, Dining Area, Floor Plan - Traditional, Kitchen - Galley, Primary Bath(s), Window Treatments
- Fireplace: Yes
- Number of Fireplaces: 1
Rooms
- Total Bathrooms: 4
- Full Bathrooms: 3
- Half Bathrooms: 1
- Upper Floor Baths: 2
- Upper - Full Baths: 2
- Main Floor Baths: 1
- Main - 1/2 Baths: 1
- Lower Floor Baths: 1
- Lower - Full Baths: 1
- Total Bedrooms: 5
- Bedrooms Upper: 3
- Bedrooms Lower: 2
- Laundry: Dryer In Unit, Upper Floor, Washer In Unit
Exterior
- Exterior Features: Exterior Lighting, BBQ Grill, Extensive Hardscape
Parking
Location
- County: WASHINGTON
- Subdivision: DUPONT CIRCLE
- Driving Directions: Use google maps.
- Location Details: Urban
- City Limits: Yes
School Information
- School District: District Of Columbia Public Schools
Community
- Pets Allowed: Yes
- Pets: No Pet Restrictions
Heating & Cooling
- Central air: Yes
- Cooling Type: Central A/C, Heat Pump(s)
- Cooling Fuel: Electric
- Heating Type: Forced Air, Heat Pump(s)
- Heating Fuel: Electric
- Water Heater: Natural Gas
Utilities
- Sewer: Public Sewer
- Water: Public
Structural Information
- Architectural Style: Victorian
- Structure Type: Interior Row/Townhouse
- Construction: Brick
- Basement: Yes
- Basement Desc.: English
- Foundation: Concrete Perimeter
- Roof: Architectural Shingle, Composite
- Doors: Storm
- Stories Description: Lower 1, Main, Upper 1
- Square Feet: 3,736
- Sq. Ft. Source: Assessor
- Living Area: 3,640 Sq. Ft.
- Finished Above Grnd: 2,772 Sq. Ft.
- Finished Below Grnd: 868 Sq. Ft.
- Year Built: 1870
- Year Built Source: Assessor
Unit Information
- Bathrooms-Lower: 1
- Bedrooms-Lower: 2
Lot Features
- Property View: City
- Lot Size (Acres): 0.04
- Lot Size (Sq. Ft.): 1,824
- Lot Size Source: Assessor
- Zoning: RF-2
Financial Considerations
- Price Per Sq. Ft.: $811.69
- Assessment Year: 2025
- City/TownTax: $13,281
- City/TownTax Freq: Annually
- County Tax Freq: Annually
- Tax w/Assessment: $1,557,980
- Tax Amount: $13,281
- Tax Year: 2026
- Tax Total Finished Sq. Ft.: 2772
Disclosures and Reports
- Ownership: Fee Simple
- Lot Number: 59
Listed by TTR Sotheby's International Realty, David H Park