This is a carousel with tiles that activate property listing cards. Use the previous and next buttons to navigate.
1/1
$845,000
This is a carousel with tiles that activate property listing cards. Use the previous and next buttons to navigate.
1/1
Property Description
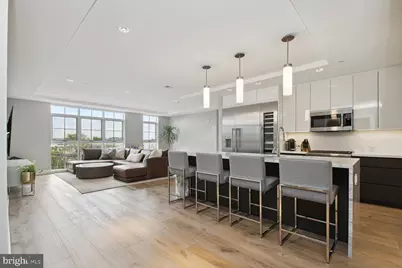
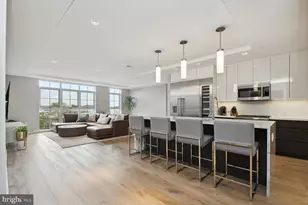
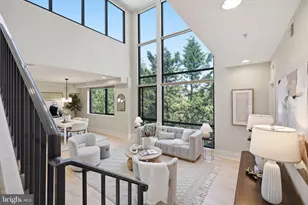
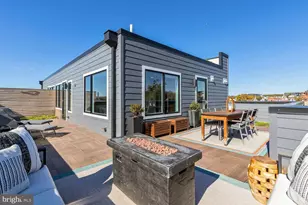
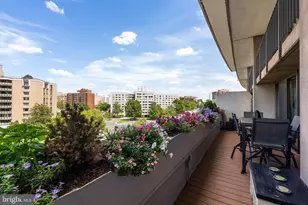
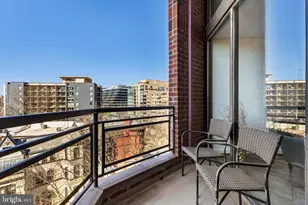
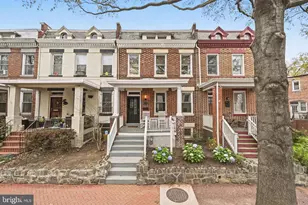
With over 1,500 square feet of refined interior living space, Residence 405 at The Adora is a rare offering that seamlessly blends historic character with modern luxury in the heart of Shaw. This expansive two-bedroom, two-bath residence features soaring 9-foot ceilings, dramatic floor-to-ceiling windows, and stunning 8" oak hardwood flooring throughout. The chef's kitchen is designed to impress, showcasing sleek Italkraft cabinetry, a granite waterfall island, designer LED lighting, and a premium Thermador appliance suite including a 5-burner gas range, 36" refrigeration column, 24" freezer column, and an 18" wine column. The spa-inspired primary bath offers a double-sink vanity, deep soaking tub, and a large glass-enclosed shower-creating a true retreat. Both bedrooms feature generously sized walk-in closets. Custom motorized drapery in the primary suite and motorized top-down honeycomb shades in the living and dining areas add both convenience and sophistication. Residents of The Adora enjoy secure, private garage parking with ample storage and bike storage, a private residential lobby, an elegant sky lounge, and a rooftop terrace complete with a gas grill-perfect for entertaining against the DC skyline. Built within the preserved architecture of one of DC's oldest bakeries, The Adora offers a unique blend of historic charm and contemporary design in the vibrant Shaw neighborhood. Just outside your door is the iconic Howard Theatre, along with acclaimed restaurants, cafés, and boutiques. Only two blocks to Whole Foods Market and Metro access, this premier location boasts an exceptional Walk Score of 98.
Full Property Details
Full Property Details for 1827 Wiltberger St NW #405
General
- Sold For: $845,000
- HOA FEE: $967/month
- Taxes: $8,800 (2026)
- Status: Closed
- Type: Condo
- Source: BrightMLSMidAtlantic
- MLS ID: DCDC2261110
- Added to Site: 106 day(s) ago
Interior
- Interior Features: Bathroom - Walk-In Shower, Bathroom - Soaking Tub, Breakfast Area, Combination Kitchen/Living, Combination Kitchen/Dining, Combination Dining/Living, Dining Area, Floor Plan - Open, Kitchen - Gourmet, Kitchen - Island, Recessed Lighting, Walk-in Closet(s), Window Treatments
- Appliances: Refrigerator, Oven/Range - Gas, Dishwasher, Disposal, Built-In Microwave, Extra Refrigerator/Freezer, Washer, Dryer
Rooms
Bathrooms
- Total Bathrooms: 3
- Full Bathrooms: 2
- Half Bathrooms: 1
- Main Floor Baths: 3
- Main - Full Baths: 2
- Main - 1/2 Baths: 1
Bedrooms
- Total Bedrooms: 2
- Bedrooms Main & Up: 2
Other Rooms
- Laundry: Has Laundry, Washer In Unit, Dryer In Unit
Additional Information
- Shared Amenities: Party Room
Parking
- Garage: Yes
- Garage Spaces: 1
- Total Spaces: 1
- Parking Type: Attached Garage
- Garage Description: Covered Parking, Garage - Front Entry, Garage Door Opener, Inside Access
Location
- County: WASHINGTON
- Subdivision: SHAW
- Building Name: Old City 2
- Driving Directions: Use GPS.
- City Limits: Yes
School Information
- School District: District Of Columbia Public Schools
Community
- Assoc. Fees Include: Water, Sewer, Gas
- Pets Allowed: Yes
- Pets: Cats OK, Dogs OK
Heating & Cooling
- Central air: Yes
- Cooling Type: Central A/C
- Cooling Fuel: Electric
- Heating Type: Central
- Heating Fuel: Electric
- Water Heater: Electric
Utilities
- Sewer: Public Sewer
- Water: Public
Structural Information
- Architectural Style: Contemporary
- Structure Type: Garden 1 - 4 Floors
- Construction: Brick, Other
- Entry Floor Number: 4
- Stories Description: Main
- Square Feet: 1,531
- Sq. Ft. Source: Estimated
- Living Area: 1,531 Sq. Ft.
- Finished Above Grnd: 1,531 Sq. Ft.
- Year Built: 2021
- Year Built Source: Estimated
- Property Condition: Excellent
Financial Considerations
- Price Per Sq. Ft.: $551.93
- For Lease: Yes
- Condo Fee: $967
- Condo Fee Freq: Monthly
- Assessment Year: 2026
- City/TownTax Freq: Annually
- Tax w/Assessment: $1,052,450
- Tax Amount: $8,800
- Tax Year: 2026
- Terms: Standard Sale
Disclosures and Reports
- Ownership: Condominium
- Condo: Yes
Listed by RLAH @properties, Michael Hangemanole
Sold by RLAH @properties, Eugene J Sung

Get Pre-Approved Today
Schools
Schools serving 1827 Wiltberger St NW #405
School District:District of Columbia Public Schools
| Name | Grades | Distance |
|---|---|---|
Cleveland Elementary School 1825 8th Street Northwest, Washington, DC 20001 | K-5 | 0.1 mi |
School Without Walls @ Francis-Stevens 800 Euclid Street Northwest, Washington, DC 20001 | K-8 | 0.6 mi |
Cardozo Education Campus 1200 Clifton Street Northwest, Washington, DC 20009 | 9-12 | 0.7 mi |
Disclaimer:
School attendance boundaries provided by ATTOM Data Solutions and are for reference only. Contact the school directly to verify enrollment eligibility.
Price & Sales History for 1827 Wiltberger St NW #405
Date
Details
Price
Change
Source
7/24/2026
Sold
$845,000
—
MLS
5/26/2026
Price Reduced
$845,000
-3.43%
MLS
5/11/2026
Listed
$875,000
—
MLS
Disclaimer: Historical sales information is derived from public records provided by the county offices. Information is not guaranteed and should be independently verified.
1827 Wiltberger Street NW #405, Washington, DC 20001 (MLS# DCDC2261110) is a Condo property that was sold at $845,000 on July 24, 2026. Want to learn more about 1827 Wiltberger Street NW #405? Do you have questions about finding other Condo real estate for sale in Washington? You can browse all Washington real estate or contact a Coldwell Banker agent to request more information.