This is a carousel with tiles that activate property listing cards. Use the previous and next buttons to navigate.
1/1
$1,100,000
This is a carousel with tiles that activate property listing cards. Use the previous and next buttons to navigate.
1/1
Property Description
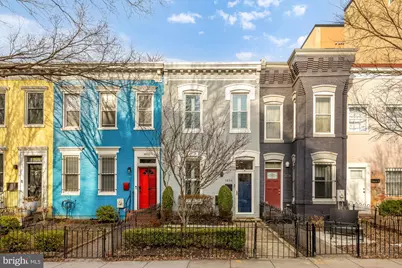
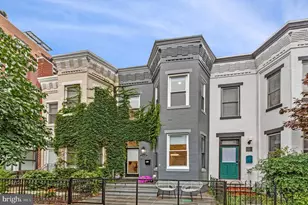
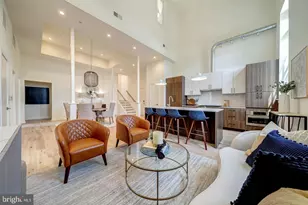
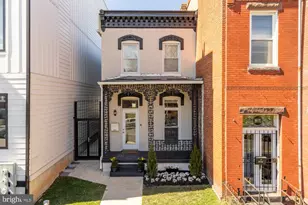
Located in Shaw near LeDroit Park, this rowhome offers a thoughtfully designed interior and generous outdoor space in one of DC's most walkable neighborhoods. High ceilings, wide plank hardwood floors, and recessed lighting enhance the sense of space throughout the home. The main level flows from a spacious living room into a dedicated dining area and a renovated kitchen featuring stainless steel appliances, quartz countertops, subway tile backsplash, and white shaker cabinetry. A convenient powder room and laundry are also located on this level. The kitchen opens directly to the rear yard, creating a seamless connection between indoor and outdoor living. The rear yard provides a large private patio well suited for outdoor seating and dining, along with secure off-street parking. Upstairs, the primary bedroom includes an en-suite bath. Two additional bedrooms provide flexible options for guests or a home office and share a renovated hall bath. Recent improvements include renovated bathrooms (2021), new flooring (2023), a new HVAC system (2024), and a newly installed rear fence (2025), along with updated appliances and interior finishes throughout. With a Walk Score of 98, the home offers convenient access to neighborhood destinations including Metro and Whole Foods, along with local favorites such as Eebee's Corner Bar, Shaw's Tavern, The Royal, and All Souls Bar. The restaurants and nightlife of the 14th Street corridor and Logan Circle are also within easy reach.
Full Property Details
Full Property Details for 1834 6th St NW
General
- Sold For: $1,100,000
- Taxes: $8,103 (2025)
- Status: Closed
- Type: Townhouse
- Source: BrightMLSMidAtlantic
- MLS ID: DCDC2249810
- Added to Site: 112 day(s) ago
Interior
- Interior Features: Ceiling Fan(s), Crown Moldings, Dining Area, Floor Plan - Open, Formal/Separate Dining Room, Kitchen - Eat-In, Kitchen - Table Space, Pantry, Recessed Lighting, Skylight(s), Window Treatments, Wood Floors
- Appliances: Microwave, Stove, Refrigerator, Disposal, Dishwasher, Washer - Front Loading, Washer/Dryer Stacked, Dryer - Front Loading
Rooms
Bathrooms
- Total Bathrooms: 3
- Full Bathrooms: 2
- Half Bathrooms: 1
- Upper Floor Baths: 2
- Upper - Full Baths: 2
- Main Floor Baths: 1
- Main - 1/2 Baths: 1
Bedrooms
- Total Bedrooms: 3
- Bedrooms Upper: 3
Other Rooms
- Laundry: Washer In Unit, Dryer In Unit, Has Laundry
Parking
- Total Spaces: 1
- Parking Features: Secure Parking
- Parking Type: Off Street
Location
- County: WASHINGTON
- Subdivision: SHAW
- Driving Directions: Please use GPS
- City Limits: Yes
School Information
- School District: District Of Columbia Public Schools
Community
- Pets Allowed: Yes
- Pets: No Pet Restrictions
Heating & Cooling
- Central air: Yes
- Cooling Type: Central A/C
- Cooling Fuel: Electric
- Heating Type: Forced Air
- Heating Fuel: Electric
- Water Heater: Electric
Utilities
- Sewer: Public Sewer
- Water: Public
Structural Information
- Architectural Style: Traditional
- Structure Type: Interior Row/Townhouse
- Construction: Brick
- Foundation: Brick/Mortar
- Walls/Ceilings: 9'+ Ceilings
- Stories Description: Main, Upper 1
- Square Feet: 1,482
- Sq. Ft. Source: Estimated
- Living Area: 1,482 Sq. Ft.
- Finished Above Grnd: 1,482 Sq. Ft.
- Year Built: 1900
- Year Built Source: Assessor
Lot Features
- Lot Size (Acres): 0.03
- Lot Size (Sq. Ft.): 1,500
- Lot Size Source: Assessor
- Zoning: RF-1
Financial Considerations
- Price Per Sq. Ft.: $742.24
- Assessment Year: 2025
- City/TownTax: $8,103
- City/TownTax Freq: Annually
- County Tax Freq: Annually
- Tax w/Assessment: $1,042,000
- Tax Amount: $8,103
- Tax Year: 2025
- Terms: Standard Sale
- Tax Total Finished Sq. Ft.: 1482
Disclosures and Reports
- Ownership: Fee Simple
- Lot Number: 822
Listed by TTR Sotheby's International Realty, Mattia D'Affuso
Sold by TTR Sotheby's International Realty, Melissa Terzis

Get Pre-Approved Today
Schools
Schools serving 1834 6th St NW
School District:District of Columbia Public Schools
| Name | Grades | Distance |
|---|---|---|
Cleveland Elementary School 1825 8th Street Northwest, Washington, DC 20001 | K-5 | 0.1 mi |
School Without Walls @ Francis-Stevens 800 Euclid Street Northwest, Washington, DC 20001 | K-8 | 0.6 mi |
Cardozo Education Campus 1200 Clifton Street Northwest, Washington, DC 20009 | 9-12 | 0.7 mi |
Disclaimer:
School attendance boundaries provided by ATTOM Data Solutions and are for reference only. Contact the school directly to verify enrollment eligibility.
Price & Sales History for 1834 6th St NW
Date
Details
Price
Change
Source
6/02/2026
Sold
$1,100,000
—
MLS
3/19/2026
Listed
$1,100,000
—
MLS
Disclaimer: Historical sales information is derived from public records provided by the county offices. Information is not guaranteed and should be independently verified.
1834 6th Street NW, Washington, DC 20001 (MLS# DCDC2249810) is a Townhouse property that was sold at $1,100,000 on June 02, 2026. Want to learn more about 1834 6th Street NW? Do you have questions about finding other Townhouse real estate for sale in Washington? You can browse all Washington real estate or contact a Coldwell Banker agent to request more information.