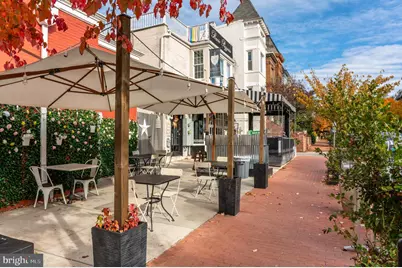
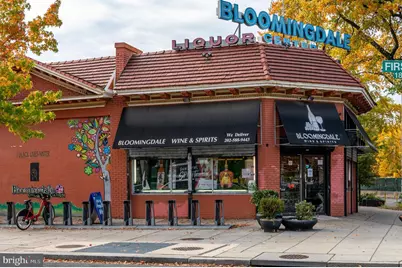
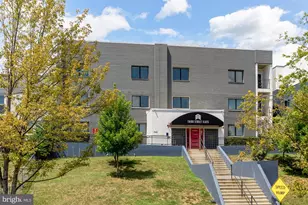
This is a carousel with tiles that activate property listing cards. Use the previous and next buttons to navigate.
1/27
$489,900
This is a carousel with tiles that activate property listing cards. Use the previous and next buttons to navigate.
1/27
Property Description
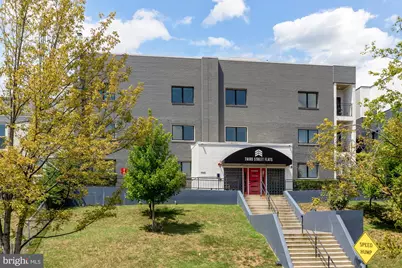
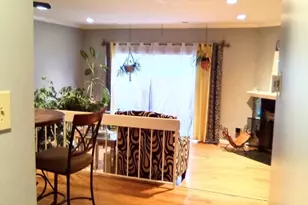
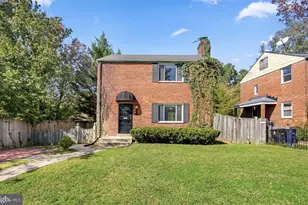
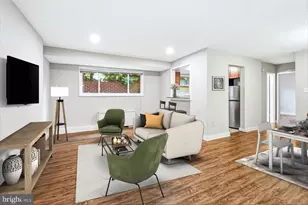
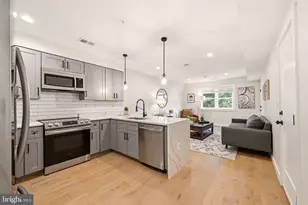
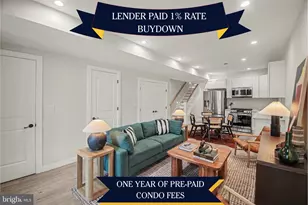
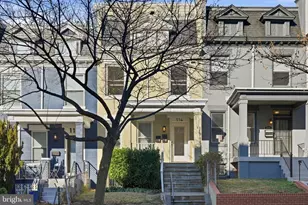
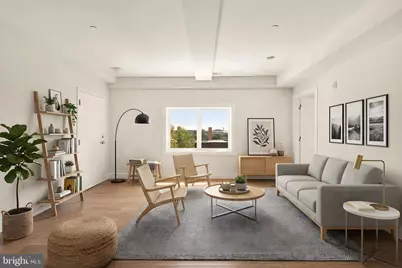
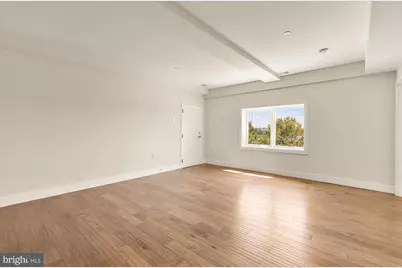
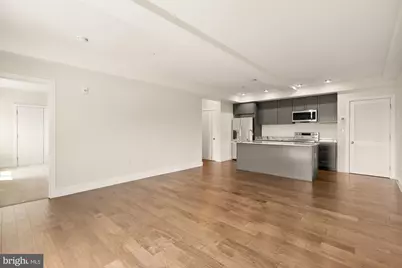
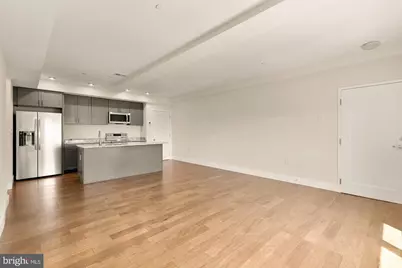
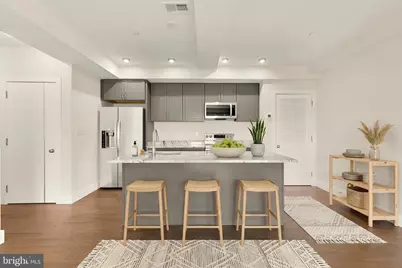
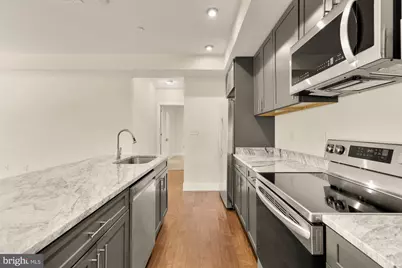
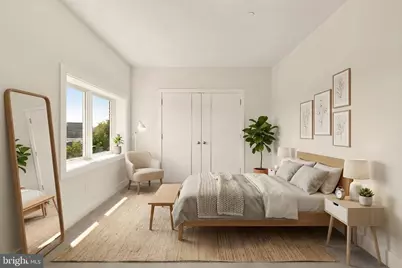
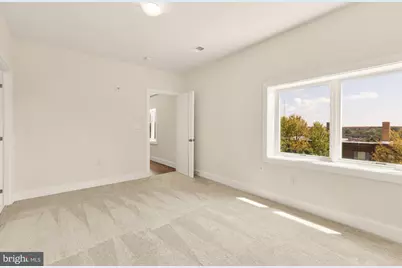
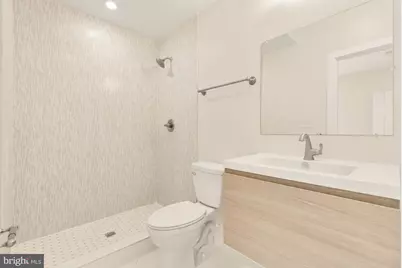
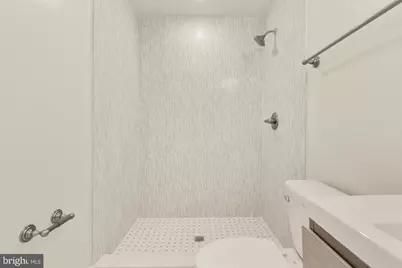
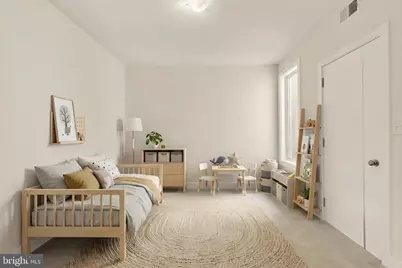
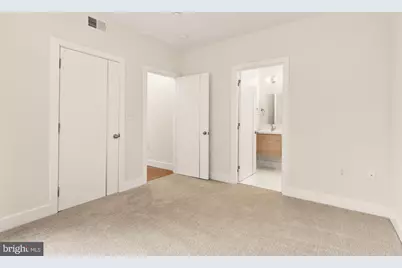
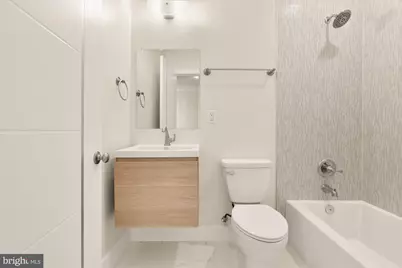
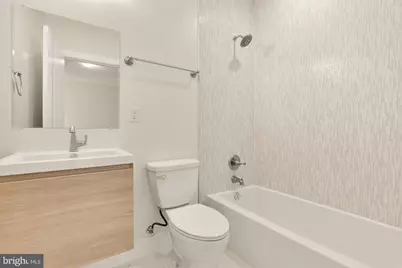
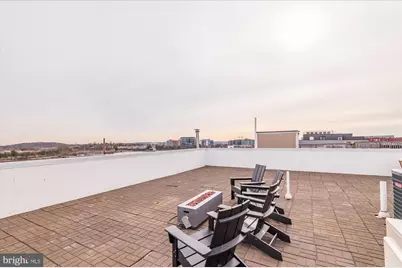
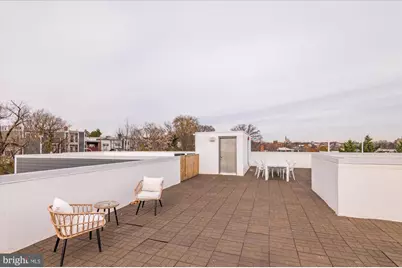
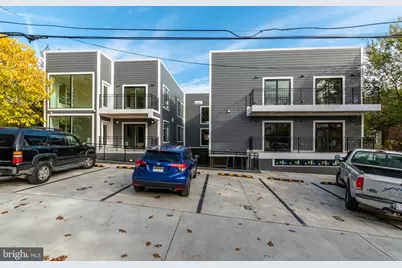
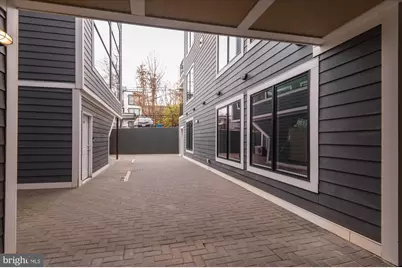
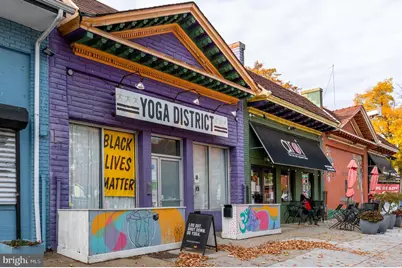
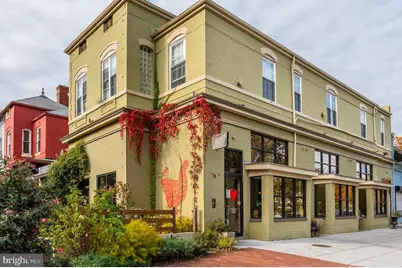
Welcome to 3rd Street Flats, a boutique condominium where modern design meets exceptional value in the heart of Eckington. This beautifully appointed two-bedroom, two-bath residence offers an open, light-filled layout with oversized windows, warm wood flooring, and the convenience of an in-unit washer and dryer. The thoughtfully designed gourmet kitchen is equipped with LG stainless steel appliances, granite countertops, and abundant cabinetry, while the spa-inspired bathrooms showcase elegant Porcelanosa tile and sleek designer finishes. Every detail has been carefully selected to create a home that is both stylish and functional. Residents enjoy access to a stunning shared rooftop terrace with sweeping city views-the perfect place to relax or entertain. Ideally located just blocks from the vibrant Eckington Yards development and Quincy Lane Promenade, you'll enjoy easy access to Union Kitchen, Brooklyn Boulders, and an exciting collection of dining and entertainment options. The home is also moments from the NoMa-Gallaudet U and Rhode Island Avenue Metro stations, the Metropolitan Branch Trail, Eckington Park, Union Market, Trader Joe's, the local Farmers Market, and the Alamo Drafthouse. A rare opportunity to own a thoughtfully designed home in one of DC's fastest-growing neighborhoods. Parking space available for purchase.
Full Property Details
Full Property Details for 1940 3rd St NE #6
General
- Price: $489,900
- HOA FEE: $491/month
- Taxes: $4,338 (2025)
- Status: Active
- Type: Condo
- Source: BrightMLSMidAtlantic
- MLS ID: DCDC2274294
- Updated: 9/10/2026
- Added to Site: 9 day(s) ago
Interior
- Rooms/Areas: Living Room, Bedroom 2, Kitchen, Bedroom 1
- Interior Features: Combination Kitchen/Dining, Combination Kitchen/Living, Floor Plan - Open, Kitchen - Island, Recessed Lighting, Primary Bath(s), Bathroom - Stall Shower, Bathroom - Tub Shower, Upgraded Countertops, Walk-in Closet(s), Wood Floors
- Appliances: Built-In Microwave, Built-In Range, Dishwasher, Disposal, Dryer, Washer, Oven/Range - Electric, Stainless Steel Appliances, Refrigerator, Washer/Dryer Stacked
Rooms
Bathrooms
- Total Bathrooms: 2
- Full Bathrooms: 2
- Main Floor Baths: 2
- Main - Full Baths: 2
Bedrooms
- Total Bedrooms: 2
- Bedrooms Main & Up: 2
Other Rooms
- Laundry: Dryer In Unit, Washer In Unit
Additional Information
- Shared Amenities: Other
Exterior
- Exterior Features: Other
Parking
- Total Spaces: 1
- Parking Features: On-site - Sale
- Parking Type: Parking Lot, Off Street
Location
- County: WASHINGTON
- Subdivision: ECKINGTON
- Building Name: ECKINGTON
- Cross Streets: U St NE
- Driving Directions: Head west on Rhode Island Ave NE toward Brentwood Rd NE. Pass by McDonald's (on the right in 0.8 mi) for 1.0 mi. Turn left onto 2nd St NE for 0.2 mi. Turn left onto T St NE for 423 ft. Turn left at the 1st cross street onto 3rd St NE. Destination will be on the left
- City Limits: Yes
School Information
- School District: District Of Columbia Public Schools
Community
- Assoc. Fees Include: Reserve Funds, Trash, Water
- Pets Allowed: Yes
- Pets: Cats OK, Dogs OK
Heating & Cooling
- Central air: Yes
- Cooling Type: Central A/C
- Cooling Fuel: Electric
- Heating Type: Forced Air
- Heating Fuel: Natural Gas
- Water Heater: Natural Gas
Utilities
- Sewer: Public Sewer
- Water: Public
Structural Information
- Architectural Style: Other
- Structure Type: Garden 1 - 4 Floors
- Construction: Brick
- Entry Floor Number: 1
- Stories Description: Main
- Square Feet: 1,040
- Sq. Ft. Source: Estimated
- Living Area: 1,040 Sq. Ft.
- Finished Above Grnd: 1,040 Sq. Ft.
- Year Built: 1940
- Year Built Source: Assessor
- Property Condition: Excellent
Lot Features
- Property View: City
Financial Considerations
- Price Per Sq. Ft.: $471.06
- Condo Fee: $491
- Condo Fee Freq: Monthly
- Assessment Year: 2025
- City/TownTax: $4,338
- City/TownTax Freq: Annually
- County Tax Freq: Annually
- Tax w/Assessment: $535,180
- Tax Amount: $4,338
- Tax Year: 2025
- Tax Total Finished Sq. Ft.: 1029
Disclosures and Reports
- Ownership: Condominium
- Condo: Yes
- Lot Number: 2105
Listed by Serhant, Barak Sky
Get Pre-Approved Today
Schools
Schools serving 1940 3rd St NE #6
School District:District of Columbia Public Schools
| Name | Grades | Distance |
|---|---|---|
Langley Elementary School 101 T Street Northeast, Washington, DC 20002 | K-5 | 0.2 mi |
Mckinley Middle School, Washington, DC 151 T Street Northeast, Washington, DC 20002 | 6-8 | 0.2 mi |
Dunbar High School 101 N Street Northwest, Washington, DC 20001 | 9-12 | 0.8 mi |
Disclaimer:
School attendance boundaries provided by ATTOM Data Solutions and are for reference only. Contact the school directly to verify enrollment eligibility.
Price & Sales History for 1940 3rd St NE #6
Date
Details
Price
Change
Source
9/10/2026
Listed
$489,900
—
MLS
Disclaimer: Historical sales information is derived from public records provided by the county offices. Information is not guaranteed and should be independently verified.

Tax History
Tax History for 1940 3rd St NE #6
Year
Property Taxes
Change
Tax Assessment
Change
2025
$4,338
-2%
$525,940
-2%
2024
$4,428
—
$536,110
—
2023
$4,430
100%
$536,110
100%
2022
—
—
Disclaimer: Historical tax information is derived from public records provided by the county offices. Information is not guaranteed and should be independently verified.
Estimate the Cost
Estimate the Cost for 1940 3rd St NE #6
1940 3rd Street NE #6, Washington, DC 20002 (MLS# DCDC2274294) is a Condo property with 2 bedrooms and 2 full bathrooms. 1940 3rd Street NE #6 is currently listed for $489,900 and was received on September 10, 2026. Want to learn more about 1940 3rd Street NE #6? Do you have questions about finding other Condo real estate for sale in Anacostia? You can browse all Anacostia real estate or contact a Coldwell Banker agent to request more information.