
This is a carousel with tiles that activate property listing cards. Use the previous and next buttons to navigate.
1/1
$601,990
This is a carousel with tiles that activate property listing cards. Use the previous and next buttons to navigate.
1/1

Property Description
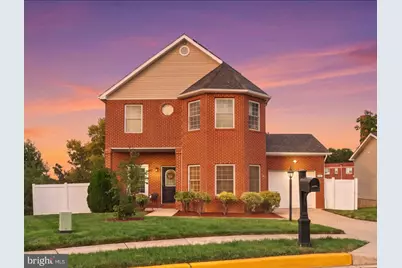
Welcome to Fairlawn Estates, the only gated single-family community in Randle Heights. This detached brick-and-siding Colonial, built in 2007, is well maintained, with views of the Capitol and the Washington Monument. The major systems are already updated: a new HVAC system (2025), water heater (2021), and dual sump pumps (one replaced 2025). Inside are three bedrooms and three and a half bathrooms, with hardwood floors throughout the main and upper levels. The living area opens to the dining area, and the kitchen has ample counter space, granite countertops, stainless steel appliances (refrigerator replaced 2023), new LVP flooring (2026), and a Perfect Water reverse osmosis system (2025). The primary suite has a private sitting room and an en-suite bath with a jetted tub, separate shower, dual vanity, and granite countertops, and the additional bedrooms are generously sized. The full basement is finished with the Owens Corning Basement Finishing System and has carpet and LVP flooring. Out back are a hardscape patio with a sitting wall and a low-maintenance, treed yard enclosed by full 6-ft vinyl privacy fencing, with a shed, underground sprinklers, and landscape lighting. An attached garage with GarageTek storage and private driveway make parking simple for you and your guests. Additional features include whole-house water filtration, a smart thermostat, custom shades and shutters, a Pella front storm door, a floored attic with pull-down stairs, camera surveillance, and pre-wired interior and exterior security systems. Skyland Town Center is minutes away, with Lidl, CVS, the District's first drive-thru Starbucks, and a growing lineup of restaurants. Its final phase is adding new townhomes, more retail, and a one-acre public park. Cedar Hill Regional Medical Center, DC's first new full-service hospital in more than 25 years, is now open east of the river. The 11th Street Bridge Park, DC's first elevated park, is planned to connect the neighborhood to Navy Yard and Capitol Hill, with opening targeted for 2028. Nearby Hillcrest is known for homes built in the 1940s. Here you get 2007 construction, a garage, and a gated setting, at a price that compares favorably with renovated homes there. Schedule your showing.
Full Property Details
Full Property Details for 1990 Retta Gilliam Ct SE
General
- Sold For: $601,990
- HOA FEE: $152/month
- HOA FEE FREQ.: Quarterly
- Taxes: $5,663 (2024)
- Status: Closed
- Type: Single Family
- Source: BrightMLSMidAtlantic
- MLS ID: DCDC2286346
Rooms
Bathrooms
- Total Bathrooms: 4
- Full Bathrooms: 3
- Half Bathrooms: 1
- Upper Floor Baths: 2
- Upper - Full Baths: 2
- Main Floor Baths: 1
- Main - 1/2 Baths: 1
- Lower Floor Baths: 1
- Lower - Full Baths: 1
Bedrooms
- Total Bedrooms: 3
- Bedrooms Upper: 3
Parking
- Garage: Yes
- Garage Spaces: 1
- Total Spaces: 3
- Parking Type: Attached Garage, Driveway
- Garage Description: Built In, Garage - Front Entry, Garage Door Opener, Inside Access
Location
- County: WASHINGTON
- Subdivision: RANDLE HEIGHTS
- Driving Directions: Take MD-4 West (Pennsylvania Ave) toward DC and stay on it across the District line, where it becomes Pennsylvania Ave SE. Continue down the hill toward Minnesota Ave SE in Fairlawn. The court sits a few blocks south of Pennsylvania Ave, near 22nd St SE. Let the map handle the last turns; I'm not confident enough in them to name streets.
- City Limits: Yes
School Information
- School District: District Of Columbia Public Schools
Community
- Association: Yes
Heating & Cooling
- Central air: Yes
- Cooling Type: Central A/C
- Cooling Fuel: Electric
- Heating Type: Central, 90% Forced Air
- Heating Fuel: Electric
- Water Heater: Electric
Utilities
- Sewer: Public Sewer
- Water: Public
Structural Information
- Architectural Style: Colonial
- Structure Type: Detached
- Construction: Brick, Vinyl Siding
- Basement: Yes
- Basement Entrance: Yes
- Basement Desc.: Fully Finished, Heated, Improved, Interior Access, Outside Entrance, Rear Entrance
- Foundation: Brick/Mortar
- Stories Description: Lower 1, Main, Upper 1
- Square Feet: 3,062
- Sq. Ft. Source: Estimated
- Living Area: 3,011 Sq. Ft.
- Finished Above Grnd: 2,048 Sq. Ft.
- Finished Below Grnd: 963 Sq. Ft.
- Unfin. Above Grnd: 51 Sq. Ft.
- Year Built: 2007
- Year Built Source: Estimated
Unit Information
Unit 1
- Bathrooms-Lower: 1
Lot Features
- Lot Size (Acres): 0.15
- Lot Size (Sq. Ft.): 6,537
- Lot Size Source: Estimated
- Zoning: R-2
Financial Considerations
- Price Per Sq. Ft.: $292.92
- Association Fee: $456
- Assoc Fee Freq.: Quarterly
- City/TownTax: $5,178
- City/TownTax Freq: Annually
- Tax w/Assessment: $769,290
- Tax Amount: $5,663
- Tax Year: 2024
- Terms: Standard Sale
Disclosures and Reports
- Ownership: Fee Simple
Listed by RLAH @properties, Tohmai Smith
Sold by Compass, Libby Clarke
Listing agent
— 1990 Retta Gilliam Ct SE —
Tohmai Smith
RLAH @properties

 NMLS#: 1598647
Get Pre-Approved Today
Schools
Schools serving 1990 Retta Gilliam Ct SE
School District:District of Columbia Public Schools
| Name | Grades | Distance |
|---|---|---|
Ketcham Elementary School 1919 15th Street Southeast, Washington, DC 20020 | K-5 | 0.5 mi |
Kramer Middle School 1700 Q Street Southeast, Washington, DC 20020 | 6-8 | 0.4 mi |
Anacostia High School 1601 16th Street Southeast, Washington, DC 20020 | 9-12 | 0.5 mi |
Disclaimer:
School attendance boundaries provided by ATTOM Data Solutions and are for reference only. Contact the school directly to verify enrollment eligibility.
1990 Retta Gilliam Court SE, Washington, DC 20020 (MLS# DCDC2286346) is a Single Family property that was sold at $601,990 on November 06, 2026. Want to learn more about 1990 Retta Gilliam Court SE? Do you have questions about finding other Single Family real estate for sale in Washington? You can browse all Washington real estate or contact a Coldwell Banker agent to request more information.