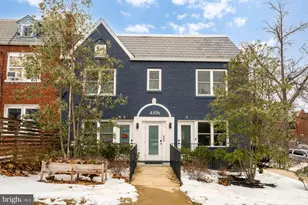
Full Property Details for 200 Hamilton St NW #6
General
- Sold For: $349,000
- HOA FEE: $340/month
- Taxes: $2,150 (2026)
- Status: Closed
- Type: Condo
- Source: BrightMLSMidAtlantic
- MLS ID: DCDC2271970
- Added to Site: 92 day(s) ago
Interior
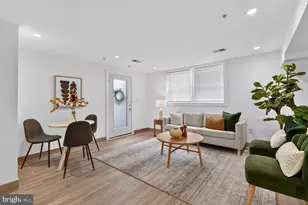
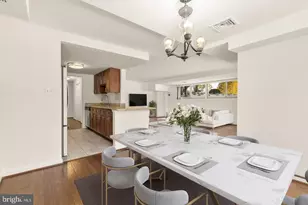
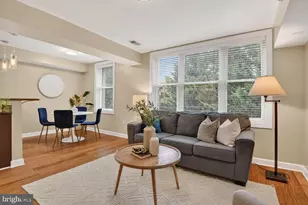
- Interior Features: Combination Dining/Living, Entry Level Bedroom, Floor Plan - Open, Kitchen - Galley, Primary Bath(s), Recessed Lighting, Sprinkler System, Bathroom - Tub Shower, Upgraded Countertops, Window Treatments, Other
- Appliances: Built-In Microwave, Dishwasher, Dryer, Oven/Range - Gas, Refrigerator, Water Heater, Washer, Stainless Steel Appliances
- Flooring: Ceramic Tile
Rooms
- Total Bathrooms: 2
- Full Bathrooms: 2
- Main Floor Baths: 2
- Main - Full Baths: 2
- Total Bedrooms: 2
- Bedrooms Main & Up: 2
- Laundry: Dryer In Unit, Washer In Unit
Additional Information
- Shared Amenities: Common Grounds, Reserved/Assigned Parking
- Security/Safety: Smoke Detector, Sprinkler System - Indoor
Parking
- Assigned Spaces: 1
- Total Spaces: 1
- Parking Features: Limited Common Elements, Paved Parking, Surface, Assigned
- Parking Type: Off Street
Location
- County: WASHINGTON
- Subdivision: PETWORTH
- Building Name: PETWORTH
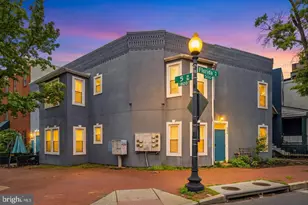
- Driving Directions: Heading northeast on Kansas Avenue NW, make a right at the stop sign at Hamilton Street NW. Continue several blocks and 200 Hamilton will be on your right as you approach 2nd Street NW.
- Direction Faces: North
- City Limits: Yes
School Information
- School District: District Of Columbia Public Schools
Community
- Assoc. Fees Include: Common Area Maintenance, Ext Bldg Maint, Lawn Maintenance, Reserve Funds, Sewer, Water
- Pets Allowed: Yes
- Pets: Number Limit, Cats OK, Dogs OK, Case by Case Basis
Heating & Cooling
- Central air: Yes
- Cooling Type: Central A/C
- Cooling Fuel: Electric
- Heating Type: Central
- Heating Fuel: Natural Gas
- Water Heater: Electric
Utilities
- Sewer: Public Sewer
- Water: Public
Structural Information
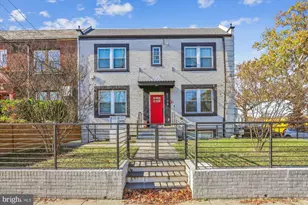
- Architectural Style: Converted Dwelling
- Structure Type: Garden 1 - 4 Floors
- Construction: Brick, Other
- Basement: Yes
- Basement Entrance: Yes
- Basement Desc.: English, Front Entrance, Improved, Outside Entrance, Rear Entrance, Sump Pump, Walkout Level, Windows, Heated, Fully Finished
- Walls/Ceilings: Dry Wall
- Entry Floor Number: 1
- Stories Description: Main
- Square Feet: 750
- Sq. Ft. Source: Estimated
- Living Area: 750 Sq. Ft.
- Finished Below Grnd: 750 Sq. Ft.
- Year Built: 1937
- Year Built Source: Assessor
- Property Condition: Excellent
Lot Features
Financial Considerations
- Condo Fee: $340
- Condo Fee Freq: Monthly
- Assessment Year: 2026
- City/TownTax: $2,150
- City/TownTax Freq: Annually
- County Tax Freq: Annually
- Tax w/Assessment: $361,150
- Tax Amount: $2,150
- Tax Year: 2026
- Terms: Standard Sale
- Tax Total Finished Sq. Ft.: 696
Disclosures and Reports
- Ownership: Condominium
- Condo: Yes
- Lot Number: 2010
Listed by Keller Williams Capital Properties, Amber E Harris
Sold by KW United, Priti L Malhotra