This is a carousel with tiles that activate property listing cards. Use the previous and next buttons to navigate.
1/1
$910,000
This is a carousel with tiles that activate property listing cards. Use the previous and next buttons to navigate.
1/1
Property Description
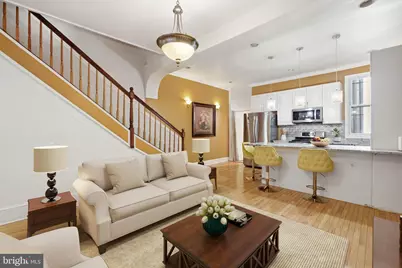
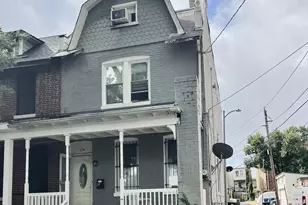
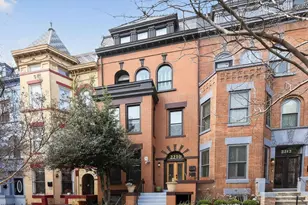
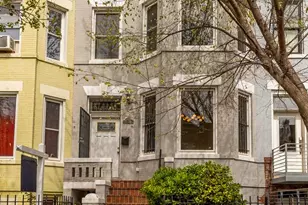
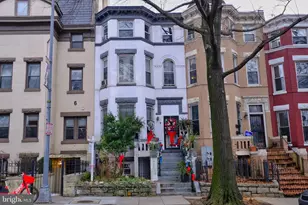
Built in 1909, this stunning four-level Victorian stands as a true testament to the craftsmanship of a bygone era, lovingly preserved while offering the flexibility and space that today's buyers dream about. Nestled in the heart of historic Bloomingdale, just steps from the tranquil beauty of Crispus Attucks Park, this is not simply a home - it is a legacy property. Spanning seven bedrooms and four full bathrooms across four generous levels, the home opens into a sun-drenched, open-concept living and dining area that invites both grand entertaining and everyday comfort. Original Victorian architectural details - soaring ceilings, rich millwork, and timeless proportions - flow throughout. The main level offers two bedrooms and a full bath, providing rare single-floor living options in an otherwise expansive layout. Ascend to the first upper level, where three additional bedrooms and a full bath provide ample space for family or guests. The top level crowns the home with two more bedrooms and a full bath - a serene retreat with elevated views of the neighborhood's iconic rooflines and treetops. Perhaps the crown jewel of this extraordinary property is the full English basement, a self-contained world unto itself. Complete with a kitchenette, a private bedroom, and a full bath, the basement is accessible both from the main level interior and independently from the rear of the home - making it perfectly suited as an income-producing rental unit, an au pair or in-law suite, or a private guest retreat. The flexibility here is virtually unmatched. Outside, Crispus Attucks Park sets the tone for a neighborhood that rewards those who love to live well and live locally. Red Hen, Etabli, Aroi Sushi, and Boundary Stone are all within easy walking distance - everything from a perfect date night to a casual neighborhood pint. Families will find LeDroit Park Recreation Center just nearby, and the long-anticipated grocery store coming to the Reservoir District at the historic McMillan site just down the street will bring the one missing convenience to a neighborhood that already has everything else.
Full Property Details
Full Property Details for 2005 1st St NW
General
- Sold For: $910,000
- Taxes: $3,366 (2025)
- Status: Closed
- Type: Townhouse
- Source: BrightMLSMidAtlantic
- MLS ID: DCDC2255078
- Added to Site: 97 day(s) ago
Interior
- Rooms/Areas: Living Room, Kitchen, Foyer, Bedroom 1, Other
- Interior Features: Breakfast Area, Combination Kitchen/Living, Combination Dining/Living, Upgraded Countertops, Entry Level Bedroom, Floor Plan - Open
- Appliances: Disposal, Oven/Range - Electric, Refrigerator, Stove
Rooms
Bathrooms
- Total Bathrooms: 4
- Full Bathrooms: 4
- Upper 2 - Full Baths: 1
- Upper Floor Baths: 2
- Upper - Full Baths: 2
- Main Floor Baths: 1
- Main - Full Baths: 1
- Lower Floor Baths: 1
- Lower - Full Baths: 1
Bedrooms
- Total Bedrooms: 8
- Bedrooms Upper: 5
- Bedrooms Lower: 1
- Bedrooms-Up2: 2
- Bedrooms Main & Up: 2
Exterior
- Exterior Features: Sidewalks
- Porch/Patio/Deck: Patio(s)
Parking
- Parking Features: Rented/Permit Required
- Parking Type: On Street
Location
- County: WASHINGTON
- Subdivision: BLOOMINGDALE
- Driving Directions: Please use GPS to navigate.
- City Limits: Yes
School Information
- School District: District Of Columbia Public Schools
- Middle School: Langley Elementary School
Heating & Cooling
- Central air: Yes
- Cooling Type: Central A/C
- Cooling Fuel: Electric
- Heating Type: Central, Forced Air, Heat Pump(s)
- Heating Fuel: Natural Gas
- Water Heater: Natural Gas
Utilities
- Sewer: Public Sewer
- Water: Public
- Utility Description: Cable TV Available
Structural Information
- Architectural Style: Victorian
- Structure Type: Interior Row/Townhouse
- Construction: Brick
- Basement: Yes
- Basement Entrance: Yes
- Basement Desc.: Front Entrance, Outside Entrance, Rear Entrance, English, Heated, Improved
- Foundation: Brick/Mortar
- Walls/Ceilings: Dry Wall, Masonry
- Stories Description: Lower 1, Main, Upper 1, Upper 2
- Square Feet: 3,137
- Sq. Ft. Source: Assessor
- Living Area: 3,020 Sq. Ft.
- Finished Above Grnd: 2,278 Sq. Ft.
- Finished Below Grnd: 742 Sq. Ft.
- Year Built: 1909
- Year Built Source: Assessor
Unit Information
Unit 1
- Bathrooms-Lower: 1
- Bedrooms-Lower: 1
Lot Features
- Lot Size (Acres): 0.03
- Lot Size (Sq. Ft.): 1,188
- Lot Size Source: Assessor
- Zoning: R4
- Lot Description: Landscaping
- Fencing (Description): Rear
Financial Considerations
- Price Per Sq. Ft.: $431.74
- Assessment Year: 2025
- City/TownTax: $3,366
- City/TownTax Freq: Annually
- County Tax Freq: Annually
- Tax w/Assessment: $1,052,530
- Tax Amount: $3,366
- Tax Year: 2025
- Terms: Standard Sale
- Tax Total Finished Sq. Ft.: 3020
Disclosures and Reports
- Ownership: Fee Simple
- Lot Number: 72
Listed and Sold by Keller Williams Capital Properties, Alan Chargin

Get Pre-Approved Today
Schools
Schools serving 2005 1st St NW
School District:District of Columbia Public Schools
| Name | Grades | Distance |
|---|---|---|
Langley Elementary School 101 T Street Northeast, Washington, DC 20002 | K-5 | 0.4 mi |
Mckinley Middle School, Washington, DC 151 T Street Northeast, Washington, DC 20002 | 6-8 | 0.4 mi |
Dunbar High School 101 N Street Northwest, Washington, DC 20001 | 9-12 | 0.7 mi |
Disclaimer:
School attendance boundaries provided by ATTOM Data Solutions and are for reference only. Contact the school directly to verify enrollment eligibility.
Price & Sales History for 2005 1st St NW
Date
Details
Price
Change
Source
6/01/2026
Sold
$910,000
-7.47%
MLS
4/09/2026
Listed
$983,500
—
MLS
Disclaimer: Historical sales information is derived from public records provided by the county offices. Information is not guaranteed and should be independently verified.
2005 1st Street NW, Washington, DC 20001 (MLS# DCDC2255078) is a Townhouse property that was sold at $910,000 on June 01, 2026. Want to learn more about 2005 1st Street NW? Do you have questions about finding other Townhouse real estate for sale in Washington? You can browse all Washington real estate or contact a Coldwell Banker agent to request more information.