This is a carousel with tiles that activate property listing cards. Use the previous and next buttons to navigate.
1/1
$1,600,000
This is a carousel with tiles that activate property listing cards. Use the previous and next buttons to navigate.
1/1
Property Description
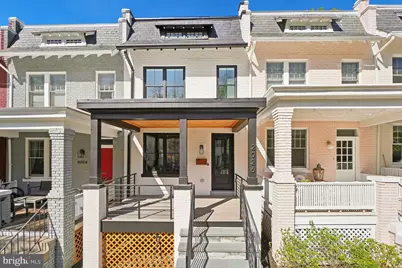
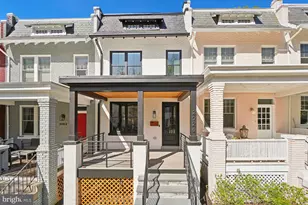
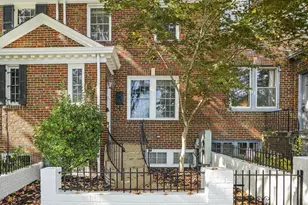
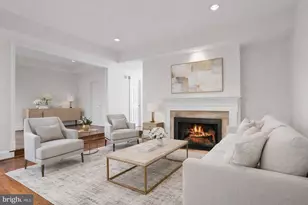
Step into this exquisitely reimagined, gut-renovated 4-bedroom, 3.5-bath residence in Glover Park, where refined design and modern livability converge. The sunlit, open-concept main level unfolds with effortless elegance, anchored by a gracious living room showcasing an exposed brick accent wall, fireplace, and sophisticated recessed lighting. The formal dining room is designed to host eight to ten with ease and is illuminated by a striking hand-wrapped Kalini double-drum natural chandelier that serves as an artful focal point. A beautifully appointed powder room completes the level with both style and convenience. The chef's kitchen is a study in form and function, offering a generous breakfast bar, extensive cabinetry, and abundant counter space, including two double pantries. Outfitted with premium Viking and Liebherr appliances, it is equally suited for everyday living and elevated entertaining. Outdoor spaces are thoughtfully curated, featuring a newly constructed front porch for quiet moments and a rear deck overlooking protected national parkland, creating an exceptional setting for al fresco gatherings. A private rear motor court provides parking for two vehicles. Upstairs, the serene primary suite impresses with a vaulted ceiling, a spa-inspired marble en-suite bath, and a spacious walk-in closet. Two additional bedrooms, each with ample storage, share a well-appointed hall bath. A discreet laundry closet with a stacked washer and dryer adds everyday ease and completes this level with intention and refinement. The lower level provides exceptional versatility, featuring an additional bedroom with a sizable walk-in storage closet, a full hall bath, linen storage, and a separate laundry area. A comfortable family room with a wet bar and mini fridge creates an ideal setting for guest accommodations or an in-law suite. The home is equipped with two-zone HVAC systems for enhanced comfort and efficiency.
Full Property Details
Full Property Details for 2026 37th St NW
General
- Sold For: $1,600,000
- Taxes: $7,927 (2025)
- Status: Closed
- Type: Townhouse
- Source: BrightMLSMidAtlantic
- MLS ID: DCDC2253820
- Added to Site: 98 day(s) ago
Interior
- Number of Rooms: 8
- Rooms/Areas: Bedroom 2, Bedroom 3, Bedroom 1, Bathroom 1, Bathroom 2, Half Bath
- Fireplace: Yes
- Number of Fireplaces: 1
Rooms
Bathrooms
- Total Bathrooms: 4
- Full Bathrooms: 3
- Half Bathrooms: 1
- Upper Floor Baths: 2
- Upper - Full Baths: 2
- Main Floor Baths: 1
- Main - 1/2 Baths: 1
- Lower Floor Baths: 1
- Lower - Full Baths: 1
Bedrooms
- Total Bedrooms: 4
- Bedrooms Upper: 3
- Bedrooms Lower: 1
Parking
- Total Spaces: 2
- Parking Type: Driveway
Location
- County: WASHINGTON
- Subdivision: GLOVER PARK
- Driving Directions: From Wisconsin Ave NW or Reservoir Rd NW, turn on to 37th St NW and arrive at house no.2026
- City Limits: Yes
School Information
- School District: District Of Columbia Public Schools
Heating & Cooling
- Central air: Yes
- Cooling Type: Central A/C
- Cooling Fuel: Electric, Other
- Heating Type: Forced Air
- Heating Fuel: Natural Gas
- Water Heater: Electric
Utilities
- Sewer: Public Sewer
- Water: Public
Structural Information
- Architectural Style: Federal
- Structure Type: Interior Row/Townhouse
- Construction: Brick
- Basement: Yes
- Basement Entrance: Yes
- Basement Desc.: Connecting Stairway, Rear Entrance, Fully Finished
- Foundation: Other
- Stories Description: Lower 1, Main, Upper 1
- Square Feet: 2,010
- Sq. Ft. Source: Estimated
- Living Area: 2,010 Sq. Ft.
- Finished Above Grnd: 1,340 Sq. Ft.
- Finished Below Grnd: 670 Sq. Ft.
- Year Built: 1925
- Year Built Source: Assessor
- Property Condition: Excellent
Unit Information
Unit 1
- Bathrooms-Lower: 1
- Bedrooms-Lower: 1
Lot Features
- Lot Size (Acres): 0.04
- Lot Size (Sq. Ft.): 1,615
- Lot Size Source: Estimated
- Zoning: R-3
Financial Considerations
- Price Per Sq. Ft.: $1,227.61
- Assessment Year: 2025
- City/TownTax: $7,927
- City/TownTax Freq: Annually
- County Tax Freq: Annually
- Tax w/Assessment: $957,760
- Tax Amount: $7,927
- Tax Year: 2025
- Terms: Standard Sale
- Tax Total Finished Sq. Ft.: 1588
Disclosures and Reports
- Ownership: Fee Simple
- Lot Number: 844
Listed by Washington Fine Properties, LLC, Lenore G Rubino
Sold by Redfin Corp, Mehrnaz Bazargan

Get Pre-Approved Today
Schools
Schools serving 2026 37th St NW
School District:District of Columbia Public Schools
| Name | Grades | Distance |
|---|---|---|
Stoddert Elementary School 4001 Calvert Street Northwest, Washington, DC 20007 | PK-5 | 0.5 mi |
Hardy Middle School 1819 35th Street Northwest, Washington, DC 20007 | 6-8 | 0.3 mi |
Disclaimer:
School attendance boundaries provided by ATTOM Data Solutions and are for reference only. Contact the school directly to verify enrollment eligibility.
Price & Sales History for 2026 37th St NW
Date
Details
Price
Change
Source
6/09/2026
Sold
$1,600,000
-2.74%
MLS
4/22/2026
Price Reduced
$1,645,000
-1.79%
MLS
4/07/2026
Listed
$1,675,000
—
MLS
Disclaimer: Historical sales information is derived from public records provided by the county offices. Information is not guaranteed and should be independently verified.
2026 37th Street NW, Washington, DC 20007 (MLS# DCDC2253820) is a Townhouse property that was sold at $1,600,000 on June 09, 2026. Want to learn more about 2026 37th Street NW? Do you have questions about finding other Townhouse real estate for sale in Washington? You can browse all Washington real estate or contact a Coldwell Banker agent to request more information.